Skip main navigation
Off market
  • $398,300

    12422 Eastpointe Dr, Dade City, FL 33525

    4beds
    2,057sqft
    Single Family Residence
    Built in 2019
    0.34 Acres Lot
    $398,300 Zestimate®
    $194/sqft
    $2,474 Estimated rent

    Home value

    $398,300

    $378,000 - $418,000

    $2,474/mo

    Zestimate® history
    Loading
    Loading...

    Owner options

    List your home for rent

    $2,474/mo

    Rent Zestimate®

    Find your next renter with Zillow Rental Manager. Plus, with online applications, you can quickly screen prospective tenants – for free.

    Learn more

    $2,474/mo

    Rent Zestimate®

    Refinance and save

    $2,904/mo

    Est. payment

    Refinancing to a lower rate could help reduce your monthly payments and save thousands over the life of the loan.

    See today's rates

    $2,904/mo

    Est. payment

    Explore your selling options

    Work with a Zillow partner agent

    Leverage their expertise and Zillow's premium Showcase listings to get your home seen by more buyers.

    Get started

    List with your own agent

    Get your home in front of millions of buyers by listing it on Zillow.

    Learn how to do it

    Sell it yourself

    Take full control of how buyers see your home on Zillow by listing For Sale by Owner (FSBO).

    List your home

    What's special

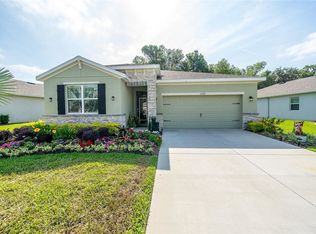
    Save time and money on this move-in ready, 4 bedroom, 2 bath home in the new, gated community of Eastpointe. Take advantage of the resale of this popular "Delray" floor plan on lot #846, a premium lot with rear vegetative buffer easement. Seller pays standard doc stamps, survey is provided, and there are over $9,000 in upgrades and finishes! Fresh, neutral paint and 18" ceramic tile flooring flows throughout the main living areas of this open concept floor plan. The kitchen is open to the living and dining room and features granite countertops, 36" premium staggered cabinets with crown molding, closet pantry, counter-height breakfast bar and an upgraded stainless steel appliance package including a Samsung 28 cu.ft. 4-door French Door Food Showcase refrigerator and 30 Inch Smart Flex Duo Slide-In Electric Range. Sliding glass doors in the living room lead to the 23x9 screened lanai, offering wooded views from the backyard. The 15x17 owner's suite features his and hers walk-in closets, and an en-suite bathroom with dual sinks and oversized shower. On the opposite end of the home, you'll find the laundry room, three guest bedrooms and a full guest bathroom. Other features include rain gutters, window treatments throughout, and generator plug adapter prewired to the breaker box. HOA fee includes lawn maintenance.

    This property is not currently displayed as for sale or rent on Zillow. This may be different from what's on other websites or public sources.
    Originating MLS: Tampa

    Facts & features

    Interior

    Bedrooms & bathrooms
    • Bedrooms: 4
    • Bathrooms: 2
    • Full bathrooms: 2
    Heating
    • Forced air, Electric
    Cooling
    • Central
    Appliances
    • Included: Dishwasher, Microwave, Range / Oven, Refrigerator
    • Laundry: Inside, Laundry Room
    Features
    • Ceiling Fans(s), Open Floorplan, Split Bedroom, Stone Counters, Walk-In Closet(s)
    • Flooring: Tile, Carpet
    • Windows: Blinds
    Interior area
    • Total interior livable area: 2,057 sqft

    Property

    Parking
    • Total spaces: 2
    • Parking features: Garage - Attached
    Features
    • Levels: One
    • Patio & porch: Screened, Rear Porch
    • Exterior features: Stucco
    Lot
    • Size: 0.34 Acres
    • Features: Street Paved, Street Private, Cul-de-sac
    Details
    • Parcel number: 0625210090000008460
    • Zoning: MPUD

    Construction

    Type & style
    • Home type: SingleFamily
    • Property subtype: Single Family Residence
    Materials
    • Concrete Block
    • Roof: Asphalt
    Condition
    • Year built: 2019

    Utilities & green energy

    • Sewer: Public Sewer
    • Water: Public
    • Utilities for property: BB/HS Internet Available

    Community & HOA

    Community
    • Subdivision: EASTPOINTE AT LAKE JOVITA
    HOA
    • Has HOA: Yes
    • Amenities included: Gated
    • Services included: Maintenance Grounds, Manager
    • HOA fee: $155 monthly
    Location
    • Region: Dade City

    Financial & listing details

    • Price per square foot: $194/sqft
    • Tax assessed value: $351,787
    • Annual tax amount: $3,873
    • Listing terms: Cash, Conventional, FHA, VA Loan, USDA Loan
    • Ownership: Fee Simple

    Price history

    DateEventPrice
    3/4/2020Sold$262,500-0.9%$128/sqft
    Source: Public Record Report a problem
    2/13/2020Pending sale$264,900$129/sqft
    Source: KING & ASSOCIATES REAL ESTATE LLC #T3221707 Report a problem
    1/26/2020Listed for sale$264,900+0.5%$129/sqft
    Source: KING & ASSOCIATES REAL ESTATE LLC #T3221707 Report a problem
    6/6/2019Sold$263,490$128/sqft
    Source: Public Record Report a problem

    Public tax history

    YearProperty taxesTax assessment
    2024$3,873 +3.9%$257,340
    2023$3,728 +11.6%$257,340 +3.1%
    2022$3,342 +1.9%$249,490 +6.1%
    2021$3,278 -4.7%$235,183 -4.2%
    2020$3,441 +280.1%$245,490 +337.3%
    2019$905 $56,134
    2018$905 $56,134
    Find assessor info on the county website

    Neighborhood: 33525

    Nearby schools

    GreatSchools rating
    Schools provided by the listing agent
    • Elementary: San Antonio-PO
    • Middle: Pasco Middle-PO
    • High: Pasco High-PO

    Source: The MLS. This data may not be complete. We recommend contacting the local school district to confirm school assignments for this home.

    Get a cash offer in 3 minutes
    Find out how much your home could sell for in as little as 3 minutes with a no-obligation cash offer.
    Estimated market value
    $398,300
    Get a cash offer in 3 minutes
    Find out how much your home could sell for in as little as 3 minutes with a no-obligation cash offer.
    Estimated market value
    $398,300