Nestled in the charming community of Chapel Forge at Belair, this exquisite Colonial-style residence exudes warmth and sophistication. With its classic brick front and vinyl siding, the home presents an inviting façade that hints at the elegance within. Spanning 1,872 square feet, this thoughtfully designed layout features four spacious bedrooms and two and a half bathrooms, providing ample space for both relaxation and entertainment. Step inside to discover a harmonious blend of modern comforts and timeless appeal. The upgraded countertops add a touch of luxury, while the rich wood floors create a warm ambiance throughout the main living spaces. Natural light pours in through well-placed windows adorned with tasteful treatments, enhancing the inviting atmosphere. The kitchen is a chef's dream, equipped with high-end appliances including a sleek cooktop, wall oven, and built-in microwave, all designed to elevate your culinary experience. The dishwasher and disposal ensure effortless clean-up, while the refrigerator and washer/dryer set provide convenience for everyday living. Cozy up in the living room, where a charming fireplace with elegant mantel serves as a focal point, perfect for creating lasting memories on chilly evenings. The thoughtful layout ensures that every corner of this home feels welcoming and functional. Retreat to the generously sized bedrooms, each offering a serene escape with plush carpeting and ample closet space. The bathrooms are designed with comfort in mind, featuring modern fixtures and finishes that enhance the overall luxury of the home. Outside, the property boasts an attached two-car garage with a convenient garage door opener, ensuring easy access and security. A shed provides additional storage options, making it easy to keep your outdoor space organized. This residence is not just a home; it's a lifestyle. Enjoy the tranquility of a well-established neighborhood while being just moments away from local amenities and recreational opportunities. Experience the perfect blend of comfort, style, and convenience in this exceptional property, where every detail has been carefully curated to create a true sense of home.
Sold for $520,000
$520,000
12423 Chalford Ln, Bowie, MD 20715
4beds
1,872sqft
Single Family Residence
Built in 1968
0.3 Acres Lot
$518,900 Zestimate®
$278/sqft
$3,480 Estimated rent
Home value
$518,900
$467,000 - $581,000
$3,480/mo
Zestimate® history
Owner options
List your home for rent
$3,480/mo
Rent Zestimate®
Find your next renter with Zillow Rental Manager. Plus, with online applications, you can quickly screen prospective tenants – for free.
$3,480/mo
Rent Zestimate®
Refinance and save
$3,347/mo
Est. payment
Refinancing to a lower rate could help reduce your monthly payments and save thousands over the life of the loan.
$3,347/mo
Est. payment
Explore your selling options
Work with a Zillow partner agent
Leverage their expertise and Zillow's premium Showcase listings to get your home seen by more buyers.
Get startedList with your own agent
Get your home in front of millions of buyers by listing it on Zillow.
Learn how to do itSell it yourself
Take full control of how buyers see your home on Zillow by listing For Sale by Owner (FSBO).
List your homeWhat's special
Classic brick frontRich wood floorsSleek cooktopWall ovenBuilt-in microwaveUpgraded countertopsFour spacious bedrooms
Zillow last checked:
Listing updated:
Listed by:
Linda Cerulli 443-362-0446,
CENTURY 21 New Millennium
Bought with:
Victoria Santos, 675996
Long & Foster Real Estate, Inc.
Source: Bright MLS,MLS#: MDPG2197084
Facts & features
Interior
Bedrooms & bathrooms
- Bedrooms: 4
- Bathrooms: 3
- Full bathrooms: 2
- 1/2 bathrooms: 1
- Main level bathrooms: 1
Rooms
- Room types: Primary Bedroom, Bedroom 2, Bedroom 3, Bedroom 4, Bathroom 2, Primary Bathroom, Half Bath
Primary bedroom
- Level: Upper
Bedroom 2
- Level: Upper
Bedroom 3
- Level: Upper
Bedroom 4
- Level: Upper
Primary bathroom
- Level: Upper
Bathroom 2
- Level: Upper
Half bath
- Level: Main
Heating
- Forced Air, Natural Gas
Cooling
- Ceiling Fan(s), Central Air, Electric
Appliances
- Included: Cooktop, Dishwasher, Disposal, Dryer, Microwave, Oven, Refrigerator, Washer, Gas Water Heater
Features
- Combination Kitchen/Dining, Upgraded Countertops
- Flooring: Ceramic Tile, Carpet, Hardwood, Wood
- Doors: Storm Door(s)
- Windows: Screens, Window Treatments
- Has basement: No
- Number of fireplaces: 1
- Fireplace features: Mantel(s)
Interior area
- Total structure area: 1,872
- Total interior livable area: 1,872 sqft
- Finished area above ground: 1,872
Property
Parking
- Total spaces: 2
- Parking features: Garage Door Opener, Attached
- Attached garage spaces: 2
Accessibility
- Accessibility features: Other
Features
- Levels: Two
- Stories: 2
- Pool features: None
Lot
- Size: 0.3 Acres
Details
- Additional structures: Above Grade
- Parcel number: 17141707751
- Zoning: RSF95
- Special conditions: Standard
Construction
Type & style
- Home type: SingleFamily
- Architectural style: Colonial
- Property subtype: Single Family Residence
Materials
- Brick Front, Vinyl Siding
- Foundation: Slab
Condition
- New construction: No
- Year built: 1968
Utilities & green energy
- Sewer: Public Sewer
- Water: Public
Community & HOA
Community
- Subdivision: Chapel Forge At Belair
HOA
- Has HOA: No
Location
- Region: Bowie
- Municipality: BOWIE
Financial & listing details
- Price per square foot: $278/sqft
- Tax assessed value: $394,200
- Annual tax amount: $6,461
- Date on market: 4/2/2026
- Listing agreement: Exclusive Right To Sell
- Ownership: Fee Simple
Price history
| Date | Event | Price |
|---|---|---|
| 4/29/2026 | Sold | $520,000+0%$278/sqft |
Source:  Bright MLS #MDPG2197084 Report a problem Bright MLS #MDPG2197084 Report a problem | ||
| 4/7/2026 | Contingent | $519,900$278/sqft |
Source: Bright MLS #MDPG2197084 Report a problem | ||
| 4/2/2026 | Listed for sale | $519,900+46.5%$278/sqft |
Source: Bright MLS #MDPG2197084 Report a problem | ||
| 11/9/2018 | Sold | $354,900-0.6%$190/sqft |
Source: Public Record Report a problem | ||
| 8/6/2018 | Price change | $356,900+2%$191/sqft |
Source: Redfin Corp #1002056336 Report a problem | ||
| 7/25/2018 | Pending sale | $350,000$187/sqft |
Source: Redfin Corp #1002056336 Report a problem | ||
| 7/18/2018 | Listed for sale | $350,000+42.9%$187/sqft |
Source: Redfin Corp #1002056336 Report a problem | ||
| 4/9/2014 | Sold | $244,900$131/sqft |
Source: Public Record Report a problem | ||
| 2/1/2014 | Pending sale | $244,900$131/sqft |
Source: Coldwell Banker Residential Brokerage - Crofton #PG8258481 Report a problem | ||
| 1/24/2014 | Listed for sale | $244,900$131/sqft |
Source: Coldwell Banker Residential Brokerage - Crofton #PG8258481 Report a problem | ||
Public tax history
| Year | Property taxes | Tax assessment |
|---|---|---|
| 2025 | $6,311 +25.5% | $378,300 +4% |
| 2024 | $5,029 +4.6% | $363,867 +4.1% |
| 2023 | $4,808 +5.1% | $349,433 +4.3% |
| 2022 | $4,576 +4.5% | $335,000 +4% |
| 2021 | $4,381 +4.5% | $322,100 +4.2% |
| 2020 | $4,193 +2.4% | $309,200 +8.2% |
| 2019 | $4,093 | $285,833 |
| 2018 | -- | $285,833 +3.8% |
| 2017 | $4,092 +21.1% | $275,367 +4% |
| 2016 | $3,378 | $264,900 +2.1% |
| 2015 | $3,378 | $259,367 +2.2% |
| 2014 | $3,378 | $253,833 +2.2% |
| 2013 | -- | $248,300 |
| 2012 | -- | $248,300 |
| 2011 | -- | $248,300 -29.8% |
| 2010 | -- | $353,940 +10.1% |
| 2009 | -- | $321,572 +11.2% |
| 2008 | -- | $289,206 +12.6% |
| 2007 | -- | $256,840 +12.5% |
| 2006 | -- | $228,246 +14.3% |
| 2005 | -- | $199,653 +16.7% |
| 2004 | -- | $171,060 |
| 2003 | -- | $171,060 +6.1% |
| 2002 | -- | $161,240 +13.9% |
| 2001 | -- | $141,600 |
Find assessor info on the county website
Neighborhood: 20715
Nearby homes
- $450,900-- bd2 ba1.5k sqft12421 Chalford Ln, Bowie, MD 20715Off Market
- $461,3004 bd2 ba1.5k sqft12419 Chalford Ln, Bowie, MD 20715Off Market
- $589,9003 bd2 ba2.3k sqft12501 Caswell Ln, Bowie, MD 20715Sold

- $516,8004 bd2 ba2.1k sqft12424 Chalford Ln, Bowie, MD 20715Off Market
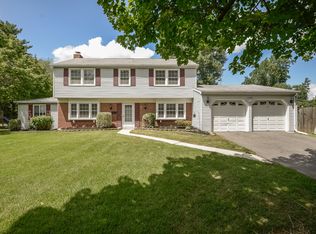
- $502,5004 bd3 ba1.8k sqft12417 Chalford Ln, Bowie, MD 20715Off Market
- $483,900-- bd2 ba2.3k sqft12416 Chalford Ln, Bowie, MD 20715Off Market
- $459,400-- bd2 ba1.5k sqft12402 Millstream Dr, Bowie, MD 20715Off Market
- $487,9005 bd2 ba1.9k sqft12415 Chalford Ln, Bowie, MD 20715Off Market
Nearby schools
GreatSchools rating
- 4/10Whitehall Elementary SchoolGrades: K-5Distance: 0.3 mi
- 6/10Samuel Ogle Middle SchoolGrades: 6-8Distance: 0.6 mi
- 4/10Bowie High SchoolGrades: 9-12Distance: 0.6 mi
Schools provided by the listing agent
- Elementary: Whitehall
- Middle: Samuel Ogle
- High: Bowie
- District: Prince George's County Public Schools
Source: Bright MLS. This data may not be complete. We recommend contacting the local school district to confirm school assignments for this home.
Get a cash offer in 3 minutes
Find out how much your home could sell for in as little as 3 minutes with a no-obligation cash offer.
Estimated market value
$518,900
Get a cash offer in 3 minutes
Find out how much your home could sell for in as little as 3 minutes with a no-obligation cash offer.
Estimated market value
$518,900
- Maryland
- Prince Georges County
- Bowie
- 20715
- 12423 Chalford Ln
Nearby cities
Nearby neighborhoods
Nearby zip codes
Other Bowie Topics
