Extraordinary stunning corner lot w/ all the bells & whistles. Offers stylish 3-bedrooms, 2-baths. Features elegant custom coffered ceilings, gleaming custom wood floors throughout, recessed lighting & fireplace. Newer Florida room addition w/ two skylights, custom bar, beautiful stone, lvp flooring & windows gives you added sq footage to enjoy & extra area to entertain. Lovely kit. has granite countertops, stainless steel appliances, cozy breakfast nook w/ extra counter space. Family room off kit. Owners suite awaits its new owner to enjoy this spacious oasis w/ custom built in closet shelves & gorgeous bathroom. Updated bathrooms. The extra-large .45 acre level yard offers even more outdoor enjoyment, vinyl fence, beautifully landscaped, shed & newer walkway. 1-car garage & driveway was extended to park plenty of cars. Tankless hot water heater. With amazing standout upgrades thoughtful this home is truly a jewel you don't want to miss..
Sold for $589,900
$589,900
12501 Caswell Ln, Bowie, MD 20715
3beds
2,350sqft
Single Family Residence
Built in 1966
0.45 Acres Lot
$585,500 Zestimate®
$251/sqft
$3,221 Estimated rent
Home value
$585,500
$521,000 - $656,000
$3,221/mo
Zestimate® history
Owner options
List your home for rent
$3,221/mo
Rent Zestimate®
Find your next renter with Zillow Rental Manager. Plus, with online applications, you can quickly screen prospective tenants – for free.
$3,221/mo
Rent Zestimate®
Refinance and save
$3,757/mo
Est. payment
Refinancing to a lower rate could help reduce your monthly payments and save thousands over the life of the loan.
$3,757/mo
Est. payment
Explore your selling options
Work with a Zillow partner agent
Leverage their expertise and Zillow's premium Showcase listings to get your home seen by more buyers.
Get startedList with your own agent
Get your home in front of millions of buyers by listing it on Zillow.
Learn how to do itSell it yourself
Take full control of how buyers see your home on Zillow by listing For Sale by Owner (FSBO).
List your homeWhat's special
Newer walkwayCustom barCustom coffered ceilingsCustom wood floorsRecessed lightingStainless steel appliancesVinyl fence
Zillow last checked:
Listing updated:
Listed by:
Shivasti Singh 301-325-0026,
Samson Properties
Bought with:
Mrs. ERICKA NORMAN JOHNSON, 646535
Keller Williams Preferred Properties
Source: Bright MLS,MLS#: MDPG2159994
Facts & features
Interior
Bedrooms & bathrooms
- Bedrooms: 3
- Bathrooms: 2
- Full bathrooms: 2
- Main level bathrooms: 2
- Main level bedrooms: 3
Rooms
- Room types: Living Room, Kitchen, Family Room, Bedroom 1, Bathroom 2, Bathroom 3
Bedroom 1
- Features: Flooring - Wood
- Level: Main
Bathroom 2
- Features: Flooring - Wood
- Level: Main
Bathroom 3
- Features: Flooring - Wood
- Level: Main
Family room
- Features: Flooring - Wood
- Level: Main
Kitchen
- Features: Flooring - Wood
- Level: Main
Living room
- Features: Flooring - Wood
- Level: Main
Heating
- Central, Natural Gas, Electric
Cooling
- Central Air, Electric
Appliances
- Included: Electric Water Heater, Gas Water Heater
- Laundry: Main Level, Has Laundry
Features
- Dining Area, Breakfast Area, Kitchen - Gourmet, Tray Ceiling(s)
- Flooring: Hardwood, Ceramic Tile
- Doors: Sliding Glass
- Windows: Skylight(s)
- Has basement: No
- Number of fireplaces: 1
- Fireplace features: Brick
Interior area
- Total structure area: 2,350
- Total interior livable area: 2,350 sqft
- Finished area above ground: 2,350
- Finished area below ground: 0
Property
Parking
- Total spaces: 6
- Parking features: Garage Faces Front, Attached, Driveway, On Street
- Attached garage spaces: 1
- Uncovered spaces: 5
Accessibility
- Accessibility features: Accessible Entrance
Features
- Levels: One
- Stories: 1
- Patio & porch: Enclosed
- Pool features: None
- Fencing: Vinyl
Lot
- Size: 0.45 Acres
Details
- Additional structures: Above Grade, Below Grade
- Parcel number: 17141606219
- Zoning: R80
- Special conditions: Standard
Construction
Type & style
- Home type: SingleFamily
- Architectural style: Ranch/Rambler
- Property subtype: Single Family Residence
Materials
- Brick, Combination
- Foundation: Permanent
- Roof: Architectural Shingle
Condition
- Excellent
- New construction: No
- Year built: 1966
Utilities & green energy
- Sewer: Public Sewer
- Water: Public
Community & HOA
Community
- Subdivision: Chapel Forge At Belair
HOA
- Has HOA: No
Location
- Region: Bowie
- Municipality: Bowie
Financial & listing details
- Price per square foot: $251/sqft
- Tax assessed value: $286,100
- Annual tax amount: $6,346
- Date on market: 7/26/2025
- Listing agreement: Exclusive Right To Sell
- Listing terms: Conventional,FHA,VA Loan,Cash
- Ownership: Fee Simple
Price history
| Date | Event | Price |
|---|---|---|
| 8/18/2025 | Sold | $589,900$251/sqft |
Source:  Bright MLS #MDPG2159994 Report a problem Bright MLS #MDPG2159994 Report a problem | ||
| 7/28/2025 | Pending sale | $589,900$251/sqft |
Source: Bright MLS #MDPG2159994 Report a problem | ||
| 7/26/2025 | Listed for sale | $589,900+63.9%$251/sqft |
Source: Bright MLS #MDPG2159994 Report a problem | ||
| 5/26/2017 | Sold | $360,000+95.4%$153/sqft |
Source: Public Record Report a problem | ||
| 10/25/2016 | Listing removed | -- |
Source: Auction.com Report a problem | ||
| 10/15/2016 | Listed for sale | -- |
Source: Auction.com Report a problem | ||
| 1/5/2016 | Sold | $184,202$78/sqft |
Source: Public Record Report a problem | ||
| 4/8/2015 | Listing removed | -- |
Source: Auction.com Report a problem | ||
| 3/24/2015 | Listed for sale | -- |
Source: Auction.com Report a problem | ||
Public tax history
| Year | Property taxes | Tax assessment |
|---|---|---|
| 2025 | $6,203 +20.4% | $390,900 +4.8% |
| 2024 | $5,153 +5.5% | $372,900 +5.1% |
| 2023 | $4,883 +6.1% | $354,900 +5.3% |
| 2022 | $4,602 +5.8% | $336,900 +5.3% |
| 2021 | $4,352 +5.9% | $319,967 +5.6% |
| 2020 | $4,109 +4% | $303,033 +9.9% |
| 2019 | $3,949 | $275,800 |
| 2018 | -- | $275,800 +3.9% |
| 2017 | $3,945 +19.9% | $265,500 +4% |
| 2016 | $3,291 | $255,200 +1.6% |
| 2015 | $3,291 | $251,067 +1.7% |
| 2014 | $3,291 | $246,933 +1.7% |
| 2013 | -- | $242,800 |
| 2012 | -- | $242,800 |
| 2011 | -- | $242,800 -30.3% |
| 2010 | -- | $348,430 +10.3% |
| 2009 | -- | $315,866 +11.5% |
| 2008 | -- | $283,303 +13% |
| 2007 | -- | $250,740 +12.7% |
| 2006 | -- | $222,520 +14.5% |
| 2005 | -- | $194,300 +17% |
| 2004 | -- | $166,080 |
| 2003 | -- | $166,080 +6% |
| 2002 | -- | $156,610 +13.8% |
| 2001 | -- | $137,670 |
Find assessor info on the county website
Neighborhood: 20715
Nearby homes
- $452,900-- bd2 ba1.5k sqft12421 Chalford Ln, Bowie, MD 20715Off Market
- $520,0004 bd3 ba1.8k sqft12423 Chalford Ln, Bowie, MD 20715Sold
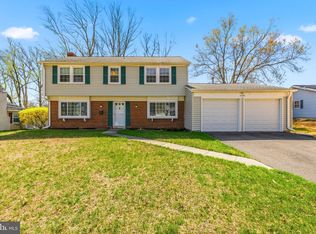
- $514,8004 bd2 ba2.1k sqft12424 Chalford Ln, Bowie, MD 20715Off Market
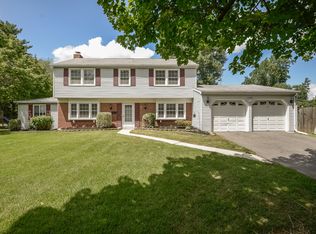
- $433,600-- bd2 ba1.5k sqft12503 Caswell Ln, Bowie, MD 20715Off Market
- $461,3004 bd2 ba1.5k sqft12419 Chalford Ln, Bowie, MD 20715Off Market
- $514,5004 bd4 ba2.2k sqft12406 Millstream Dr, Bowie, MD 20715Off Market
- $448,400-- bd2 ba1.5k sqft12404 Millstream Dr, Bowie, MD 20715Off Market
- $501,3004 bd2 ba2k sqft12426 Chalford Ln, Bowie, MD 20715Off Market
Nearby schools
GreatSchools rating
- 4/10Whitehall Elementary SchoolGrades: K-5Distance: 0.4 mi
- 6/10Samuel Ogle Middle SchoolGrades: 6-8Distance: 0.5 mi
- 4/10Bowie High SchoolGrades: 9-12Distance: 0.6 mi
Schools provided by the listing agent
- District: Prince George's County Public Schools
Source: Bright MLS. This data may not be complete. We recommend contacting the local school district to confirm school assignments for this home.
Get a cash offer in 3 minutes
Find out how much your home could sell for in as little as 3 minutes with a no-obligation cash offer.
Estimated market value
$585,500
Get a cash offer in 3 minutes
Find out how much your home could sell for in as little as 3 minutes with a no-obligation cash offer.
Estimated market value
$585,500
- Maryland
- Prince Georges County
- Bowie
- 20715
- 12501 Caswell Ln
Nearby cities
Nearby neighborhoods
Nearby zip codes
Other Bowie Topics
