Skip main navigation
Sold for $333,000
  • $333,000

    12423 Wescott Ave, Midlothian, VA 23112

    2beds
    1,139sqft
    Condominium
    Built in 2025
    -- sqft lot
    $341,100 Zestimate®
    $292/sqft
    $2,326 Estimated rent

    Home value

    $341,100

    $321,000 - $365,000

    $2,326/mo

    Zestimate® history
    Loading
    Loading...

    Owner options

    List your home for rent

    $2,326/mo

    Rent Zestimate®

    Find your next renter with Zillow Rental Manager. Plus, with online applications, you can quickly screen prospective tenants – for free.

    Learn more

    $2,326/mo

    Rent Zestimate®

    Refinance and save

    $2,272/mo

    Est. payment

    Refinancing to a lower rate could help reduce your monthly payments and save thousands over the life of the loan.

    See today's rates

    $2,272/mo

    Est. payment

    Explore your selling options

    Work with a Zillow partner agent

    Leverage their expertise and Zillow's premium Showcase listings to get your home seen by more buyers.

    Get started

    List with your own agent

    Get your home in front of millions of buyers by listing it on Zillow.

    Learn how to do it

    Sell it yourself

    Take full control of how buyers see your home on Zillow by listing For Sale by Owner (FSBO).

    List your home

    What's special

    Contemporary finishesStylish countertopsBeautifully crafted backsplashPrivate bedroom layoutGenerous kitchen islandGenerous walk-in closet
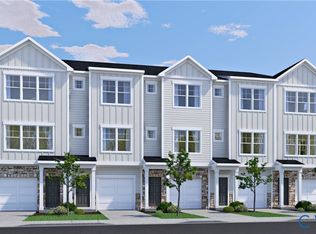
    Welcome home to this beautifully maintained Lincoln model, by HH Hunt Homes, offering the comfort of like-new construction without the wait. Completed in early spring 2025, and gently lived in for only a few months, this first-floor end unit condo blends modern design with everyday convenience. Step inside to an inviting open-concept living, dining, and kitchen area, highlighted by 9-foot ceilings that enhance the natural light, and make the space easy to move through. The kitchen offers direct access to the attached one-car garage, creating a seamless transition when bringing in groceries or unloading the car. A generous kitchen island, stylish countertops, and a beautifully crafted backsplash create a stunning focal point, while the spacious pantry and abundant cabinetry make cooking and storage effortless. The spacious covered front porch provides a cozy place to enjoy fresh air while staying protected from the elements. Inside, the private bedroom layout features two comfortable bedrooms and two full baths. The primary suite stands out with abundant natural light, a generous walk-in closet, and a well-appointed bathroom featuring a double vanity and walk-in shower. Built on a slab foundation with no interior stairs, this home offers an appealing layout for anyone seeking ease of access and low-maintenance living. Nightly doorstep trash collection adds to the convenience. With new construction units still months from completion, this highly desirable model is move-in ready and shows beautifully throughout. A wonderful opportunity to enjoy contemporary finishes, thoughtful design, and a location that continues to grow in demand.

    Zillow last checked:

    Listing updated:

    Listed by:

    Anna Barlow (804)526-0491,

    Harris & Assoc, Inc

    Bought with:

    Hannah Pannell, 0225249880

    Keeton & Co Real Estate

    Source: CVRMLS,MLS#: 2533048MLS LogoOriginating MLS: Central Virginia Regional MLS

    Facts & features

    Interior

    Bedrooms & bathrooms
    • Bedrooms: 2
    • Bathrooms: 2
    • Full bathrooms: 2
    Primary bedroom
    • Description: Private bath, double vanity, WIC
    • Level: First
    • Dimensions: 16.0 x 13.0
    Bedroom 2
    • Description: WIC
    • Level: First
    • Dimensions: 9.0 x 13.0
    Other
    • Description: Tub & Shower
    • Level: First
    Laundry
    • Description: Laundry Closet
    • Level: First
    • Dimensions: 0 x 0
    Heating
    • Forced Air, Natural Gas
    Cooling
    • Central Air
    Appliances
    • Included: Dishwasher, Electric Cooking, Disposal, Gas Water Heater, Microwave, Oven, Stove, Tankless Water Heater
    Features
    • Bedroom on Main Level, Double Vanity, High Ceilings, Kitchen Island, Bath in Primary Bedroom, Main Level Primary, Pantry, Walk-In Closet(s)
    • Flooring: Partially Carpeted, Vinyl
    • Has basement: No
    • Attic: None
    Interior area
    • Total interior livable area: 1,139 sqft
    • Finished area above ground: 1,139
    • Finished area below ground: 0

    Property

    Parking
    • Total spaces: 1
    • Parking features: Attached, Direct Access, Driveway, Garage, Off Street, Paved
    • Attached garage spaces: 1
    • Has uncovered spaces: Yes
    Features
    • Levels: One
    • Stories: 1
    • Patio & porch: Front Porch, Porch
    • Exterior features: Porch, Paved Driveway
    • Pool features: None
    • Fencing: None
    Lot
    • Features: Landscaped
    Details
    • Parcel number: 751947

    Construction

    Type & style
    • Home type: Condo
    • Architectural style: Other
    • Property subtype: Condominium
    • Attached to another structure: Yes
    Materials
    • Drywall, Frame, Stone, Vinyl Siding
    • Foundation: Slab
    • Roof: Shingle
    Condition
    • Resale
    • New construction: No
    • Year built: 2025

    Utilities & green energy

    • Sewer: Public Sewer
    • Water: Public

    Community & neighborhood

    Security
    • Security features: Smoke Detector(s)
    Community
    • Community features: Common Grounds/Area, Clubhouse, Home Owners Association, Maintained Community, Sidewalks
    Location
    • Region: Midlothian
    • Subdivision: Westcott

    HOA & financial

    HOA
    • Has HOA: Yes
    • HOA fee: $291 monthly
    • Amenities included: Landscaping, Management
    • Services included: Association Management, Clubhouse, Common Areas, Maintenance Grounds, Maintenance Structure, Trash

    Other

    Other facts
    • Ownership: Individuals
    • Ownership type: Sole Proprietor

    Price history

    DateEventPrice
    1/30/2026Sold$333,000+0.9%$292/sqft
    Source: CVRMLS #2533048 Report a problem
    1/7/2026Pending sale$330,000$290/sqft
    Source: CVRMLS #2533048 Report a problem
    12/11/2025Listed for sale$330,000+2.7%$290/sqft
    Source: CVRMLS #2533048 Report a problem
    4/29/2025Sold$321,335+0%$282/sqft
    Source: CVRMLS #2419290 Report a problem
    7/23/2024Pending sale$321,305$282/sqft
    Source: CVRMLS #2419290 Report a problem

    Public tax history

    Tax history is unavailable.

    Neighborhood: 23112

    Nearby schools

    GreatSchools rating
    Schools provided by the listing agent
    • Elementary: Crenshaw
    • Middle: Bailey Bridge
    • High: Manchester

    Source: CVRMLS. This data may not be complete. We recommend contacting the local school district to confirm school assignments for this home.

    Get a cash offer in 3 minutes
    Find out how much your home could sell for in as little as 3 minutes with a no-obligation cash offer.
    Estimated market value
    $341,100
    Get a cash offer in 3 minutes
    Find out how much your home could sell for in as little as 3 minutes with a no-obligation cash offer.
    Estimated market value
    $341,100