Location, Location, Location And Only 3 Steps To Enter! Nestled On The 14th Fairway Of Wildwood's Award Winning Golf Course, This Stunning Single-Story Home Offers Exceptional Craftsmanship And Breathtaking Views. The Beautifully Landscaped Grounds Lead You Into This Meticulously Maintained Home. Inside, The Living Room Features A Cozy Fireplace, And The Dining Room Provides An Elegant Setting For Meals. The Family Room, Complete With A 2nd Fireplace And Wet Bar, Is Perfect For Entertaining. The Chef's Kitchen Is A Dream, With Granite Countertops, A Large Island, Full Pantry, Top-Tier Appliances, Breakfast Bar And A Dining Nook. The Luxurious Primary Suite Has A Spacious Walk-In Closet With Built-Ins And A Spa-Like Bath With A Jacuzzi Tub And Walk-In Shower. Two Additional Large Bedrooms, Each With An En-Suite Bath, Offer Comfort And Privacy. An Office Provides A Quiet Space Or Could Serve As A 4th Bedroom. Two Half Baths Add Convenience. The Covered Deck Is Perfect For Relaxing And Entertaining. Additional Features Include Built-In Surround Sound, Over 10' Ceilings With Crown Molding, A Central Vacuum System, Plenty Of Storage, A Whole-House Generator And A New Roof. Lake Wildwood Is An All Ages Gated Community With 24 Hr Security, A Lake, Pickleball, 5 Lakeside Parks And More!
Closed
$875,000
12424 Lake Wildwood Dr, Penn Valley, CA 95946
4beds
3,152sqft
Single Family Residence
Built in 2002
0.3 Acres Lot
$913,400 Zestimate®
$278/sqft
$4,173 Estimated rent
Home value
$913,400
$813,000 - $1.03M
$4,173/mo
Zestimate® history
Owner options
List your home for rent
$4,173/mo
Rent Zestimate®
Find your next renter with Zillow Rental Manager. Plus, with online applications, you can quickly screen prospective tenants – for free.
$4,173/mo
Rent Zestimate®
Refinance and save
$8,944/mo
Est. payment
Refinancing to a lower rate could help reduce your monthly payments and save thousands over the life of the loan.
$8,944/mo
Est. payment
Explore your selling options
Work with a Zillow partner agent
Leverage their expertise and Zillow's premium Showcase listings to get your home seen by more buyers.
Get startedList with your own agent
Get your home in front of millions of buyers by listing it on Zillow.
Learn how to do itSell it yourself
Take full control of how buyers see your home on Zillow by listing For Sale by Owner (FSBO).
List your homeWhat's special
Cozy fireplaceBeautifully landscaped groundsCovered deck
Zillow last checked:
Listing updated:
Listed by:
Robin Hamilton DRE #01940158 530-632-3838,
RE/MAX Gold
Bought with:
Kathy Papola, DRE #00498457
Coldwell Banker Grass Roots Realty
Source: MetroList Services of CA,MLS#: 225035223Originating MLS: MetroList Services, Inc.
Facts & features
Interior
Bedrooms & bathrooms
- Bedrooms: 4
- Bathrooms: 5
- Full bathrooms: 3
- Partial bathrooms: 2
Rooms
- Room types: Master Bathroom, Master Bedrooms 2+, Office, Dining Room, Family Room, Kitchen, Laundry, Living Room
Primary bedroom
- Features: Ground Floor, Outside Access, Sitting Area
Primary bathroom
- Features: Shower Stall(s), Double Vanity, Jetted Tub, Walk-In Closet(s), Window
Dining room
- Features: Breakfast Nook, Formal Area
Kitchen
- Features: Breakfast Area, Pantry Closet, Granite Counters, Slab Counter, Kitchen Island
Heating
- Propane, Central, Fireplace(s)
Cooling
- Ceiling Fan(s), Central Air, Attic Fan
Appliances
- Included: Gas Cooktop, Gas Water Heater, Built-In Refrigerator, Ice Maker, Dishwasher, Disposal, Microwave, Double Oven, Plumbed For Ice Maker, Tankless Water Heater, Warming Drawer, Wine Refrigerator, See Remarks, Dryer, Washer
- Laundry: Laundry Room, Cabinets, Ground Floor, Inside Room
Features
- Central Vacuum
- Flooring: Carpet, Tile, Wood
- Number of fireplaces: 2
- Fireplace features: Living Room, Family Room, See Remarks
Interior area
- Total interior livable area: 3,152 sqft
Property
Parking
- Total spaces: 3
- Parking features: 1/2 Car Space, 24'+ Deep Garage, Golf Cart, Guest, Driveway
- Garage spaces: 3
- Has uncovered spaces: Yes
Features
- Stories: 1
- Has spa: Yes
- Spa features: Bath
- Frontage type: Golf Course
Lot
- Size: 0.3 Acres
- Features: Adjacent to Golf Course, Auto Sprinkler F&R, Close to Clubhouse, Private, Landscape Back, Landscape Front, See Remarks
Details
- Additional structures: Shed(s)
- Parcel number: 033430009000
- Zoning description: R-1
- Special conditions: Standard
- Other equipment: Generator, Audio/Video Prewired
Construction
Type & style
- Home type: SingleFamily
- Architectural style: Contemporary
- Property subtype: Single Family Residence
Materials
- Wood
- Foundation: Raised
- Roof: Composition,See Remarks
Condition
- Year built: 2002
Utilities & green energy
- Sewer: Public Sewer
- Water: Public
- Utilities for property: Cable Available, Propane Tank Leased, DSL Available, Internet Available
Community & HOA
Community
- Features: Gated
HOA
- Has HOA: Yes
- Amenities included: Barbecue, Playground, Pool, Clubhouse, Putting Green(s), Recreation Facilities, Game Court Exterior, Golf Course, Greenbelt, See Remarks, Park
- Services included: Security, Pool
- HOA fee: $3,505 annually
Location
- Region: Penn Valley
Financial & listing details
- Price per square foot: $278/sqft
- Tax assessed value: $892,500
- Date on market: 7/5/2025
Price history
| Date | Event | Price |
|---|---|---|
| 5/7/2025 | Sold | $875,000+1.2%$278/sqft |
Source: MetroList Services of CA #225035223 Report a problem | ||
| 4/16/2025 | Pending sale | $865,000$274/sqft |
Source: MetroList Services of CA #225035223 Report a problem | ||
| 4/3/2025 | Listed for sale | $865,000+29.1%$274/sqft |
Source: MetroList Services of CA #225035223 Report a problem | ||
| 12/13/2002 | Sold | $670,000+272.2%$213/sqft |
Source: Public Record Report a problem | ||
| 10/11/2002 | Sold | $180,000+44%$57/sqft |
Source: MetroList Services of CA #10603266 Report a problem | ||
| 4/2/1999 | Sold | $125,000$40/sqft |
Source: Public Record Report a problem | ||
Public tax history
| Year | Property taxes | Tax assessment |
|---|---|---|
| 2026 | -- | $892,500 -9.5% |
| 2025 | $12,019 +2.3% | $986,599 +2% |
| 2024 | $11,747 +2% | $967,255 +2% |
| 2023 | $11,511 +3.2% | $948,290 +2% |
| 2022 | $11,152 +7.5% | $929,697 +6.5% |
| 2021 | $10,371 +15.3% | $872,900 +17% |
| 2020 | $8,997 +1.8% | $746,000 +2% |
| 2019 | $8,834 +1.8% | $731,400 +2% |
| 2018 | $8,680 +0% | $717,000 |
| 2017 | $8,680 +6% | $717,000 +5% |
| 2016 | $8,192 +16.7% | $683,000 +20% |
| 2015 | $7,019 +3.8% | $569,000 +5% |
| 2014 | $6,760 | $542,000 +11.1% |
| 2013 | -- | $488,000 |
| 2012 | -- | $488,000 -15% |
| 2011 | -- | $574,000 -8% |
| 2010 | -- | $624,000 -17.2% |
| 2009 | -- | $753,539 +2% |
| 2008 | -- | $738,765 +2% |
| 2007 | -- | $724,280 +2% |
| 2006 | -- | $710,079 +2% |
| 2005 | -- | $696,157 +2% |
| 2004 | -- | $682,508 +1.9% |
| 2003 | -- | $670,000 +272.2% |
| 2002 | $198 +44% | $180,000 +38.4% |
| 2001 | $138 | $130,050 |
Find assessor info on the county website
Neighborhood: 95946
Nearby homes
- $522,8003 bd2 ba1.8k sqft12434 Lake Wildwood Dr, Penn Valley, CA 95946Off Market
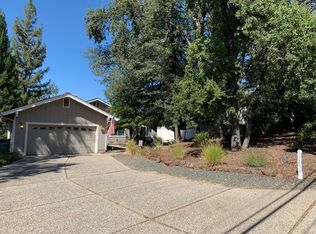
- $771,5003 bd2 ba3k sqft12412 Lake Wildwood Dr, Penn Valley, CA 95946Off Market
- $799,0003 bd3 ba2.7k sqft12448 Lake Wildwood Dr, Penn Valley, CA 95946Sold
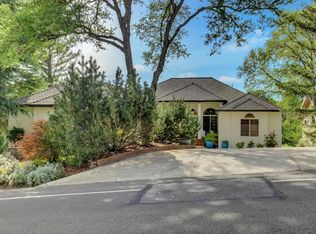
- $682,7003 bd3 ba2.1k sqft12392 Lake Wildwood Dr, Penn Valley, CA 95946Off Market
- $530,0003 bd3 ba2.3k sqft12462 Lake Wildwood Dr, Penn Valley, CA 95946Sold
- $550,3003 bd3 ba2.1k sqft12474 Lake Wildwood Dr, Penn Valley, CA 95946Off Market
- $376,6003 bd2 ba1.4k sqft12356 Lake Wildwood Dr, Penn Valley, CA 95946Off Market
- $438,6002 bd2 ba1.4k sqft12425 Lake Wildwood Dr, Penn Valley, CA 95946Off Market
Nearby schools
GreatSchools rating
- 5/10Ready Springs ElementaryGrades: 4-8Distance: 2.1 mi
- 7/10Nevada Union High SchoolGrades: 9-12Distance: 7.3 mi
- 7/10Williams Ranch Elementary SchoolGrades: K-3Distance: 2.1 mi
Get a cash offer in 3 minutes
Find out how much your home could sell for in as little as 3 minutes with a no-obligation cash offer.
Estimated market value
$913,400
Get a cash offer in 3 minutes
Find out how much your home could sell for in as little as 3 minutes with a no-obligation cash offer.
Estimated market value
$913,400
- California
- Nevada County
- Penn Valley
- 95946
- 12424 Lake Wildwood Dr
