Golf course home with expansive views across two fairways in the highly desirable Lake Wildwood community. This gracious and spacious single level residence features soaring ceilings, wide hallways, and custom details throughout, creating an open and inviting atmosphere. An elegant oval glass entry door welcomes you in, leading to a grand living room highlighted by a dramatic wall of windows that perfectly frames the stunning golf course views and newly built Trex deck ideal for indoor-outdoor living and entertaining. The thoughtfully designed floor plan includes a charming formal dining room, a bright breakfast nook with direct deck access, and a gourmet kitchen complete with a center island, breakfast bar, pantries and abundant storage -truly a chef's delight! All bedrooms are generously sized, including a luxurious primary suite with sitting area for unwinding, deck access, custom ceiling fan and another wall of windows overlooking the golf course. The spa-inspired primary bath features a jetted soaking tub and a large walk-in shower with pebble flooring. Additional room for office or hobbies makes this the perfect home. Additional highlights include owned solar, newly added luxury wood laminate though out most of the home, a three-car finished garage with ceiling and door insulation and a dedicated workbench area, gentle driveway and beautifully maintained landscaping that enhances the home's curb appeal. A perfectly situated home on a premium lot offering comfort, elegance, and breathtaking views in Lake Wildwood!
Closed
$799,000
12448 Lake Wildwood Dr, Penn Valley, CA 95946
3beds
2,724sqft
Single Family Residence
Built in 2000
10,454 Square Feet Lot
$-- Zestimate®
$293/sqft
$3,499 Estimated rent
Home value
Not available
Estimated sales range
Not available
$3,499/mo
Zestimate® history
Owner options
List your home for rent
$3,499/mo
Rent Zestimate®
Find your next renter with Zillow Rental Manager. Plus, with online applications, you can quickly screen prospective tenants – for free.
$3,499/mo
Rent Zestimate®
Refinance and save
$8,719/mo
Est. payment
Refinancing to a lower rate could help reduce your monthly payments and save thousands over the life of the loan.
$8,719/mo
Est. payment
Explore your selling options
Work with a Zillow partner agent
Leverage their expertise and Zillow's premium Showcase listings to get your home seen by more buyers.
Get startedList with your own agent
Get your home in front of millions of buyers by listing it on Zillow.
Learn how to do itSell it yourself
Take full control of how buyers see your home on Zillow by listing For Sale by Owner (FSBO).
List your homeWhat's special
Wide hallwaysCustom details throughoutThoughtfully designed floor planSoaring ceilingsCharming formal dining roomGentle driveway
Zillow last checked:
Listing updated:
Listed by:
Trent Ruiz DRE #01311648 530-362-0383,
Gateway Real Estate,
Teri Barbaria DRE #00593044 530-277-8078,
Gateway Real Estate
Bought with:
Michelle Hawkins, DRE #01516036
Realty ONE Group Complete
Source: MetroList Services of CA,MLS#: 226030456Originating MLS: MetroList Services, Inc.
Facts & features
Interior
Bedrooms & bathrooms
- Bedrooms: 3
- Bathrooms: 3
- Full bathrooms: 2
- Partial bathrooms: 1
Rooms
- Room types: Office, Dining Room
Primary bedroom
- Features: Ground Floor, Walk-In Closet, Outside Access, Sitting Area
Primary bathroom
- Features: Shower Stall(s), Double Vanity, Jetted Tub
Dining room
- Features: Breakfast Nook, Formal Room
Kitchen
- Features: Breakfast Area, Pantry Closet, Granite Counters, Kitchen Island
Heating
- Propane, Central, Fireplace(s), Other
Cooling
- Central Air
Appliances
- Included: Built-In Electric Oven, Gas Cooktop, Dishwasher, Microwave
- Laundry: Cabinets, Sink, Inside Room
Features
- Flooring: See Remarks
- Number of fireplaces: 1
- Fireplace features: Living Room, Gas Log
Interior area
- Total interior livable area: 2,724 sqft
Property
Parking
- Total spaces: 3
- Parking features: Garage Faces Side
- Garage spaces: 3
Features
- Exterior features: Dog Run
- Has spa: Yes
- Spa features: Bath
- Fencing: Metal,Partial,See Remarks
- Frontage type: Golf Course
Lot
- Size: 10,454 Square Feet
- Features: Adjacent to Golf Course, Landscape Back, Landscape Front, Low Maintenance
Details
- Parcel number: 033430011000
- Zoning description: R-1
- Special conditions: Standard
Construction
Type & style
- Home type: SingleFamily
- Property subtype: Single Family Residence
Materials
- Cement Siding
- Foundation: Raised
- Roof: Composition
Condition
- Year built: 2000
Utilities & green energy
- Sewer: Public Sewer
- Water: Public
- Utilities for property: Electric, Solar, Propane Tank Leased
Green energy
- Energy generation: Solar
Community & HOA
Community
- Features: Gated
HOA
- Has HOA: Yes
- Amenities included: Playground, Pool, Clubhouse, Putting Green(s), Game Court Exterior, Golf Course, Tennis Court(s), Trail(s), Lake, Park
- Services included: Common Areas, Road, Security, Management
- HOA fee: $3,648 annually
Location
- Region: Penn Valley
Financial & listing details
- Price per square foot: $293/sqft
- Tax assessed value: $657,900
- Price range: $799K - $799K
- Date on market: 3/28/2026
Price history
| Date | Event | Price |
|---|---|---|
| 6/8/2026 | Sold | $799,000$293/sqft |
Source: MetroList Services of CA #226030456 Report a problem | ||
| 5/2/2026 | Pending sale | $799,000$293/sqft |
Source: MetroList Services of CA #226030456 Report a problem | ||
| 3/28/2026 | Listed for sale | $799,000+23.9%$293/sqft |
Source: MetroList Services of CA #226030456 Report a problem | ||
| 9/16/2024 | Sold | $645,000-0.6%$237/sqft |
Source: MetroList Services of CA #224083062 Report a problem | ||
| 8/18/2024 | Contingent | $649,000$238/sqft |
Source: MetroList Services of CA #224083062 Report a problem | ||
| 8/7/2024 | Listed for sale | $649,000+21.3%$238/sqft |
Source: MetroList Services of CA #224083062 Report a problem | ||
| 6/12/2017 | Sold | $535,000-4.5%$196/sqft |
Source: MetroList Services of CA #17602435 Report a problem | ||
| 4/15/2017 | Listed for sale | $560,000+23.9%$206/sqft |
Source: COLDWELL BANKER GRASS ROOTS/GV #20170900 Report a problem | ||
| 8/2/2000 | Sold | $452,000+318.5%$166/sqft |
Source: Public Record Report a problem | ||
| 8/6/1999 | Sold | $108,000$40/sqft |
Source: Public Record Report a problem | ||
Public tax history
| Year | Property taxes | Tax assessment |
|---|---|---|
| 2026 | -- | $657,900 +2% |
| 2025 | $8,446 +5.5% | $645,000 +6% |
| 2024 | $8,005 +2.1% | $608,734 +2% |
| 2023 | $7,838 +3.8% | $596,799 +2% |
| 2022 | $7,554 +4.1% | $585,098 +2% |
| 2021 | $7,257 +1.8% | $573,626 +1% |
| 2020 | $7,126 +1.8% | $567,745 +2% |
| 2019 | $7,000 +1.7% | $556,614 +2% |
| 2018 | $6,883 -6.8% | $545,700 -6.9% |
| 2017 | $7,381 +4.3% | $586,325 +2% |
| 2016 | $7,077 +1.2% | $574,829 +1.5% |
| 2015 | $6,990 +1.4% | $566,196 +2% |
| 2014 | $6,896 | $555,106 +0.5% |
| 2013 | -- | $552,598 +2% |
| 2012 | -- | $541,763 +2% |
| 2011 | -- | $531,141 +0.8% |
| 2010 | -- | $527,172 -0.2% |
| 2009 | -- | $528,425 +2% |
| 2008 | -- | $518,065 +2% |
| 2007 | -- | $507,908 +2% |
| 2006 | -- | $497,950 +2% |
| 2005 | -- | $488,187 +2% |
| 2004 | -- | $478,615 +1.9% |
| 2003 | -- | $469,844 +2% |
| 2002 | $497 | $460,632 +2% |
| 2001 | $497 | $451,600 |
Find assessor info on the county website
Neighborhood: 95946
Nearby homes
- $530,0003 bd3 ba2.3k sqft12462 Lake Wildwood Dr, Penn Valley, CA 95946Sold
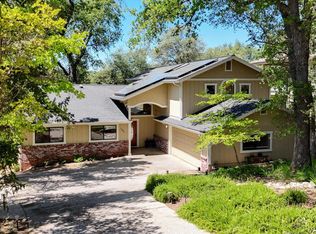
- $522,8003 bd2 ba1.8k sqft12434 Lake Wildwood Dr, Penn Valley, CA 95946Off Market
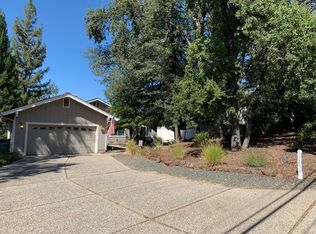
- $547,2003 bd3 ba2.1k sqft12474 Lake Wildwood Dr, Penn Valley, CA 95946Off Market
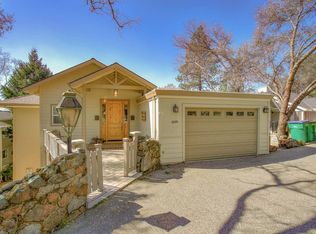
- $875,0004 bd5 ba3.1k sqft12424 Lake Wildwood Dr, Penn Valley, CA 95946Sold
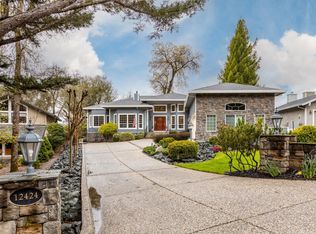
- $590,0003 bd3 ba2.7k sqft12486 Lake Wildwood Dr, Penn Valley, CA 95946Sold
- $774,4003 bd2 ba3k sqft12412 Lake Wildwood Dr, Penn Valley, CA 95946Off Market
- $350,0003 bd2 ba1.8k sqft12510 Jayhawk Ct, Penn Valley, CA 95946Sold
- $632,7003 bd3 ba3.5k sqft12500 Lake Wildwood Dr, Penn Valley, CA 95946Off Market
Nearby schools
GreatSchools rating
- 5/10Ready Springs ElementaryGrades: 4-8Distance: 2.1 mi
- 7/10Nevada Union High SchoolGrades: 9-12Distance: 7.3 mi
- 7/10Williams Ranch Elementary SchoolGrades: K-3Distance: 2.1 mi


Get pre-qualified for a loan
At Zillow Home Loans, we can pre-qualify you in as little as 5 minutes with no impact to your credit score.An equal housing lender. NMLS #10287.
- California
- Nevada County
- Penn Valley
- 95946
- 12448 Lake Wildwood Dr
