Skip main navigation
Closed
  • $621,400

    12424 Meetinghouse Dr #7, Cornelius, NC 28031

    3beds
    2,356sqft
    Single Family Residence
    Built in 2010
    0.16 Acres Lot
    $621,400 Zestimate®
    $264/sqft
    $2,866 Estimated rent

    Home value

    $621,400

    $572,000 - $684,000

    $2,866/mo

    Zestimate® history
    Loading
    Loading...

    Owner options

    List your home for rent

    $2,866/mo

    Rent Zestimate®

    Find your next renter with Zillow Rental Manager. Plus, with online applications, you can quickly screen prospective tenants – for free.

    Learn more

    $2,866/mo

    Rent Zestimate®

    Refinance and save

    $3,986/mo

    Est. payment

    Refinancing to a lower rate could help reduce your monthly payments and save thousands over the life of the loan.

    See today's rates

    $3,986/mo

    Est. payment

    Explore your selling options

    Work with a Zillow partner agent

    Leverage their expertise and Zillow's premium Showcase listings to get your home seen by more buyers.

    Get started

    List with your own agent

    Get your home in front of millions of buyers by listing it on Zillow.

    Learn how to do it

    Sell it yourself

    Take full control of how buyers see your home on Zillow by listing For Sale by Owner (FSBO).

    List your home

    What's special

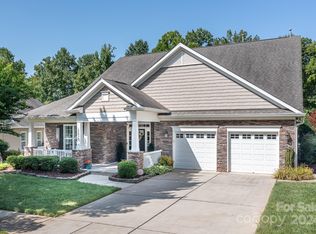
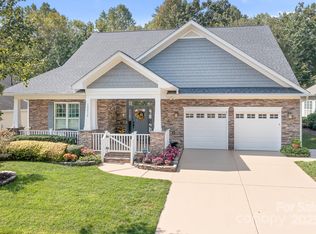
    Light Airy Open concept, 3 bedroom 3 bath beauty! Updates and upgrades throughout. Large screened porch overlooks wooded lot. Home shows like model home. Located in first phase of Bailey's Glen. 55+ Community boasts Amenities include Pool Pickle ball, boccie ball tennis and shuffle board courts. Large covered outdoor pavilion with fire place and summer kitchen. Clubhouse has ball, game, card, meeting, craft and library rooms as well as a gym. Come live like you are on vacation with maintenance free lawns. Located ideally between Huntersville and historic Davidson. Close to shopping, dining and medical facilities. 4 mild seasons Must See!

    This property is not currently displayed as for sale or rent on Zillow. This may be different from what's on other websites or public sources.

    Zillow last checked:

    Listing updated:

    Listed by:

    Karen Spell kspell@helenadamsrealty.com,

    Helen Adams Realty

    Bought with:

    Karen Spell

    Helen Adams Realty

    Source: Canopy MLS as distributed by MLS GRID,MLS#: 3472557MLS Logo

    Facts & features

    Interior

    Bedrooms & bathrooms
    • Bedrooms: 3
    • Bathrooms: 3
    • Full bathrooms: 3
    • Main level bedrooms: 3
    Bedroom s
    • Level: Main
    Bathroom full
    • Level: Main
    Dining area
    • Level: Main
    Great room
    • Level: Main
    Kitchen
    • Level: Main
    Laundry
    • Level: Main
    Sunroom
    • Level: Main
    Heating
    • Central, Forced Air, Natural Gas
    Appliances
    • Included: Dishwasher, Disposal, Double Oven, Dryer, Electric Cooktop, Exhaust Hood, Gas Water Heater, Wall Oven, Washer
    • Laundry: Laundry Room, Main Level
    Features
    • Built-in Features, Open Floorplan, Tray Ceiling(s)(s), Vaulted Ceiling(s)(s)
    • Flooring: Carpet, Wood
    • Attic: Pull Down Stairs
    • Fireplace features: Gas, Great Room
    Interior area
    • Total structure area: 2,356
    • Total interior livable area: 2,356 sqft
    • Finished area above ground: 2,356
    • Finished area below ground: 0

    Property

    Parking
    • Total spaces: 2
    • Parking features: Attached Garage, Garage on Main Level
    • Attached garage spaces: 2
    Features
    • Levels: One
    • Stories: 1
    • Patio & porch: Rear Porch, Screened
    • Exterior features: In-Ground Irrigation, Lawn Maintenance
    • Pool features: Community
    Lot
    • Size: 0.16 Acres
    • Features: Wooded
    Details
    • Parcel number: 00713281
    • Zoning: NR
    • Special conditions: Standard

    Construction

    Type & style
    • Home type: SingleFamily
    • Property subtype: Single Family Residence
    Materials
    • Brick Partial, Vinyl
    • Foundation: Slab
    • Roof: Shingle
    Condition
    • New construction: Yes
    • Year built: 2010
    Details
    • Builder model: Grayson
    • Builder name: South Creek Homes LLC

    Utilities & green energy

    • Sewer: Public Sewer
    • Water: City

    Community & HOA

    Community
    • Features: Fifty Five and Older, Clubhouse, Fitness Center, Sidewalks, Street Lights, Other
    • Senior community: Yes
    • Subdivision: Baileys Glen
    HOA
    • Has HOA: Yes
    • HOA fee: $266 monthly
    • HOA name: Stephanie
    • HOA phone: 704-895-0606
    Location
    • Region: Cornelius

    Financial & listing details

    • Price per square foot: $264/sqft
    • Tax assessed value: $435,200
    • Date on market: 2/11/2019
    • Cumulative days on market: 82 days
    • Road surface type: Concrete, Paved

    Price history

    DateEventPrice
    7/12/2019Sold$490,000$208/sqft
    Source: Canopy MLS as distributed by MLS GRID #3472557 Report a problem

    Public tax history

    Tax history is unavailable.

    Neighborhood: 28031

    Nearby schools

    GreatSchools rating
    Get a cash offer in 3 minutes
    Find out how much your home could sell for in as little as 3 minutes with a no-obligation cash offer.
    Estimated market value
    $621,400
    Get a cash offer in 3 minutes
    Find out how much your home could sell for in as little as 3 minutes with a no-obligation cash offer.
    Estimated market value
    $621,400