Skip main navigation
Closed
  • $774,175

    12432 Meetinghouse Dr, Cornelius, NC 28031

    3beds
    2,565sqft
    Single Family Residence
    Built in 2011
    0.2 Acres Lot
    $775,400 Zestimate®
    $302/sqft
    $3,297 Estimated rent

    Home value

    $775,400

    $721,000 - $837,000

    $3,297/mo

    Zestimate® history
    Loading
    Loading...

    Owner options

    List your home for rent

    $3,297/mo

    Rent Zestimate®

    Find your next renter with Zillow Rental Manager. Plus, with online applications, you can quickly screen prospective tenants – for free.

    Learn more

    $3,297/mo

    Rent Zestimate®

    Refinance and save

    $5,001/mo

    Est. payment

    Refinancing to a lower rate could help reduce your monthly payments and save thousands over the life of the loan.

    See today's rates

    $5,001/mo

    Est. payment

    Explore your selling options

    Work with a Zillow partner agent

    Leverage their expertise and Zillow's premium Showcase listings to get your home seen by more buyers.

    Get started

    List with your own agent

    Get your home in front of millions of buyers by listing it on Zillow.

    Learn how to do it

    Sell it yourself

    Take full control of how buyers see your home on Zillow by listing For Sale by Owner (FSBO).

    List your home

    What's special

    Rear patioAbundant natural lightInviting front porchTray ceilingsBright sunroomHardwood floorsPrivacy and views
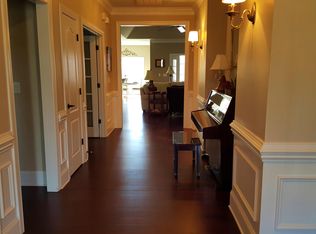
    Coming soon in the coveted “Downtown” section of Baileys Glen! This Carson model ranch home is situated on a premium wooded lot offering privacy and views. The inviting front porch opens to an upgraded open floor plan with hardwood floors, fireplace, and abundant natural light. The spacious kitchen features granite countertops, abundant cabinetry, and a new refrigerator. The primary suite offers tray ceilings, custom closets, and a private bath. A bright sunroom and rear patio provide peaceful spaces to enjoy the natural setting. Notable Features & Upgrades: • Premium wooded lot with rear retaining wall to commons area • Upgraded Carson floor plan with open layout • Hardwood floors and fireplace in main living area • Spacious kitchen with granite countertops and new refrigerator • Primary suite with tray ceilings, custom closets, and private bath • Sunroom filled with natural light • New roof (Jan 2025) • New leafproof gutters • New garage door openers • New water heater • New garbage disposal • Two attic fans for ventilation • Three solar tubes (1 in kitchen, 2 in living room) for additional natural light • Wood plantation shutters throughout • Laundry room with LED lighting, plus washer & dryer included • HVAC system in place • Driveway and rear patio recently sealed • 13-year termite protection coverage Baileys Glen is a 55+ community offering resort-style amenities and a welcoming lifestyle in a prime Cornelius location. This well-maintained home with numerous updates is a rare find and won’t last long.

    Zillow last checked:

    Listing updated:

    Listed by:

    Christopher Bucey cbucey@helenadamsrealty.com,

    Helen Adams Realty

    Bought with:

    Mary Deininger

    EXP Realty LLC Mooresville

    Source: Canopy MLS as distributed by MLS GRID,MLS#: 4305449MLS Logo

    Facts & features

    Interior

    Bedrooms & bathrooms
    • Bedrooms: 3
    • Bathrooms: 2
    • Full bathrooms: 2
    • Main level bedrooms: 3
    Primary bedroom
    • Features: Ceiling Fan(s), Tray Ceiling(s), Walk-In Closet(s)
    • Level: Main
    Bedroom s
    • Level: Main
    Bedroom s
    • Level: Main
    Bathroom full
    • Level: Main
    Bathroom full
    • Level: Main
    Breakfast
    • Level: Main
    Dining room
    • Level: Main
    Great room
    • Level: Main
    Great room
    • Level: Main
    Kitchen
    • Level: Main
    Laundry
    • Level: Main
    Other
    • Level: Main
    Office
    • Level: Main
    Sunroom
    • Level: Main
    Heating
    • Central, Humidity Control, Natural Gas
    Cooling
    • Attic Fan, Ceiling Fan(s), Central Air, Gas, Humidity Control
    Appliances
    • Included: Dishwasher, Disposal, Double Oven, Dryer, Exhaust Fan, Gas Cooktop, Gas Water Heater, Microwave, Oven, Plumbed For Ice Maker, Refrigerator, Wall Oven, Washer, Washer/Dryer
    • Laundry: Electric Dryer Hookup, In Hall, Mud Room, Inside, Laundry Chute, Laundry Room, Main Level, Sink, Washer Hookup
    Features
    • Breakfast Bar, Built-in Features, Drop Zone, Open Floorplan, Storage, Walk-In Closet(s)
    • Flooring: Carpet, Hardwood, Tile, Wood
    • Windows: Skylight(s)
    • Has basement: No
    • Attic: Pull Down Stairs
    • Fireplace features: Den, Gas, Gas Log, Gas Starter, Gas Vented, Great Room, Living Room
    Interior area
    • Total structure area: 2,565
    • Total interior livable area: 2,565 sqft
    • Finished area above ground: 2,565
    • Finished area below ground: 0

    Property

    Parking
    • Total spaces: 2
    • Parking features: Driveway, Attached Garage, Garage Door Opener, Garage Faces Front, Garage Shop, Keypad Entry, Parking Garage, Garage on Main Level
    • Attached garage spaces: 2
    • Has uncovered spaces: Yes
    • Details: Painted Concrete
    Accessibility
    • Accessibility features: Bath Grab Bars, Lever Door Handles, Kitchen Low Cabinetry, No Interior Steps
    Features
    • Levels: One
    • Stories: 1
    • Patio & porch: Covered, Front Porch, Patio, Porch, Rear Porch, Terrace
    • Exterior features: Gas Grill, In-Ground Irrigation, Lawn Maintenance
    • Pool features: Community
    Lot
    • Size: 0.2 Acres
    • Features: Private, Wooded, Views
    Details
    • Parcel number: 00713279
    • Zoning: NR(CD)
    • Special conditions: Standard

    Construction

    Type & style
    • Home type: SingleFamily
    • Architectural style: Ranch
    • Property subtype: Single Family Residence
    Materials
    • Brick Partial, Cedar Shake, Stone Veneer, Vinyl
    • Foundation: Slab
    Condition
    • New construction: No
    • Year built: 2011
    Details
    • Builder model: Carson
    • Builder name: South Creek Home

    Utilities & green energy

    • Sewer: Public Sewer
    • Water: City
    • Utilities for property: Cable Available, Cable Connected, Wired Internet Available

    Community & HOA

    Community
    • Features: Fifty Five and Older, Business Center, Cabana, Clubhouse, Concierge, Fitness Center, Game Court, Gated, Picnic Area, Putting Green, Recreation Area, Sidewalks, Sport Court, Street Lights, Tennis Court(s), Walking Trails
    • Senior community: Yes
    • Subdivision: Baileys Glen
    HOA
    • Has HOA: Yes
    • HOA fee: $364 monthly
    • HOA name: South Creek
    Location
    • Region: Cornelius

    Financial & listing details

    • Price per square foot: $302/sqft
    • Tax assessed value: $593,400
    • Annual tax amount: $4,005
    • Date on market: 9/26/2025
    • Cumulative days on market: 8 days
    • Road surface type: Concrete, Paved

    Price history

    DateEventPrice
    12/1/2025Sold$774,175-3.2%$302/sqft
    Source: Canopy MLS as distributed by MLS GRID #4305449 Report a problem
    10/4/2025Pending sale$800,000$312/sqft
    Source: Canopy MLS as distributed by MLS GRID #4305449 Report a problem
    9/26/2025Listed for sale$800,000+98.5%$312/sqft
    Source: Canopy MLS as distributed by MLS GRID #4305449 Report a problem
    8/22/2011Sold$403,000$157/sqft
    Source: Public Record Report a problem

    Public tax history

    YearProperty taxesTax assessment
    2025$4,005 +1.6%$593,400
    2024$3,943 +1.7%$593,400
    2023$3,879 +2%$593,400 +33.9%
    2022$3,802 +1.2%$443,200
    2021$3,758 $443,200
    2020$3,758 +0.2%$443,200
    2019$3,752 -3.1%$443,200 +24.3%
    2018$3,872 $356,600
    2017-- $356,600
    2016-- $356,600
    2015-- $356,600
    2014$3,780 --
    2013-- $356,600 +224.2%
    2012-- $110,000
    2011-- $110,000
    2010-- --
    Find assessor info on the county website

    Neighborhood: 28031

    Nearby schools

    GreatSchools rating
    Get a cash offer in 3 minutes
    Find out how much your home could sell for in as little as 3 minutes with a no-obligation cash offer.
    Estimated market value
    $775,400
    Get a cash offer in 3 minutes
    Find out how much your home could sell for in as little as 3 minutes with a no-obligation cash offer.
    Estimated market value
    $775,400