Step into a realm of comfort and elegance with this charming 3-bedroom, 2-bathroom home ideally situated in the heart of the coveted Carrollwood area. From the moment you enter, the seamless open concept living space welcomes you, with the kitchen gracefully flowing into the inviting living room, creating a perfect setting for gatherings and relaxation. The kitchen also has stainless steel appliances, 42 inch wood cabinets and is decorated with lovely wainscot and chair rails with a lovely view of the front yard. The home exudes a sense of airiness and grandeur with its vaulted ceilings in the common areas, adding a touch of sophistication to the ambiance. The middle bedroom has an added door leading to the covered screened patio. As you step outside, you'll be delighted by the expansive backyard offering tranquility and privacy, as there are no neighbors at the back, allowing you to enjoy the serene outdoor space to its fullest. This property comes complete with a one-car garage and a delightful addition—a brand new jacuzzi, only used once, promising moments of relaxation and luxury. The seller's motivation to make a deal adds to the allure of this home, which can be purchased with furniture to complement its charm or left unfinished to accommodate your personal style and preferences. Don't miss the opportunity to make this exceptional property your own and indulge in a lifestyle of comfort and serenity in this desirable Carrollwood location.
Sold for $370,000
$370,000
12424 PEPPERFIELD DRIVE, TAMPA, FL 33624
3beds
1,067sqft
Single Family Residence
Built in 1983
9,547 Square Feet Lot
$357,100 Zestimate®
$347/sqft
$1,989 Estimated rent
Home value
$357,100
$325,000 - $393,000
$1,989/mo
Zestimate® history
Owner options
List your home for rent
$1,989/mo
Rent Zestimate®
Find your next renter with Zillow Rental Manager. Plus, with online applications, you can quickly screen prospective tenants – for free.
$1,989/mo
Rent Zestimate®
Refinance and save
$2,566/mo
Est. payment
Refinancing to a lower rate could help reduce your monthly payments and save thousands over the life of the loan.
$2,566/mo
Est. payment
Explore your selling options
Work with a Zillow partner agent
Leverage their expertise and Zillow's premium Showcase listings to get your home seen by more buyers.
Get startedList with your own agent
Get your home in front of millions of buyers by listing it on Zillow.
Learn how to do itSell it yourself
Take full control of how buyers see your home on Zillow by listing For Sale by Owner (FSBO).
List your homeWhat's special
Expansive backyardTranquility and privacyOpen concept living spaceVaulted ceilingsCovered screened patioStainless steel appliances
Zillow last checked:
Listing updated:
Listed by:
Carlos Lopez Sotomayor 407-963-2955,
RESOURCE ONE REALTY 407-970-3879,
Gisselle Lopez Santiago 407-600-4503,
RESOURCE ONE REALTY
Bought with:
Milagros Morillas, 3506666
AVISTA BAY REALTY, LLC
Source: Stellar MLS,MLS#: O6228646 Originating MLS: Osceola
Originating MLS: Osceola
Facts & features
Interior
Bedrooms & bathrooms
- Bedrooms: 3
- Bathrooms: 2
- Full bathrooms: 2
Primary bedroom
- Features: Built-in Closet
- Level: First
- Dimensions: 14x11
Bedroom 1
- Features: Built-in Closet
- Level: First
- Dimensions: 10x10
Bedroom 2
- Features: Built-in Closet
- Level: First
- Dimensions: 13x9
Primary bathroom
- Level: First
- Dimensions: 8x5
Balcony porch lanai
- Level: First
- Dimensions: 18x12
Kitchen
- Level: First
- Dimensions: 16x10
Living room
- Level: First
- Dimensions: 21x12
Heating
- Central
Cooling
- Central Air
Appliances
- Included: Dishwasher, Dryer, Microwave, Range, Refrigerator, Washer
- Laundry: In Garage
Features
- None
- Flooring: Ceramic Tile, Laminate
- Has fireplace: No
Interior area
- Total structure area: 1,600
- Total interior livable area: 1,067 sqft
Property
Parking
- Total spaces: 1
- Parking features: Garage - Attached
- Attached garage spaces: 1
Features
- Levels: One
- Stories: 1
- Patio & porch: Enclosed
- Exterior features: Other
- Has spa: Yes
- Spa features: Above Ground, Heated
Lot
- Size: 9,547 Square Feet
- Dimensions: 48 x 90
Details
- Additional structures: Shed(s)
- Parcel number: U0728180XE00000100110.0
- Zoning: PD
- Special conditions: Probate Listing
Construction
Type & style
- Home type: SingleFamily
- Property subtype: Single Family Residence
Materials
- Block, Stucco
- Foundation: Slab
- Roof: Shingle
Condition
- New construction: No
- Year built: 1983
Utilities & green energy
- Sewer: Public Sewer
- Water: Public
- Utilities for property: Cable Available, Electricity Available, Sewer Available, Water Available
Community & HOA
Community
- Pet fee: $0 monthly
- Subdivision: COUNTRY RUN UNIT II
HOA
- Has HOA: No
Location
- Region: Tampa
Financial & listing details
- Price per square foot: $347/sqft
- Tax assessed value: $271,169
- Annual tax amount: $3,951
- Date on market: 8/1/2024
- Cumulative days on market: 141 days
- Listing terms: Cash,Conventional,Trade,FHA,VA Loan
- Ownership: Fee Simple
- Total actual rent: 0
- Electric utility on property: Yes
- Road surface type: Asphalt
Price history
| Date | Event | Price |
|---|---|---|
| 1/24/2025 | Sold | $370,000$347/sqft |
Source:  Stellar MLS #O6228646 Report a problem Stellar MLS #O6228646 Report a problem | ||
| 12/20/2024 | Pending sale | $370,000$347/sqft |
Source: Stellar MLS #O6228646 Report a problem | ||
| 8/1/2024 | Listed for sale | $370,000+5.7%$347/sqft |
Source: Stellar MLS #O6228646 Report a problem | ||
| 10/14/2022 | Sold | $350,000$328/sqft |
Source: Public Record Report a problem | ||
| 9/20/2022 | Pending sale | $350,000$328/sqft |
Source: Stellar MLS #T3399985 Report a problem | ||
| 9/13/2022 | Price change | $350,000-2.8%$328/sqft |
Source: Stellar MLS #T3399985 Report a problem | ||
| 9/1/2022 | Listed for sale | $360,000$337/sqft |
Source: Stellar MLS #T3399985 Report a problem | ||
Public tax history
| Year | Property taxes | Tax assessment |
|---|---|---|
| 2025 | $5,654 +37.8% | $271,169 +13.7% |
| 2024 | $4,102 +3.8% | $238,541 +3% |
| 2023 | $3,951 +221.4% | $231,593 +186.5% |
| 2022 | $1,230 +3.3% | $80,845 +3% |
| 2021 | $1,190 +6.8% | $78,490 +1.4% |
| 2020 | $1,114 +6.6% | $77,406 +2.3% |
| 2019 | $1,046 | $75,666 +1.9% |
| 2018 | $1,046 +4.2% | $74,255 -24.4% |
| 2017 | $1,004 +5.7% | $98,260 +53.3% |
| 2016 | $949 +1.8% | $64,092 +0.7% |
| 2015 | $933 +0.7% | $63,646 +0.8% |
| 2014 | $926 | $63,141 +1.5% |
| 2013 | $926 -1.6% | $62,208 +1.7% |
| 2012 | $942 -3.1% | $61,168 -5.6% |
| 2011 | $972 +1.6% | $64,804 +1.5% |
| 2010 | $956 +1.8% | $63,846 +2.7% |
| 2009 | $939 +1.1% | $62,167 +0.1% |
| 2008 | $929 -8.9% | $62,105 +3% |
| 2007 | $1,019 -1.3% | $60,296 +2.5% |
| 2006 | $1,033 +1.3% | $58,825 +3% |
| 2005 | $1,019 | $57,112 +3% |
| 2004 | -- | $55,449 +1.9% |
| 2003 | -- | $54,415 +2.4% |
| 2002 | -- | $53,140 +1.6% |
| 2001 | -- | $52,303 -8% |
| 2000 | $899 | $56,878 |
Find assessor info on the county website
Neighborhood: 33624
Nearby homes
- $349,9003 bd2 ba945 sqft12426 Pepperfield Dr, Tampa, FL 33624Off Market
- $355,8003 bd2 ba1.1k sqft12422 Pepperfield Dr, Tampa, FL 33624Off Market
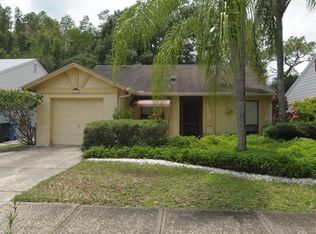
- $330,6002 bd1 ba884 sqft12428 Pepperfield Dr, Tampa, FL 33624Off Market

- $315,9002 bd2 ba945 sqft12420 Pepperfield Dr, Tampa, FL 33624Off Market
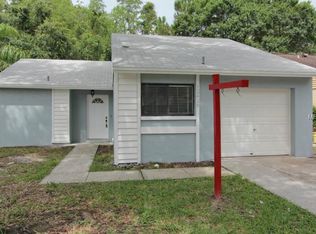
- $315,0002 bd2 ba1.1k sqft12418 Pepperfield Dr, Tampa, FL 33624Sold
- $359,6003 bd2 ba1k sqft12416 Pepperfield Dr, Tampa, FL 33624Off Market
- $358,7003 bd2 ba1.1k sqft12414 Pepperfield Dr, Tampa, FL 33624Off Market
- $400,0003 bd3 ba1k sqft12421 Pepperfield Dr, Tampa, FL 33624Sold
Nearby schools
GreatSchools rating
- 7/10Cannella Elementary SchoolGrades: PK-5Distance: 0.9 mi
- 3/10Pierce Middle SchoolGrades: 6-8Distance: 4.2 mi
- 4/10Leto High SchoolGrades: 9-12Distance: 3.3 mi
Schools provided by the listing agent
- Elementary: Cannella-HB
- Middle: Pierce-HB
- High: Leto-HB
Source: Stellar MLS. This data may not be complete. We recommend contacting the local school district to confirm school assignments for this home.
Get a cash offer in 3 minutes
Find out how much your home could sell for in as little as 3 minutes with a no-obligation cash offer.
Estimated market value
$357,100
Get a cash offer in 3 minutes
Find out how much your home could sell for in as little as 3 minutes with a no-obligation cash offer.
Estimated market value
$357,100
- Florida
- Hillsborough County
- Tampa
- 33624
- 12424 PEPPERFIELD DRIVE
Nearby cities
Nearby neighborhoods
Nearby zip codes
Other Tampa Topics
