Great NE Heights location convenient to shopping and hiking, biking trails. Step inside to find a welcoming and open floor plan, a light filled kitchen with all appliances conveying. 12424 Smokey Mountain Way offers 3 bedrooms and 3 bathrooms with a convenient office or craft room. Huge primary master bedroom with double sink vanity and large walk-in closet. Topped off with a low maintenance back yard and two car garage. This property offers a wonderful opportunity to live in one of the city's most sought-after areas. Great location
For sale
Price cut: $15K (10/21)
$385,000
12424 Smokey Mountain Way NE, Albuquerque, NM 87111
3beds
1,746sqft
Single Family Residence
Built in 2000
6,969 Square Feet Lot
$382,300 Zestimate®
$221/sqft
$65/mo HOA
What's special
Two car garageLight filled kitchenHuge primary master bedroomLarge walk-in closetDouble sink vanityAll appliances conveying
- 40 days
- 763
- 64
Zillow last checked:
Listing updated:
Listed by:
Leslie A Dannels 505-702-9091,
Realty One of New Mexico 505-554-2213
Source: SWMLS,MLS#: 1112225
Facts & features
Interior
Bedrooms & bathrooms
- Bedrooms: 3
- Bathrooms: 3
- Full bathrooms: 2
- 1/2 bathrooms: 1
Primary bedroom
- Level: Second
- Area: 227.55
- Dimensions: 11.1 x 20.5
Bedroom 2
- Level: Second
- Area: 140.4
- Dimensions: 11.7 x 12
Bedroom 3
- Level: Second
- Area: 98.8
- Dimensions: 10.4 x 9.5
Kitchen
- Level: Main
- Area: 115.26
- Dimensions: 10.2 x 11.3
Living room
- Level: Main
- Area: 352.95
- Dimensions: 18.1 x 19.5
Heating
- Central, Forced Air
Cooling
- Refrigerated
Appliances
- Included: Dryer, Dishwasher, Free-Standing Gas Range, Disposal, Microwave, Refrigerator, Washer
- Laundry: Electric Dryer Hookup
Features
- Ceiling Fan(s), Dual Sinks, Home Office, Pantry, Walk-In Closet(s)
- Flooring: Carpet, Laminate, Tile
- Windows: Double Pane Windows, Insulated Windows
- Has basement: No
- Has fireplace: No
Interior area
- Total structure area: 1,746
- Total interior livable area: 1,746 sqft
Property
Parking
- Total spaces: 2
- Parking features: Attached, Finished Garage, Garage, Garage Door Opener
- Attached garage spaces: 2
Features
- Levels: Two
- Stories: 2
- Exterior features: Private Yard, Water Feature, Irrigation Sprinklers
- Fencing: Wall
Lot
- Size: 6,969 Square Feet
- Features: Cul-De-Sac, Few Trees, Xeriscape
Details
- Additional structures: Pergola, Shed(s)
- Parcel number: 102206049210341613
- Zoning description: R-T*
Construction
Type & style
- Home type: SingleFamily
- Property subtype: Single Family Residence
Materials
- Stucco, Rock
- Roof: Shingle
Condition
- Resale
- New construction: No
- Year built: 2000
Details
- Builder name: Kb Homes
Utilities & green energy
- Sewer: Public Sewer
- Water: Public
- Utilities for property: Cable Available, Electricity Connected, Natural Gas Connected, Phone Available, Sewer Connected, Water Connected
Green energy
- Energy generation: None
- Water conservation: Water-Smart Landscaping
Community & HOA
Community
- Security: Security System, Smoke Detector(s)
- Subdivision: Plat For Tramway Highlands Subdivision
HOA
- Has HOA: Yes
- Services included: Common Areas, Road Maintenance
- HOA fee: $65 monthly
- HOA name: Tramway Highpoint Homeowners Association
Location
- Region: Albuquerque
Financial & listing details
- Price per square foot: $221/sqft
- Tax assessed value: $206,580
- Annual tax amount: $2,402
- Date on market: 10/9/2026
- Cumulative days on market: 40 days
- Listing terms: Cash,Conventional,FHA,VA Loan
- Road surface type: Asphalt
Estimated market value
$382,300
$363,000 - $401,000
$2,524/mo
Price history
| Date | Event | Price |
|---|---|---|
| 10/21/2026 | Price change | $385,000-3.8%$221/sqft |
Source:  SWMLS #1112225 Report a problem | ||
| 10/9/2026 | Listed for sale | $400,000$229/sqft |
Source: SWMLS #1112225 Report a problem | ||
Public tax history
| Year | Property taxes | Tax assessment |
|---|---|---|
| 2025 | $2,402 -6.4% | $68,853 +3% |
| 2024 | $2,567 +2% | $66,848 +3% |
| 2023 | $2,517 +107.6% | $64,901 +3% |
| 2022 | $1,212 +3.8% | $63,011 +3% |
| 2021 | $1,168 -49% | $61,176 +3% |
| 2020 | $2,290 | $59,394 +1.7% |
| 2019 | -- | $58,421 |
| 2018 | $1,958 -9.4% | $58,421 +3% |
| 2017 | $2,161 +7% | $56,719 +6.1% |
| 2016 | $2,019 -96.1% | $53,464 +3% |
| 2015 | $51,907 +2653.5% | $51,907 +3% |
| 2014 | $1,885 | $50,395 |
| 2013 | $1,885 | $50,395 -4.8% |
| 2012 | -- | $52,928 -2.5% |
| 2011 | -- | $54,287 +3% |
| 2010 | -- | $52,706 +3% |
| 2009 | -- | $51,172 +3% |
| 2008 | -- | $49,681 +3% |
| 2007 | -- | $48,234 +3% |
| 2006 | -- | $46,830 +3% |
| 2005 | -- | $45,466 +3% |
| 2004 | -- | $44,142 |
| 2003 | -- | $44,142 -10% |
| 2002 | -- | $49,046 +22.4% |
| 2001 | -- | $40,062 |
Find assessor info on the county website
Monthly payment
Est. payment
Payment breakdown
Explore the cost of this home by adjusting the details. Changes won't be saved.Climate risks
Neighborhood: Holiday Park
Nearby schools
Schools provided by the listing agent
- Elementary: John Baker
- Middle: Hoover
- High: Eldorado
Source: SWMLS. This data may not be complete. We recommend contacting the local school district to confirm school assignments for this home.
- $362,6003 bd2 ba1.7k sqft12428 Smokey Mountain Way NE, Albuquerque, NM 87111Off Market
- $350,0003 bd3 ba1.5k sqft12420 Smokey Mountain Way NE, Albuquerque, NM 87111Off Market
- $333,0003 bd3 ba1.5k sqft12427 Tularosa Trl NE, Albuquerque, NM 87111Off Market

- $356,6003 bd3 ba1.5k sqft12431 Tularosa Trl NE, Albuquerque, NM 87111Off Market

Similar homes
- $419,0003 bd2 ba1.8k sqft5406 Edwards Dr NE, Albuquerque, NM 87111For Sale
 MLS ID #1114008, Murad I Hijazi, Reliance Realty. SWMLS
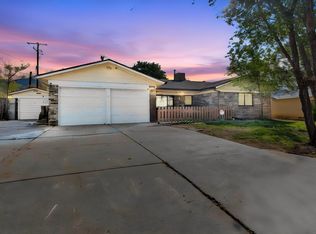
- $349,9004 bd2 ba1.9k sqft3624 Yosemite Dr NE, Albuquerque, NM 87111For Sale
 MLS ID #1113111, Austin D Wolff, The Lovely Home Company. SWMLS
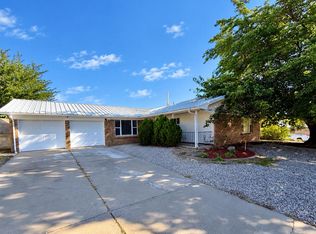
- $369,9993 bd2 ba1.8k sqft3708 Chelwood Dr NE, Albuquerque, NM 87111For Sale
 MLS ID #1112698, Anthony Paul Baldonado, Lawson Realty. SWMLS
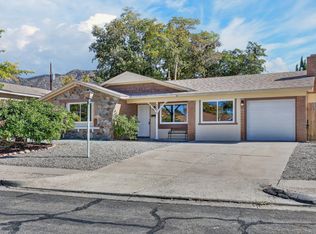
- $400,0003 bd2 ba1.7k sqft3200 Bahama St NE, Albuquerque, NM 87111For Sale
 MLS ID #1113288, Shane M. Dolinski, LPT Realty. SWMLS
