Living in a fantastic location off Comanche and Tramway is as coveted as ever! Situated right next to McLeod Mountainside YMCA, you'll love the convenience.The single level home features a functional, generously sized 4 bedrooms, two separate living rooms, and the kitchen at the heart of the home. Uniquely, it has 3 total garage spaces - the original 2 car garage the home was built with, and an extra 1 car garage bay with an extended driveway. The back yard is shady and secluded, with a huge covered patio, and an extra storage shed with plenty of room for your needs.Continue up Comanche for less than 3 minutes and you'll find yourselves at the beginning of endless Sandia Foothills trails.The home itself needs a little loving and cosmetic refreshment, but the owners have begun this with replacing the carpeting throughout the bedrooms and one living room. Mechanicals look great, and the roof is fantastic.
For sale
$374,900
3624 Yosemite Dr NE, Albuquerque, NM 87111
4beds
1,948sqft
Single Family Residence
Built in 1968
10,018 Square Feet Lot
$-- Zestimate®
$192/sqft
$-- HOA
What's special
Single level homeHuge covered patio
- 16 days
- 1,620
- 75
Likely to sell faster than
Zillow last checked:
Listing updated:
Listed by:
Austin D Wolff 505-492-8464,
The Lovely Home Company 505-492-8464
Source: SWMLS,MLS#: 1113111
Facts & features
Interior
Bedrooms & bathrooms
- Bedrooms: 4
- Bathrooms: 2
- Full bathrooms: 1
- 3/4 bathrooms: 1
Primary bedroom
- Level: Main
- Area: 168
- Dimensions: 14 x 12
Bedroom 2
- Level: Main
- Area: 156
- Dimensions: 13 x 12
Bedroom 3
- Level: Main
- Area: 156
- Dimensions: 13 x 12
Family room
- Level: Main
- Area: 266
- Dimensions: 19 x 14
Kitchen
- Level: Main
- Area: 220
- Dimensions: 20 x 11
Living room
- Level: Main
- Area: 210
- Dimensions: 15 x 14
Heating
- Central, Forced Air, Natural Gas
Cooling
- Evaporative Cooling
Appliances
- Included: Dishwasher, Free-Standing Electric Range, Disposal
- Laundry: Electric Dryer Hookup
Features
- Ceiling Fan(s), Country Kitchen, Living/Dining Room, Multiple Living Areas, Main Level Primary, Shower Only, Separate Shower, Walk-In Closet(s)
- Flooring: Carpet, Tile
- Windows: Double Pane Windows, Insulated Windows
- Has basement: No
- Number of fireplaces: 1
Interior area
- Total structure area: 1,948
- Total interior livable area: 1,948 sqft
Property
Parking
- Total spaces: 3
- Parking features: Attached, Door-Multi, Garage, Two Car Garage, Storage, RV Access/Parking
- Attached garage spaces: 3
Features
- Levels: One
- Stories: 1
- Patio & porch: Covered, Deck, Open, Patio
- Exterior features: Deck, Private Yard
- Fencing: Wall
Lot
- Size: 10,018 Square Feet
- Features: Few Trees
Details
- Additional structures: Garage(s), Shed(s), Storage
- Parcel number: 102206046927341111
- Zoning description: R-1A*
Construction
Type & style
- Home type: SingleFamily
- Property subtype: Single Family Residence
Materials
- Brick Veneer, Frame, Stucco
- Roof: Pitched,Shingle
Condition
- Resale
- New construction: No
- Year built: 1968
Utilities & green energy
- Sewer: Public Sewer
- Water: Public
- Utilities for property: Electricity Connected, Natural Gas Connected, Sewer Connected, Water Connected
Green energy
- Energy generation: None
Community & HOA
Community
- Security: Smoke Detector(s)
- Subdivision: Holiday Park
Location
- Region: Albuquerque
Financial & listing details
- Price per square foot: $192/sqft
- Tax assessed value: $222,693
- Annual tax amount: $2,629
- Date on market: 10/26/2026
- Cumulative days on market: 17 days
- Listing terms: Cash,Conventional
- Road surface type: Paved
Estimated market value
Not available
Estimated sales range
Not available
Not available
Price history
| Date | Event | Price |
|---|---|---|
| 10/26/2026 | Listed for sale | $374,900$192/sqft |
Source:  SWMLS #1113111 Report a problem | ||
Public tax history
| Year | Property taxes | Tax assessment |
|---|---|---|
| 2025 | $2,629 -5.7% | $74,223 +3% |
| 2024 | $2,787 +2% | $72,062 +3% |
| 2023 | $2,733 +107.6% | $69,963 +3% |
| 2022 | $1,317 +3.8% | $67,926 +3% |
| 2021 | $1,269 -49% | $65,948 +3% |
| 2020 | $2,489 | $64,027 +2.4% |
| 2019 | -- | $62,517 |
| 2018 | $2,113 -9.3% | $62,517 +3% |
| 2017 | $2,330 +6.9% | $60,697 +6.1% |
| 2016 | $2,179 -96.1% | $57,213 +3% |
| 2015 | $55,547 +2629.2% | $55,547 +3% |
| 2014 | $2,035 | $53,930 +3% |
| 2013 | $2,035 | $52,359 +3% |
| 2012 | -- | $50,834 +3% |
| 2011 | -- | $49,354 +3% |
| 2010 | -- | $47,917 +3% |
| 2009 | -- | $46,521 +3% |
| 2008 | -- | $45,168 +3% |
| 2007 | -- | $43,852 +3% |
| 2006 | -- | $42,575 +3% |
| 2005 | -- | $41,335 +3% |
| 2004 | -- | $40,132 +3% |
| 2003 | -- | $38,963 +0.2% |
| 2002 | -- | $38,895 +3% |
| 2001 | -- | $37,762 -1.4% |
| 2000 | -- | $38,296 |
Find assessor info on the county website
Monthly payment
Est. payment
Payment breakdown
Explore the cost of this home by adjusting the details. Changes won't be saved.Climate risks
Neighborhood: Holiday Park
Nearby schools
Schools provided by the listing agent
- Elementary: John Baker
- Middle: Hoover
- High: Eldorado
Source: SWMLS. This data may not be complete. We recommend contacting the local school district to confirm school assignments for this home.
- $352,3004 bd2 ba1.6k sqft3620 Yosemite Dr NE, Albuquerque, NM 87111Off Market
- $373,1003 bd2 ba1.7k sqft3633 Parisian Way NE, Albuquerque, NM 87111Off Market
- $364,3003 bd1 ba1.6k sqft3616 Yosemite Dr NE, Albuquerque, NM 87111Off Market
- $387,9003 bd2 ba1.9k sqft3716 Big Bend Rd NE, Albuquerque, NM 87111Off Market
Similar homes
- $378,5003 bd2 ba1.5k sqft11301 Pinos Altos Ave NE, Albuquerque, NM 87111For Sale
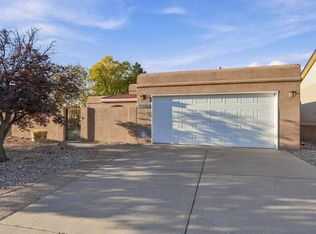 MLS ID #1113822, Patricia Lynne Cordova, RE/MAX ELEVATE. SWMLS
- $374,9993 bd2 ba1.8k sqft3708 Chelwood Dr NE, Albuquerque, NM 87111For Sale
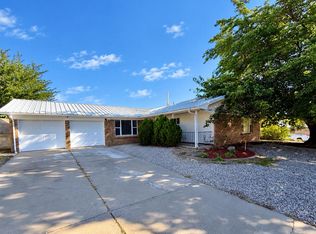 MLS ID #1112698, Anthony Paul Baldonado, Lawson Realty. SWMLS
- $379,0003 bd2 ba1.6k sqft12409 Towner Ave NE, Albuquerque, NM 87112For Sale
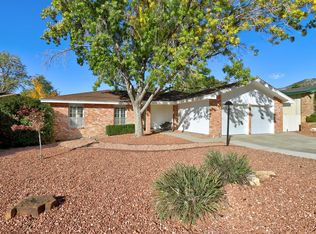 MLS ID #1113664, Remington Properties LLC, Realty One of New Mexico. SWMLS
- $350,0004 bd2 ba1.5k sqft11600 Phoenix Ave NE, Albuquerque, NM 87112For Sale
 MLS ID #1113673, Casa ABQ, LPT Realty. SWMLS
