Beautifully refreshed and move-in ready, this home offers a wonderful blend of modern updates and comfortable living. Step inside to discover a bright, open-concept layout featuring fresh interior finishes, updated flooring, recessed lighting, and modern ceiling fans throughout. The beautifully updated kitchen showcases crisp white cabinetry, stainless steel appliances and ample counter space, seamlessly connecting to the spacious living and dining areas. The bedrooms offer comfortable retreats with plush new carpeting, while the bathrooms feature stylish updated finishes and modern fixtures. Outside, enjoy a generously sized backyard with low-maintenance landscaping, providing plenty of room for entertaining, pets, or creating your own outdoor retreat. Complete with an attached garage and convenient access to nearby shopping, dining and everyday amenities, this home is a wonderful opportunity to enjoy modern updates in an established Albuquerque neighborhood. Don't miss your chance to make this one yours!
For sale
$465,000
9517 Gutierrez Rd NE, Albuquerque, NM 87111
4beds
1,929sqft
Single Family Residence
Built in 1966
7,405 Square Feet Lot
$453,800 Zestimate®
$241/sqft
$-- HOA
What's special
Low-maintenance landscapingAttached garageBeautifully updated kitchenFresh interior finishesBright open-concept layoutModern ceiling fans throughoutStainless steel appliances
- 8 days
- 611
- 38
Zillow last checked:
Listing updated:
Listed by:
Kaden Slater 505-934-7663,
Realty One of New Mexico 505-883-9400
Source: SWMLS,MLS#: 1113842
Facts & features
Interior
Bedrooms & bathrooms
- Bedrooms: 4
- Bathrooms: 2
- Full bathrooms: 2
Primary bedroom
- Level: Main
- Area: 215.39
- Dimensions: 11.9 x 18.1
Kitchen
- Level: Main
- Area: 228
- Dimensions: 19 x 12
Living room
- Level: Main
- Area: 276.41
- Dimensions: 21.1 x 13.1
Heating
- Forced Air
Cooling
- Refrigerated
Appliances
- Included: Dishwasher, Free-Standing Electric Range, Microwave
- Laundry: Electric Dryer Hookup
Features
- Flooring: Carpet, Vinyl
- Windows: Double Pane Windows, Insulated Windows
- Has basement: No
- Has fireplace: No
Interior area
- Total structure area: 1,929
- Total interior livable area: 1,929 sqft
Property
Parking
- Total spaces: 2
- Parking features: Attached, Garage
- Attached garage spaces: 2
Accessibility
- Accessibility features: None
Features
- Levels: One
- Stories: 1
- Patio & porch: Open, Patio
Lot
- Size: 7,405 Square Feet
- Features: Landscaped
Details
- Parcel number: 102006144113041113
- Zoning description: R-1C*
Construction
Type & style
- Home type: SingleFamily
- Property subtype: Single Family Residence
Materials
- Stucco
- Foundation: Permanent
- Roof: Pitched,Shingle
Condition
- Resale
- New construction: No
- Year built: 1966
Utilities & green energy
- Sewer: Public Sewer
- Water: Public
- Utilities for property: Electricity Connected, Natural Gas Connected, Sewer Connected, Water Connected
Green energy
- Energy generation: None
Community & HOA
Community
- Subdivision: O J Gutierrez
Location
- Region: Albuquerque
Financial & listing details
- Price per square foot: $241/sqft
- Tax assessed value: $230,670
- Annual tax amount: $3,164
- Date on market: 11/11/2026
- Cumulative days on market: 7 days
- Listing terms: Cash,Conventional,VA Loan
Estimated market value
$453,800
$431,000 - $476,000
$2,743/mo
Price history
| Date | Event | Price |
|---|---|---|
| 11/11/2026 | Listed for sale | $465,000$241/sqft |
Source:  SWMLS #1113842 Report a problem | ||
Public tax history
| Year | Property taxes | Tax assessment |
|---|---|---|
| 2025 | $3,164 +3.2% | $76,882 +3% |
| 2024 | $3,065 +1.8% | $74,643 +3% |
| 2023 | $3,011 +3.6% | $72,469 +3% |
| 2022 | $2,908 +3.6% | $70,359 +3% |
| 2021 | $2,807 +1.8% | $68,310 +3% |
| 2020 | $2,759 | $66,321 +3% |
| 2019 | -- | $64,389 |
| 2018 | $2,355 -8.7% | $64,389 +3% |
| 2017 | $2,578 +6.4% | $62,514 +6.1% |
| 2016 | $2,422 -95.8% | $58,926 +3% |
| 2015 | $57,211 +2416.3% | $57,211 +3% |
| 2014 | $2,274 | $55,544 +3% |
| 2013 | $2,274 | $53,927 +3% |
| 2012 | -- | $52,357 +3% |
| 2011 | -- | $50,832 +3% |
| 2010 | -- | $49,352 +3% |
| 2009 | -- | $47,915 +3% |
| 2008 | -- | $46,520 +3% |
| 2007 | -- | $45,165 +3% |
| 2006 | -- | $43,850 +3% |
| 2005 | -- | $42,572 +3% |
| 2004 | -- | $41,333 +3% |
| 2003 | -- | $40,129 +1.7% |
| 2002 | -- | $39,462 +1% |
| 2001 | -- | $39,062 -1.2% |
| 2000 | -- | $39,529 |
Find assessor info on the county website
Monthly payment
Est. payment
Payment breakdown
Explore the cost of this home by adjusting the details. Changes won't be saved.Climate risks
Neighborhood: Osuna Park
Nearby schools
Schools provided by the listing agent
- Elementary: Osuna
- Middle: Madison
- High: Sandia
Source: SWMLS. This data may not be complete. We recommend contacting the local school district to confirm school assignments for this home.
- $389,4003 bd2 ba1.7k sqft9521 Gutierrez Rd NE, Albuquerque, NM 87111Off Market

- $362,1003 bd2 ba1.7k sqft9513 Gutierrez Rd NE, Albuquerque, NM 87111Off Market
- $427,2003 bd2 ba2.3k sqft9508 Northridge Dr NE, Albuquerque, NM 87111Off Market
- $412,1003 bd2 ba1.8k sqft9512 Northridge Ave NE, Albuquerque, NM 87111Off Market
Similar homes
- $439,0004 bd2 ba1.8k sqft9509 Layton Ave NE, Albuquerque, NM 87111For Sale
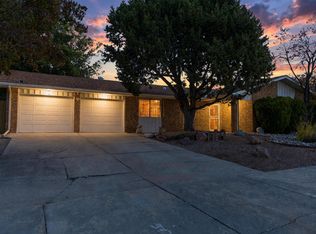 MLS ID #1114098, New Mexico Home Group, New Mexico Home Group Realty. SWMLS
- $446,9004 bd2 ba1.7k sqft9313 Las Calabazillas Ave NE, Albuquerque, NM 87111For Sale
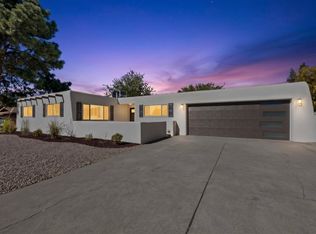 MLS ID #1112658, Christopher Bess, EXP Realty LLC. SWMLS
- $440,0003 bd4 ba2.3k sqft4505 Dona Marguerita Ave NE, Albuquerque, NM 87111For Sale
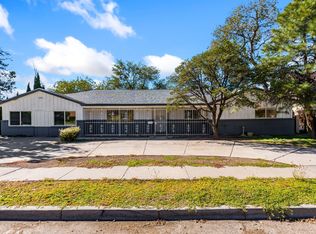 MLS ID #1113426, Christopher Anderson, Realty One of New Mexico. SWMLS
- $419,0003 bd2 ba1.8k sqft5406 Edwards Dr NE, Albuquerque, NM 87111For Sale
 MLS ID #1114008, Murad I Hijazi, Reliance Realty. SWMLS
