Priced BELOW Appraised Value!!!Start your morning with coffee overlooking the green backyard, spend time exploring nearby foothills trails, and return home to spaces made for both gathering and unwinding.This 4-bedroom, 2-bath Northeast Heights home offers approximately 2,227 square feet with two living areas, a formal dining room, and a breakfast nook. The kitchen brings everyday routines together with generous wood cabinetry, a pantry, breakfast bar seating, and a broad window framing the landscaping. Nearby, ceiling beams, built-in shelving, and a wood stove with a brick surround give the family room a warm, welcoming feel.A separate living room provides space for conversation, reading, or a quiet retreat, while the formal dining room is ready for memorable meals. The primary suite features a private bathroom and roomy walk-in closet. A dedicated laundry room, two-car garage, and MasterCool cooling system round out the practical features.Step outside to a covered patio stretching approximately 26 feet across the back of the home. With a green lawn, mature trees, and established plants, the backyard offers an inviting setting for dinner outdoors or a slower start to the day.Nearby Piedra Lisa Trailhead connects you to Foothills Trails, while Piedra Lisa Park and the shaded picnic areas at Menaul Trailhead offer more ways to enjoy the setting.
For sale
Price cut: $15K (11/12)
$485,000
3808 Big Sky Dr NE, Albuquerque, NM 87111
4beds
2,227sqft
Single Family Residence
Built in 1974
10,018 Square Feet Lot
$479,900 Zestimate®
$218/sqft
$-- HOA
What's special
Two-car garageDedicated laundry roomBuilt-in shelvingRoomy walk-in closetGreen lawnGreen backyardGenerous wood cabinetry
- 24 days
- 1,724
- 111
Likely to sell faster than
Zillow last checked:
Listing updated:
Listed by:
Tabitha Sanchez 505-835-4663,
EXP Realty LLC 505-554-3873
Source: SWMLS,MLS#: 1112957
Facts & features
Interior
Bedrooms & bathrooms
- Bedrooms: 4
- Bathrooms: 2
- Full bathrooms: 1
- 3/4 bathrooms: 1
Primary bedroom
- Level: Main
- Area: 210
- Dimensions: 15 x 14
Bedroom 2
- Level: Main
- Area: 107.17
- Dimensions: 10.11 x 10.6
Bedroom 3
- Level: Main
- Area: 127.2
- Dimensions: 12 x 10.6
Bedroom 4
- Level: Main
- Area: 118.75
- Dimensions: 12.5 x 9.5
Dining room
- Level: Main
- Area: 128
- Dimensions: 12.8 x 10
Family room
- Level: Main
- Area: 307.86
- Dimensions: 19.11 x 16.11
Kitchen
- Level: Main
- Area: 158.51
- Dimensions: 13.1 x 12.1
Living room
- Level: Main
- Area: 209.5
- Dimensions: 17.3 x 12.11
Heating
- Central, Forced Air
Cooling
- Evaporative Cooling
Appliances
- Included: Dryer, Dishwasher, Free-Standing Electric Range, Disposal, Microwave, Refrigerator, Washer
- Laundry: Electric Dryer Hookup
Features
- Bookcases, Breakfast Area, Ceiling Fan(s), Family/Dining Room, Living/Dining Room, Multiple Living Areas, Main Level Primary, Pantry, Sitting Area in Master, Shower Only, Separate Shower, Walk-In Closet(s)
- Flooring: Carpet, Laminate, Tile
- Windows: Double Pane Windows, Insulated Windows, Vinyl
- Has basement: No
- Number of fireplaces: 1
- Fireplace features: Wood Burning Stove
Interior area
- Total structure area: 2,227
- Total interior livable area: 2,227 sqft
Video & virtual tour
Property
Parking
- Total spaces: 2
- Parking features: Attached, Garage, Garage Door Opener
- Attached garage spaces: 2
Accessibility
- Accessibility features: None
Features
- Levels: One
- Stories: 1
- Patio & porch: Covered, Patio
- Exterior features: Private Yard, Irrigation Sprinklers
- Fencing: Gate,Wall
- Has view: Yes
Lot
- Size: 10,018 Square Feet
- Features: Garden, Lawn, Landscaped, Planned Unit Development, Sprinklers Automatic, Few Trees, Views
Details
- Additional structures: Shed(s)
- Parcel number: 102306022433320633
- Zoning description: R-1C*
Construction
Type & style
- Home type: SingleFamily
- Architectural style: A-Frame
- Property subtype: Single Family Residence
Materials
- Brick, Frame, Rock
- Roof: Pitched,Shingle
Condition
- Resale
- New construction: No
- Year built: 1974
Utilities & green energy
- Sewer: Public Sewer
- Water: Public
- Utilities for property: Cable Available, Electricity Connected, Natural Gas Connected, Phone Connected, Sewer Connected, Water Connected
Green energy
- Energy generation: None
Community & HOA
Community
- Security: Security Gate
Location
- Region: Albuquerque
Financial & listing details
- Price per square foot: $218/sqft
- Tax assessed value: $295,025
- Annual tax amount: $4,154
- Date on market: 10/23/2026
- Cumulative days on market: 24 days
- Listing terms: Cash,Conventional,FHA,VA Loan
- Road surface type: Paved
Estimated market value
$479,900
$456,000 - $504,000
$2,933/mo
Price history
| Date | Event | Price |
|---|---|---|
| 11/12/2026 | Price change | $485,000-3%$218/sqft |
Source:  SWMLS #1112957 Report a problem | ||
| 10/23/2026 | Listed for sale | $500,000$225/sqft |
Source: SWMLS #1112957 Report a problem | ||
Public tax history
| Year | Property taxes | Tax assessment |
|---|---|---|
| 2025 | $4,155 +3.2% | $98,332 +3% |
| 2024 | $4,028 +1.7% | $95,469 +3% |
| 2023 | $3,961 +3.5% | $92,688 +3% |
| 2022 | $3,827 +3.5% | $89,988 +3% |
| 2021 | $3,699 +1.7% | $87,367 +3% |
| 2020 | $3,638 | $84,823 +3% |
| 2019 | -- | $82,354 |
| 2018 | $3,121 -8.4% | $82,354 +3% |
| 2017 | $3,406 +6.2% | $79,955 +6.1% |
| 2016 | $3,206 -95.6% | $75,365 +3% |
| 2015 | $73,171 +2325.6% | $73,171 +3% |
| 2014 | $3,017 | $71,041 +3% |
| 2013 | $3,017 | $68,971 +3% |
| 2012 | -- | $66,962 +3% |
| 2011 | -- | $65,012 +3% |
| 2010 | -- | $63,119 +3% |
| 2009 | -- | $61,281 +3% |
| 2008 | -- | $59,497 +3% |
| 2007 | -- | $57,764 +3% |
| 2006 | -- | $56,082 +3% |
| 2005 | -- | $54,449 +3% |
| 2004 | -- | $52,863 +3% |
| 2003 | -- | $51,324 +3% |
| 2002 | -- | $49,829 +2.4% |
| 2001 | -- | $48,662 +5.1% |
| 2000 | -- | $46,296 |
Find assessor info on the county website
Monthly payment
Est. payment
Payment breakdown
Explore the cost of this home by adjusting the details. Changes won't be saved.Climate risks
Neighborhood: Glenwood Hills South Casa Grande
Nearby schools
Schools provided by the listing agent
- Elementary: John Baker
- Middle: Hoover
- High: Eldorado
Source: SWMLS. This data may not be complete. We recommend contacting the local school district to confirm school assignments for this home.
- $457,7004 bd2 ba2.2k sqft3804 Big Sky Dr NE, Albuquerque, NM 87111Off Market
- $437,0005 bd2 ba2k sqft3812 Big Sky Dr NE, Albuquerque, NM 87111Off Market
- $459,800-- bd-- ba2.7k sqft3809 Camino De La Sierra NE, Albuquerque, NM 87111Off Market
- $489,8006 bd3 ba2.6k sqft3901 Camino De La Sierra NE, Albuquerque, NM 87111Off Market
Similar homes
- $487,0004 bd2 ba1.9k sqft4100 Cibola Village Dr NE, Albuquerque, NM 87111For Sale
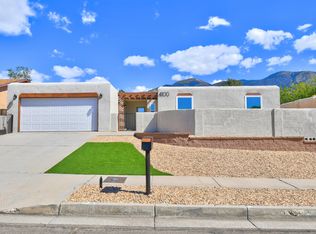 MLS ID #1111852, Russell David Payson, Coldwell Banker Legacy. SWMLS
- $550,0004 bd3 ba2.3k sqft13008 Glenwood Hills Ct NE, Albuquerque, NM 87111For Sale
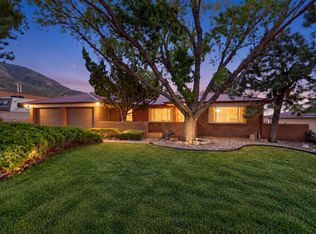 MLS ID #1111386, Samantha E Turano, Realty One of New Mexico. SWMLS
- $439,9004 bd2 ba2.3k sqft3721 Camino Sacramento NE, Albuquerque, NM 87111For Sale
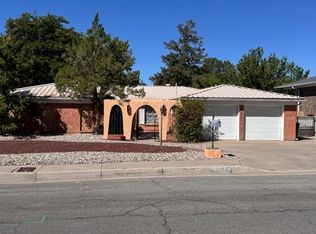 MLS ID #1113554, Joe Schifani, Affordable Realty Services Inc. SWMLS
- $495,0004 bd4 ba2.8k sqft12400 Tularosa Trl NE, Albuquerque, NM 87111For Sale
 MLS ID #1110089, Robert C Misurek, R C M Realty Inc. SWMLS
