Your dream house can not become your reality! Imagine starting every day in the this cozy and adorable log cabin. The vast windows fill the home with natural light.The view is breathtaking as you can enjoy the sights and sounds of nature all around you. Now if you want to find a unique log home that offers tremendous options...look no further. YOU ARE HOME! This home features 3 levels that include 3 bedrooms and 3 full bathrooms. The entry level is an eye catching space, ideal for entertaining or a night at home enjoying the ambiance. You will immediately enter and enjoy the open floor plan that includes a living and dining room. The kitchen boasts Quartz counter tops and an island with counter height seating. The primary bedroom, closet, and full bath are also on the main level. The second level features a full bedroom and a full bath.The basement feature a third bedroom and full bath. If you like shooting pool there is a pool table and accessories waiting for you. The basement level walks out to the patio where you can sit by the fire and take in all wonders of the property. This home is designed with details from top to bottom. A showstopper for sure. Make an appointment today and see this home in all its wonder!!!
Sold for $440,000
$440,000
12425 Cople Hwy, Kinsale, VA 22488
3beds
2,786sqft
Single Family Residence
Built in 2007
7.56 Acres Lot
$485,700 Zestimate®
$158/sqft
$2,594 Estimated rent
Home value
$485,700
$461,000 - $515,000
$2,594/mo
Zestimate® history
Owner options
List your home for rent
$2,594/mo
Rent Zestimate®
Find your next renter with Zillow Rental Manager. Plus, with online applications, you can quickly screen prospective tenants – for free.
$2,594/mo
Rent Zestimate®
Refinance and save
$2,660/mo
Est. payment
Refinancing to a lower rate could help reduce your monthly payments and save thousands over the life of the loan.
$2,660/mo
Est. payment
Explore your selling options
Work with a Zillow partner agent
Leverage their expertise and Zillow's premium Showcase listings to get your home seen by more buyers.
Get startedList with your own agent
Get your home in front of millions of buyers by listing it on Zillow.
Learn how to do itSell it yourself
Take full control of how buyers see your home on Zillow by listing For Sale by Owner (FSBO).
List your homeWhat's special
Adorable log cabinUnique log homeOpen floor planEye catching spacePool tablePrimary bedroomFull bedroom
Zillow last checked:
Listing updated:
Listed by:
Michael Blaylock (919)247-1758,
EXIT Realty Success
Bought with:
Trisha McFadden, 0225102641
BHHS PenFed Realty
Source: CVRMLS,MLS#: 2403118 Originating MLS: Central Virginia Regional MLS
Originating MLS: Central Virginia Regional MLSFacts & features
Interior
Bedrooms & bathrooms
- Bedrooms: 3
- Bathrooms: 3
- Full bathrooms: 3
Primary bedroom
- Level: First
- Dimensions: 0 x 0
Bedroom 2
- Level: Second
- Dimensions: 0 x 0
Bedroom 3
- Level: Basement
- Dimensions: 0 x 0
Family room
- Level: First
- Dimensions: 0 x 0
Other
- Description: Shower
- Level: Basement
Other
- Description: Shower
- Level: First
Other
- Description: Tub & Shower
- Level: Second
Great room
- Level: First
- Dimensions: 0 x 0
Kitchen
- Level: First
- Dimensions: 0 x 0
Laundry
- Level: Basement
- Dimensions: 0 x 0
Recreation
- Level: Basement
- Dimensions: 0 x 0
Heating
- Electric, Heat Pump
Cooling
- Electric, Heat Pump
Appliances
- Included: Dryer, Dishwasher, Electric Water Heater, Microwave, Oven, Refrigerator, Stove, Washer
Features
- Bedroom on Main Level, Granite Counters, High Ceilings
- Flooring: Carpet, Tile, Wood
- Basement: Full
- Attic: None
Interior area
- Total interior livable area: 2,786 sqft
- Finished area above ground: 1,582
- Finished area below ground: 1,204
Property
Features
- Patio & porch: Deck, Patio, Porch
- Exterior features: Porch, Storage, Shed
- Pool features: None
Lot
- Size: 7.56 Acres
Details
- Parcel number: 55E8
- Other equipment: Satellite Dish
Construction
Type & style
- Home type: SingleFamily
- Architectural style: Log Home
- Property subtype: Single Family Residence
Materials
- Log, Wood Siding
- Roof: Composition,Shingle
Condition
- Resale
- New construction: No
- Year built: 2007
Utilities & green energy
- Sewer: Septic Tank
- Water: Well
Community & HOA
Community
- Features: Home Owners Association
- Security: Smoke Detector(s)
- Subdivision: None
HOA
- Has HOA: Yes
- Services included: Road Maintenance
- HOA fee: $50 annually
Location
- Region: Kinsale
Financial & listing details
- Price per square foot: $158/sqft
- Tax assessed value: $351,100
- Annual tax amount: $2,176
- Date on market: 12/27/2025
- Exclusions: tools in shed, three wheelers, lawnmower
- Ownership: Individuals
- Ownership type: Sole Proprietor
Price history
| Date | Event | Price |
|---|---|---|
| 4/3/2024 | Sold | $440,000-2.2%$158/sqft |
Source:  CVRMLS #2403118 Report a problem CVRMLS #2403118 Report a problem | ||
| 3/4/2024 | Pending sale | $450,000$162/sqft |
Source: CVRMLS #2403118 Report a problem | ||
| 2/9/2024 | Listed for sale | $450,000+21.7%$162/sqft |
Source: CVRMLS #2403118 Report a problem | ||
| 2/17/2023 | Sold | $369,900$133/sqft |
Source: Public Record Report a problem | ||
| 1/7/2023 | Pending sale | $369,900$133/sqft |
Source: Northern Neck AOR #113146 Report a problem | ||
| 1/2/2023 | Listed for sale | $369,900$133/sqft |
Source: Northern Neck AOR #113146 Report a problem | ||
Public tax history
| Year | Property taxes | Tax assessment |
|---|---|---|
| 2025 | $2,387 | $351,100 |
| 2024 | $2,387 +9.7% | $351,100 |
| 2023 | $2,177 | $351,100 |
| 2022 | $2,177 +5% | $351,100 +28.7% |
| 2021 | $2,074 | $272,900 |
| 2020 | $2,074 +30.8% | $272,900 +11.8% |
| 2019 | $1,586 +3.2% | $244,000 |
| 2018 | $1,537 | $244,000 |
| 2017 | -- | $244,000 |
| 2016 | -- | $244,000 -2.5% |
| 2015 | -- | $250,300 |
| 2014 | -- | -- |
| 2011 | -- | -- |
| 2010 | -- | -- |
Find assessor info on the county website
Neighborhood: 22488
Nearby homes
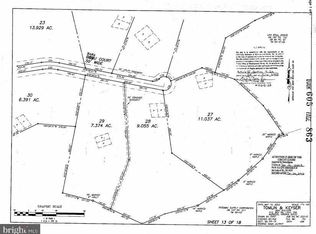
- $45,0009.055 AcresKinsale Rd LOT 28, Kinsale, VA 22488Sold
- $334,2003 bd2 ba-- sqft141 Kinsale Creek Rd, Kinsale, VA 22488Off Market
- $39,0004.66 Acres20 Kinsale Creek Rd, Kinsale, VA 22488Sold
- $65,0003 bd1 ba984 sqft12442 Cople Hwy, Kinsale, VA 22488For Sale

- $459,6003 bd3 ba1.8k sqft12421 Cople Hwy, Kinsale, VA 22488Off Market
- $328,6003 bd3 ba1.9k sqft58 Kinsale Creek Rd, Kinsale, VA 22488Off Market
- $25,500-- bd-- ba-- sqft12398 Cople Hwy, Kinsale, VA 22488Off Market
- $260,2004 bd2 ba1.4k sqft303 Kinsale Creek Rd, Kinsale, VA 22488Off Market
Nearby schools
GreatSchools rating
- 5/10Cople Elementary SchoolGrades: PK-5Distance: 4.7 mi
- 7/10Montross Middle SchoolGrades: 6-8Distance: 9.3 mi
- 4/10Washington & Lee High SchoolGrades: 9-12Distance: 11.7 mi
Schools provided by the listing agent
- Elementary: Cople Elementary
- Middle: Montross
- High: Washington and Lee
Source: CVRMLS. This data may not be complete. We recommend contacting the local school district to confirm school assignments for this home.


Get pre-qualified for a loan
At Zillow Home Loans, we can pre-qualify you in as little as 5 minutes with no impact to your credit score.An equal housing lender. NMLS #10287.
Sell for more on Zillow
Get a Zillow Showcase℠ listing at no additional cost and you could sell for .
$485,700
2% more
+$9,714
With Zillow Showcase(estimated)
$495,414
- Virginia
- Westmoreland County
- Kinsale
- 22488
- 12425 Cople Hwy
Nearby cities
Nearby zip codes
Other Kinsale Topics
