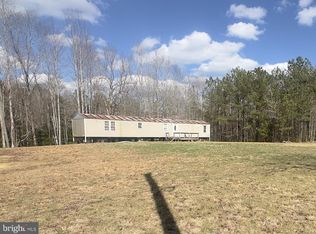
Opportunity awaits in Kinsale, Virginia! Located in Westmoreland County, this property offers potential for investors, renovators, or buyers looking for their next project. The home features approximately three bedrooms and one bathroom, along with an existing well, kitchen area, and electric service available to the property (currently inactive). The property also includes multiple storage sheds that convey with the sale and existing exterior plumbing features. No septic system is currently present on the property. Conveniently situated near the amenities and recreational opportunities of Virginia's Northern Neck, this property presents an opportunity to restore, renovate, or reimagine according to your goals. Property is being sold strictly As-Is, Where-Is. Buyer is responsible for conducting all due diligence regarding property condition, utilities, zoning, and intended use. Adjoining +/- 0.05 lot is included in sale. Contact Listing Agent to schedule a showing.
For sale
$65,000
12442 Cople Hwy, Kinsale, VA 22488
3beds
984sqft
:
Get pre-qualified$423/mo
Single Family Residence
Built in 1930
8,276 Square Feet Lot
$-- Zestimate®
$66/sqft
$-- HOA
What's special
Existing exterior plumbing featuresKitchen areaApproximately three bedroomsOne bathroom
- 51 days |
- 786 |
- 27 |
Zillow last checked:
Listing updated:
Listed by:
Donna Jones 804-587-0870,
AC Realty Group 8045870870
Source: Bright MLS,MLS#: VAWE2011518
Facts & features
Interior
Bedrooms & bathrooms
- Bedrooms: 3
- Bathrooms: 1
- Full bathrooms: 1
- Main level bathrooms: 1
- Main level bedrooms: 3
Heating
- Baseboard, Other, Electric, Oil
Cooling
- None
Features
- Has basement: No
- Has fireplace: No
Interior area
- Total structure area: 984
- Total interior livable area: 984 sqft
- Finished area above ground: 984
Property
Parking
- Parking features: Driveway
- Has uncovered spaces: Yes
Accessibility
- Accessibility features: None
Features
- Levels: One
- Stories: 1
- Pool features: None
Lot
- Size: 8,276 Square Feet
Details
- Additional structures: Above Grade
- Additional parcels included: +/ 0.05 acre adjoining to back of property; included in the total lot size
- Parcel number: 55 13B
- Zoning: R
- Special conditions: Standard
Construction
Type & style
- Home type: SingleFamily
- Architectural style: Traditional
- Property subtype: Single Family Residence
Materials
- Aluminum Siding
- Foundation: Concrete Perimeter, Crawl Space
- Roof: Metal
Condition
- New construction: No
- Year built: 1930
- Major remodel year: 1989
Utilities & green energy
- Sewer: No Septic System, No Septic Approved
- Water: Private, Well
- Utilities for property: Electricity Available
Community & HOA
Community
- Subdivision: Kinsale
HOA
- Has HOA: No
Location
- Region: Kinsale
Financial & listing details
- Price per square foot: $66/sqft
- Tax assessed value: $63,900
- Annual tax amount: $432
- Date on market: 6/13/2026
- Listing agreement: Exclusive Right To Sell
- Listing terms: Cash,Conventional
- Ownership: Fee Simple
Estimated market value
Not available
Estimated sales range
Not available
$1,334/mo
Price history
| Date | Event | Price |
|---|---|---|
| 6/13/2026 | Listed for sale | $65,000$66/sqft |
Source:  Bright MLS #VAWE2011518 Report a problem Bright MLS #VAWE2011518 Report a problem | ||
Public tax history
| Year | Property taxes | Tax assessment |
|---|---|---|
| 2025 | $432 | $63,600 |
| 2024 | $432 +9.7% | $63,600 |
| 2023 | $394 | $63,600 |
| 2022 | $394 +2.3% | $63,600 +25.4% |
| 2021 | $385 | $50,700 |
| 2020 | $385 +16.9% | $50,700 |
| 2019 | $330 +3.2% | $50,700 |
| 2018 | $319 | $50,700 |
| 2017 | -- | $50,700 |
| 2016 | -- | $50,700 -7.3% |
| 2015 | -- | $54,700 |
| 2014 | -- | -- |
| 2011 | -- | -- |
| 2010 | -- | -- |
Find assessor info on the county website
Monthly payment
Est. payment
Payment breakdown
Explore the cost of this home by adjusting the details. Changes won't be saved.Climate risks
Neighborhood: 22488
Nearby schools
GreatSchools rating
- 5/10Cople Elementary SchoolGrades: PK-5Distance: 4.6 mi
- 7/10Montross Middle SchoolGrades: 6-8Distance: 9.2 mi
- 4/10Washington & Lee High SchoolGrades: 9-12Distance: 11.7 mi
Schools provided by the listing agent
- District: Westmoreland County Public Schools
Source: Bright MLS. This data may not be complete. We recommend contacting the local school district to confirm school assignments for this home.
- $25,500-- bd-- ba-- sqft12398 Cople Hwy, Kinsale, VA 22488Off Market
- $454,9003 bd3 ba1.8k sqft12421 Cople Hwy, Kinsale, VA 22488Off Market

- $440,0003 bd3 ba2.7k sqft12425 Cople Hwy, Kinsale, VA 22488Sold

- $39,0004.66 Acres20 Kinsale Creek Rd, Kinsale, VA 22488Sold
- $332,9003 bd2 ba-- sqft7235 Oldhams Rd, Kinsale, VA 22488Off Market
- $45,0009.055 AcresKinsale Rd LOT 28, Kinsale, VA 22488Sold
- $268,5003 bd2 ba-- sqft12417 Cople Hwy, Kinsale, VA 22488Off Market
- $331,8003 bd3 ba1.9k sqft58 Kinsale Creek Rd, Kinsale, VA 22488Off Market
A local agent can set up tours, give advice and negotiate with sellers.
A local lender can help you make sure your offer is ready when you are.