Skip main navigation
Sold for $540,000
  • $540,000

    12425 LEANNE DRIVE, DADE CITY, FL 33525

    4beds
    2,760sqft
    Single Family Residence
    Built in 1981
    1.18 Acres Lot
    $552,100 Zestimate®
    $196/sqft
    $2,357 Estimated rent

    Home value

    $552,100

    $519,000 - $585,000

    $2,357/mo

    Zestimate® history
    Loading
    Loading...

    Owner options

    List your home for rent

    $2,357/mo

    Rent Zestimate®

    Find your next renter with Zillow Rental Manager. Plus, with online applications, you can quickly screen prospective tenants – for free.

    Learn more

    $2,357/mo

    Rent Zestimate®

    Refinance and save

    $3,697/mo

    Est. payment

    Refinancing to a lower rate could help reduce your monthly payments and save thousands over the life of the loan.

    See today's rates

    $3,697/mo

    Est. payment

    Explore your selling options

    Work with a Zillow partner agent

    Leverage their expertise and Zillow's premium Showcase listings to get your home seen by more buyers.

    Get started

    List with your own agent

    Get your home in front of millions of buyers by listing it on Zillow.

    Learn how to do it

    Sell it yourself

    Take full control of how buyers see your home on Zillow by listing For Sale by Owner (FSBO).

    List your home

    What's special

    Spacious islandPicturesque viewsWall of windowsUpstairs bonus roomTouch of natureRustic lodge great roomExpansive living experience
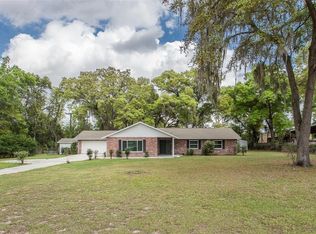
    Located at 12425 Leanne Dr in the tranquil setting of Dade City, this spacious home offers an expansive living experience with 2760 square feet spread across a well-thought-out split bedroom floor plan. The property sits on 1.18 acres, providing ample outdoor space for various activities and a strong connection to nature. Upon entering the home, you'll be captivated by the rustic lodge great room that features a wood-burning fireplace—a focal point of comfort and warmth. The room is designed with exposed wood ceilings and beams, adding to the natural ambiance. A wall of windows floods the space with natural light, enhancing the open, airy feel while providing picturesque views of the surrounding land. The kitchen is both functional and inviting, offering lots of cabinetry, a spacious island with an inset stove, and extensive countertop space, making it ideal for cooking and entertaining. The presence of modern appliances ensures that meal preparation is both convenient and enjoyable. The master bedroom offers plenty of space, including an additional sitting area, a built-in armoire, and a walk-in closet, providing a personal retreat within the home. Secondary bedrooms are generously sized, accommodating guests or family members comfortably. The main bathroom features a rustic look with a tub shower combo, while the master bath includes a shower, catering to varying preferences. The property also boasts a large screen-enclosed back porch, offering the perfect setting for outdoor gatherings or a peaceful evening under the stars without the nuisance of bugs. Adding to its versatility, this property includes an upstairs bonus room that could serve as a fifth bedroom or a home office, further enhancing its usability. Additionally, there is a detached bonus office or workspace, perfect for those who work from home or need a dedicated area for projects and hobbies. In terms of location, the home is ideally situated close to shopping, schools, and hospitals, making daily errands and commutes straightforward. It’s also in close proximity to major interstates, providing easy access to nearby towns such as Dade City, San Antonio, Zephyrhills, and Wesley Chapel. These towns offer a range of amenities and services, ensuring that everything you need is within a short drive. Overall, this property at 12425 Leanne Dr presents a unique blend of rustic charm and modern convenience, set on a generous 1.18-acre plot in a desirable location. It’s a perfect match for those seeking both space and a touch of nature.

    Zillow last checked:

    Listing updated:

    Listed by:

    Barbara Tomberlin 813-714-1292,

    ELITE BROKERS, LLC 813-312-3063,

    Corin Hall 813-714-8692,

    ELITE BROKERS, LLC

    Bought with:

    Robyn Crist, 3382548

    KING & ASSOCIATES REAL ESTATE LLC

    Source: Stellar MLS,MLS#: T3552303MLS LogoOriginating MLS: Pinellas Suncoast

    Facts & features

    Interior

    Bedrooms & bathrooms
    • Bedrooms: 4
    • Bathrooms: 2
    • Full bathrooms: 2
    Rooms
    • Room types: Loft
    Primary bedroom
    • Features: Built-in Closet
    • Level: First
    Bedroom 1
    • Features: Built-in Closet
    • Level: First
    Bedroom 2
    • Features: Built-in Closet
    • Level: First
    Bedroom 3
    • Features: Built-in Closet
    • Level: First
    Primary bathroom
    • Features: Shower No Tub, Walk-In Closet(s)
    • Level: First
    Bathroom 1
    • Features: Tub With Shower
    • Level: First
    Dining room
    • Level: First
    Family room
    • Level: First
    Foyer
    • Level: First
    Kitchen
    • Level: First
    Living room
    • Level: First
    Heating
    • Central, Electric
    Cooling
    • Central Air
    Appliances
    • Included: Cooktop, Refrigerator
    • Laundry: Inside, Laundry Room
    Features
    • Ceiling Fan(s)
    • Flooring: Carpet, Laminate
    • Has fireplace: Yes
    • Fireplace features: Family Room, Wood Burning
    Interior area
    • Total structure area: 3,224
    • Total interior livable area: 2,760 sqft

    Property

    Parking
    • Total spaces: 1
    • Parking features: Driveway, Parking Pad
    • Garage spaces: 1
    • Has uncovered spaces: Yes
    Features
    • Levels: One
    • Stories: 1
    • Patio & porch: Rear Porch, Screened
    • Exterior features: Other
    • Fencing: Board,Other,Wire,Wood
    Lot
    • Size: 1.18 Acres
    • Features: In County, Irregular Lot, Oversized Lot
    • Residential vegetation: Oak Trees
    Details
    • Parcel number: 212503051A00D000060
    • Zoning: R2
    • Special conditions: None

    Construction

    Type & style
    • Home type: SingleFamily
    • Property subtype: Single Family Residence
    Materials
    • Other, Wood Siding
    • Foundation: Slab
    • Roof: Shingle
    Condition
    • New construction: No
    • Year built: 1981

    Utilities & green energy

    • Sewer: Septic Tank
    • Water: Public
    • Utilities for property: BB/HS Internet Available, Cable Available, Electricity Connected

    Community & HOA

    Community
    • Pet fee: $0 monthly
    • Subdivision: HICKORY HILL ACS
    HOA
    • Has HOA: No
    Location
    • Region: Dade City

    Financial & listing details

    • Price per square foot: $196/sqft
    • Tax assessed value: $400,240
    • Annual tax amount: $4,978
    • Date on market: 8/28/2024
    • Cumulative days on market: 28 days
    • Listing terms: Cash,Conventional,FHA,VA Loan
    • Ownership: Fee Simple
    • Total actual rent: 0
    • Electric utility on property: Yes
    • Road surface type: Paved, Asphalt

    Price history

    DateEventPrice
    11/12/2024Sold$540,000-5.3%$196/sqft
    Source: Stellar MLS #T3552303 Report a problem
    9/27/2024Pending sale$570,000$207/sqft
    Source: Stellar MLS #T3552303 Report a problem
    8/29/2024Listed for sale$570,000+54.1%$207/sqft
    Source: Stellar MLS #T3552303 Report a problem
    1/8/2024Listing removed--
    Source: Stellar MLS #T3332778 Report a problem
    1/19/2022Sold$370,000-7.5%$134/sqft
    Source: Public Record Report a problem
    11/19/2021Pending sale$399,900$145/sqft
    Source: Stellar MLS #T3332778 Report a problem
    11/16/2021Listed for sale$399,900$145/sqft
    Source: Stellar MLS #T3332778 Report a problem
    11/5/2021Pending sale$399,900$145/sqft
    Source: Stellar MLS #T3332778 Report a problem
    10/27/2021Price change$399,900-4.8%$145/sqft
    Source: Stellar MLS #T3332778 Report a problem
    10/11/2021Price change$419,900-4.6%$152/sqft
    Source: Stellar MLS #T3332778 Report a problem
    9/30/2021Listed for sale$440,000+63.6%$159/sqft
    Source: Stellar MLS #T3332778 Report a problem
    9/22/2004Sold$269,000+17.5%$97/sqft
    Source: Stellar MLS #T2057706 Report a problem
    6/10/2004Sold$229,000$83/sqft
    Source: Public Record Report a problem
    10/6/2003Sold$229,000+61.3%$83/sqft
    Source: Public Record Report a problem
    8/17/1994Sold$142,000$51/sqft
    Source: Public Record Report a problem

    Public tax history

    YearProperty taxesTax assessment
    2025$3,129 -39.4%$214,780 -35.6%
    2024$5,167 +3.8%$333,690 +3.6%
    2023$4,979 +61.1%$322,115 +12.5%
    2022$3,091 +2%$286,206 +30%
    2021$3,030 +1.7%$220,120 +1.4%
    2020$2,980 -30.6%$217,090 -26.9%
    2019$4,292 $296,810 +1.9%
    2018$4,292 +1.8%$291,278
    2017$4,215 +0.4%$291,278 +4.2%
    2016$4,199 +0.5%$279,419 +0.7%
    2015$4,179 +6%$277,477 +1.2%
    2014$3,941 $274,211 +3.9%
    2013-- $263,795 +0.6%
    2012-- $262,097 -4.9%
    2011-- $275,676 -4.2%
    2010-- $287,784 -10.5%
    2008-- $321,488 -6.5%
    2007-- $343,901 +59.1%
    2006-- $216,120 +11.6%
    2005-- $193,734 +23.9%
    2004-- $156,381 +10.1%
    2003-- $141,991 +1.7%
    2002-- $139,656 +19.4%
    2000-- $116,974 +3.2%
    1999-- $113,326
    Find assessor info on the county website

    Neighborhood: 33525

    Nearby schools

    GreatSchools rating
    Get a cash offer in 3 minutes
    Find out how much your home could sell for in as little as 3 minutes with a no-obligation cash offer.
    Estimated market value
    $552,100
    Get a cash offer in 3 minutes
    Find out how much your home could sell for in as little as 3 minutes with a no-obligation cash offer.
    Estimated market value
    $552,100