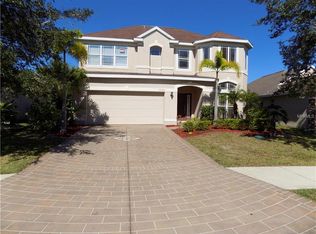
Virtually Staged. Welcome to your private waterfront retreat in River Plantation—where everyday living feels like a getaway. This beautifully maintained 4-bedroom, 3-bath pool home combines flexible living space, tranquil pond views, and thoughtful updates in one of Parrish’s most desirable communities. From the moment you arrive, the home offers a warm and inviting feel with its open-concept layout designed for both comfortable daily living and effortless entertaining. The split-bedroom floor plan includes a highly sought-after private in-law suite with its own entrance—ideal for extended family, guests, multi-generational living, or a dedicated home office setup. At the heart of the home, the kitchen seamlessly connects to the spacious living and dining areas while overlooking the screened lanai, heated pool, and peaceful pond beyond—creating a true indoor-outdoor Florida lifestyle. Step outside and enjoy your private backyard oasis with no rear neighbors, a perimeter fence (2024), saltwater pool conversion and heater (2023), and a new pool pump (2026). Major recent improvements provide added peace of mind, including a 2023 HVAC system with transferable warranty, 2022 roof, 2023 water heater, and stainless steel appliances (2026). River Plantation residents enjoy low HOA fees, no CDD fees, and convenient access to shopping, dining, parks, I-75, and nearby Gulf Coast destinations. With its rare combination of 4 bedrooms, private suite flexibility, waterfront setting, pool lifestyle, and major updates already completed, this home offers exceptional value in today’s market.
For sale
Price cut: $10K (6/29)
$529,900
12426 23rd St E, Parrish, FL 34219
4beds
2,234sqft
Single Family Residence
Built in 2005
7,671 Square Feet Lot
$-- Zestimate®
$237/sqft
$106/mo HOA
What's special
Waterfront settingPeaceful pond beyondHeated poolFlexible living spaceOverlooking the screened lanaiNew pool pumpOpen-concept layout
- 134 days |
- 713 |
- 44 |
Zillow last checked:
Listing updated:
Listed by:
Anthony Turner 207-385-5168,
DALTON WADE INC 888-668-8283
Source: Stellar MLS,MLS#: A4681722
Originating MLS: Suncoast Tampa

Loading...
Facts & features
Interior
Bedrooms & bathrooms
- Bedrooms: 4
- Bathrooms: 3
- Full bathrooms: 3
Rooms
- Room types: Den/Library/Office, Family Room, Dining Room, Great Room
Primary bedroom
- Features: Ceiling Fan(s), Dual Sinks, En Suite Bathroom, Garden Bath, Walk-In Closet(s)
- Level: First
- Area: 246.5 Square Feet
- Dimensions: 14.5x17
Bedroom 2
- Features: Ceiling Fan(s), Storage Closet
- Level: First
- Area: 121 Square Feet
- Dimensions: 11x11
Bedroom 3
- Features: Ceiling Fan(s), Storage Closet
- Level: First
- Area: 137.5 Square Feet
- Dimensions: 12.5x11
Den
- Features: Ceiling Fan(s)
- Level: First
- Area: 148.8 Square Feet
- Dimensions: 12x12.4
Dining room
- Features: No Closet
- Level: First
- Area: 132 Square Feet
- Dimensions: 11x12
Kitchen
- Features: Pantry, Built-in Features, Kitchen Island, Storage Closet
- Level: First
- Area: 238 Square Feet
- Dimensions: 20x11.9
Living room
- Features: Ceiling Fan(s)
- Level: First
- Area: 323 Square Feet
- Dimensions: 19x17
Heating
- Central, Electric
Cooling
- Central Air
Appliances
- Included: Dishwasher, Disposal, Electric Water Heater, Exhaust Fan, Microwave, Range, Range Hood, Refrigerator, Water Softener
- Laundry: Electric Dryer Hookup, Inside, Washer Hookup
Features
- Cathedral Ceiling(s), Ceiling Fan(s), Eating Space In Kitchen, High Ceilings, L Dining, Primary Bedroom Main Floor, Solid Wood Cabinets, Thermostat, Tray Ceiling(s), Walk-In Closet(s), In-Law Floorplan
- Flooring: Ceramic Tile, Laminate, Vinyl
- Doors: French Doors, Sliding Doors
- Windows: Blinds, Window Treatments, Hurricane Shutters, Hurricane Shutters/Windows
- Has fireplace: No
Interior area
- Total structure area: 2,979
- Total interior livable area: 2,234 sqft
Video & virtual tour
Property
Parking
- Total spaces: 2
- Parking features: Garage - Attached
- Attached garage spaces: 2
Features
- Levels: One
- Stories: 1
- Patio & porch: Covered, Patio, Rear Porch, Screened, Wrap Around
- Exterior features: Awning(s), Dog Run, Gray Water System, Irrigation System, Private Mailbox, Private Yard, Rain Gutters, Sidewalk
- Has private pool: Yes
- Pool features: Child Safety Fence, Gunite, Heated, In Ground, Lighting, Salt Water, Screen Enclosure
- Fencing: Fenced,Other
- Has view: Yes
- View description: Water, Pond
- Has water view: Yes
- Water view: Water,Pond
- Waterfront features: Waterfront, Pond, Pond Access
Lot
- Size: 7,671 Square Feet
- Features: Sidewalk
- Residential vegetation: Mature Landscaping, Trees/Landscaped
Details
- Parcel number: 505438759
- Zoning: PDR/CH/N
- Special conditions: None
Construction
Type & style
- Home type: SingleFamily
- Property subtype: Single Family Residence
Materials
- Block
- Foundation: Slab
- Roof: Shingle
Condition
- New construction: No
- Year built: 2005
Utilities & green energy
- Sewer: Public Sewer
- Water: Public
- Utilities for property: BB/HS Internet Available, Cable Available, Electricity Connected, Fiber Optics, Fire Hydrant, Phone Available, Public, Sewer Connected, Sprinkler Recycled, Street Lights, Underground Utilities, Water Connected
Community & HOA
Community
- Features: Fishing, River, Water Access, Waterfront, Association Recreation - Owned, Clubhouse, Deed Restrictions, Dog Park, Golf Carts OK, Irrigation-Reclaimed Water, Park, Playground, Pool, Sidewalks, Tennis Court(s)
- Security: Smoke Detector(s)
- Pet fee: $0 monthly
- Subdivision: RIVER PLANTATION PH I
HOA
- Has HOA: Yes
- Amenities included: Basketball Court, Clubhouse, Park, Pickleball Court(s), Playground, Pool, Tennis Court(s), Trail(s)
- Services included: Community Pool, Pool Maintenance, Recreational Facilities
- HOA fee: $106 monthly
- HOA name: Open Door Real Estate & Management
- HOA phone: 941-302-8706
Location
- Region: Parrish
Financial & listing details
- Price per square foot: $237/sqft
- Tax assessed value: $417,598
- Annual tax amount: $5,346
- Date on market: 2/24/2026
- Cumulative days on market: 135 days
- Listing terms: Cash,Conventional,FHA,USDA Loan,VA Loan
- Ownership: Fee Simple
- Total actual rent: 0
- Electric utility on property: Yes
- Road surface type: Paved
Estimated market value
Not available
Estimated sales range
Not available
Not available
Price history
| Date | Event | Price |
|---|---|---|
| 6/29/2026 | Price change | $529,900-1.9%$237/sqft |
Source: | ||
| 6/3/2026 | Price change | $539,900-0.9%$242/sqft |
Source: | ||
| 5/23/2026 | Price change | $3,700-1.3%$2/sqft |
Source: Zillow Rentals Report a problem | ||
| 5/22/2026 | Price change | $544,900-0.9%$244/sqft |
Source: | ||
| 5/3/2026 | Price change | $549,900-1.8%$246/sqft |
Source: | ||
| 4/26/2026 | Price change | $559,900-0.9%$251/sqft |
Source: | ||
| 3/29/2026 | Price change | $3,750+4.2%$2/sqft |
Source: Zillow Rentals Report a problem | ||
| 3/15/2026 | Price change | $564,900-2.6%$253/sqft |
Source: | ||
| 3/15/2026 | Price change | $3,600-7.7%$2/sqft |
Source: Zillow Rentals Report a problem | ||
| 3/11/2026 | Price change | $3,900-7.1%$2/sqft |
Source: Zillow Rentals Report a problem | ||
| 3/3/2026 | Price change | $579,900-0.9%$260/sqft |
Source: | ||
| 2/25/2026 | Listed for sale | $585,000+4.7%$262/sqft |
Source: | ||
| 1/31/2026 | Listed for rent | $4,200$2/sqft |
Source: Zillow Rentals Report a problem | ||
| 2/14/2023 | Sold | $559,000-1.8%$250/sqft |
Source: Public Record Report a problem | ||
| 12/30/2022 | Pending sale | $569,000$255/sqft |
Source: | ||
| 11/22/2022 | Listed for sale | $569,000-2.7%$255/sqft |
Source: | ||
| 11/15/2022 | Listing removed | -- |
Source: | ||
| 10/10/2022 | Price change | $585,000-2.3%$262/sqft |
Source: | ||
| 9/23/2022 | Listed for sale | $599,000+188.7%$268/sqft |
Source: | ||
| 5/13/2008 | Sold | $207,500-49.2%$93/sqft |
Source: Public Record Report a problem | ||
| 7/6/2006 | Sold | $408,500+18.9%$183/sqft |
Source: Public Record Report a problem | ||
| 1/13/2006 | Sold | $343,600$154/sqft |
Source: Public Record Report a problem | ||
Public tax history
| Year | Property taxes | Tax assessment |
|---|---|---|
| 2025 | $5,405 +1.1% | $417,598 +1.1% |
| 2024 | $5,346 +45.7% | $412,989 +61.8% |
| 2023 | $3,668 +9.8% | $255,241 +7.4% |
| 2022 | $3,341 +14.7% | $237,682 +7.3% |
| 2021 | $2,913 +7.6% | $221,555 +5.2% |
| 2020 | $2,706 -0.8% | $210,526 0% |
| 2019 | $2,729 | $210,618 +3.8% |
| 2018 | $2,729 +3.2% | $202,962 +2.6% |
| 2017 | $2,643 +38.4% | $197,881 +2.5% |
| 2016 | $1,910 | $193,042 +5% |
| 2015 | $1,910 | $183,815 +19.4% |
| 2014 | $1,910 +0.4% | $153,997 +1.5% |
| 2013 | $1,903 +190215% | $151,721 +1.7% |
| 2012 | $1 | $149,185 +0.2% |
| 2011 | $1 | $148,819 +1.5% |
| 2010 | -- | $146,620 +2.7% |
| 2009 | $1,774 -53.9% | $142,765 -44.6% |
| 2008 | $3,852 -17.1% | $257,751 -14.9% |
| 2007 | $4,648 -7.5% | $302,944 |
| 2006 | $5,024 +2694.3% | $302,944 +2785.2% |
| 2005 | $180 | $10,500 |
Find assessor info on the county website
Monthly payment
Est. payment$--/mo
Payment breakdown
Explore the cost of this home by adjusting the details. Changes won't be saved.All calculations are estimates and provided by Zillow, Inc. for informational purposes only. Actual amounts may vary.
HOA fees may include property taxes on listings classified as Co-Ops. Contact the listing agent and/or owner for fee details.
Mortgage interest rates are dependent on a number of factors, including credit score, down payment, and repayment length. Interest rate data provided by Zillow Group Marketplace, Inc. as of 1/1/1970 from various mortgage lenders with which we have lead or other similar arrangements; the Estimated Payment is an average of those rates.
See how much you could borrow to make a competitive offer.
Climate risks
Neighborhood: 34219
Nearby schools
GreatSchools rating
- 8/10Annie Lucy Williams Elementary SchoolGrades: PK-5Distance: 0.7 mi
- 5/10Buffalo Creek Middle SchoolGrades: 6-8Distance: 5.2 mi
- 5/10Parrish Community High SchoolGrades: 9-12Distance: 3.7 mi
Schools provided by the listing agent
- Elementary: Annie Lucy Williams Elementary
- Middle: Buffalo Creek Middle
- High: Parrish Community High
Source: Stellar MLS. This data may not be complete. We recommend contacting the local school district to confirm school assignments for this home.
A local agent can set up tours, give advice and negotiate with sellers.
- Florida
- Manatee County
- Parrish
- 34219
- 12426 23rd St E