Skip main navigation
Off market
  • $1,585,100

    12426 NE 157th Pl, Woodinville, WA 98072

    5beds
    3,689sqft
    Single Family Residence
    Built in 2025
    -- sqft lot
    $1,585,100 Zestimate®
    $430/sqft
    $5,987 Estimated rent

    Home value

    $1,585,100

    $1.46M - $1.73M

    $5,987/mo

    Zestimate® history
    Loading
    Loading...

    Owner options

    List your home for rent

    $5,987/mo

    Rent Zestimate®

    Find your next renter with Zillow Rental Manager. Plus, with online applications, you can quickly screen prospective tenants – for free.

    Learn more

    $5,987/mo

    Rent Zestimate®

    Refinance and save

    $9,596/mo

    Est. payment

    Refinancing to a lower rate could help reduce your monthly payments and save thousands over the life of the loan.

    See today's rates

    $9,596/mo

    Est. payment

    Explore your selling options

    Work with a Zillow partner agent

    Leverage their expertise and Zillow's premium Showcase listings to get your home seen by more buyers.

    Get started

    List with your own agent

    Get your home in front of millions of buyers by listing it on Zillow.

    Learn how to do it

    Sell it yourself

    Take full control of how buyers see your home on Zillow by listing For Sale by Owner (FSBO).

    List your home

    What's special

    Covered patioGuest roomPrivate home officeSpacious recreation roomExpansive dressing roomDesigner free-standing tubDazzling quartz-capped dual-sink vanity

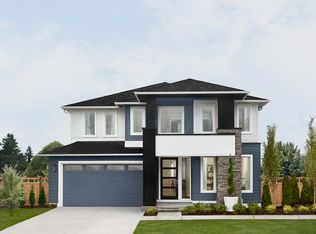
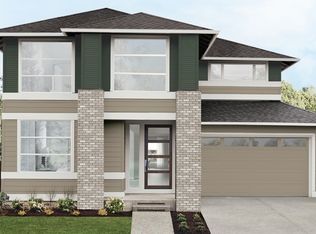
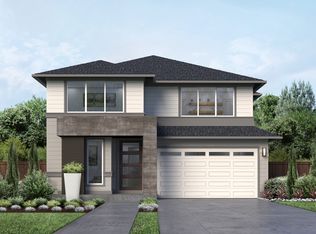
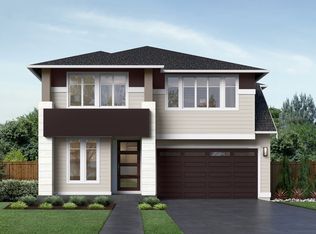
    Even if you don't believe in magic, you can't help but believe in Trillium - MainVue Homes' exceptional three-level design perfectly packaged in sophisticated practicality. Trillium waves its wand and creates extraordinarily entertaining open spaces in one motion. In the next pass, coveted places of sanctuary appear. In some cases, the two become one. Almost out of thin air, the Signature Outdoor Room crafts a secluded oasis for morning coffee, lounging - and also an extension of the chic Dining Room for open-flow parties - all dependent on opening or closing stunning wall-height sliding glass doors. Work-from-home professionals, meanwhile, may consider the private Home Office, set near the dynamic front entry door, this home's tour de force. Others will call the lower level its piece de resistance. Natural window light pours into a spacious Recreation Room here. Sliding glass doors connect to the covered Patio. The Guest Room and nearby bathroom make it especially enchanting for adult children, or overnight friends and family. Just when you think this plan has climaxed - presto! The Trillium conjures up even more luxury inclusions in the Grand Suite, which fills the entire rear of the upper level. Frameless walk-in shower tile accents complement the designer free-standing tub and dazzling Quartz-capped dual-sink vanity. Off the other side of the romantic Grand Suite: an expansive Dressing Room.

    This property is not currently displayed as for sale or rent on Zillow. This may be different from what's on other websites or public sources.

    Zillow last checked:

    Listing updated:

    Source: MainVue HomesMLS Logo

    Facts & features

    Interior

    Bedrooms & bathrooms
    • Bedrooms: 5
    • Bathrooms: 4
    • Full bathrooms: 3
    • 1/2 bathrooms: 1
    Heating
    • Natural Gas, Forced Air
    Appliances
    • Included: Dishwasher, Disposal, Microwave, Range
    Features
    • Walk-In Closet(s)
    • Has fireplace: Yes
    Interior area
    • Total interior livable area: 3,689 sqft

    Property

    Parking
    • Total spaces: 2
    • Parking features: Attached
    • Attached garage spaces: 2
    Features
    • Levels: 3.0
    • Stories: 3
    Details
    • Parcel number: 9517060100

    Construction

    Type & style
    • Home type: SingleFamily
    • Architectural style: Modern
    • Property subtype: Single Family Residence
    Condition
    • New Construction,Under Construction
    • New construction: Yes
    • Year built: 2025
    Details
    • Builder name: MainVue Homes

    Community & HOA

    Community
    • Subdivision: Woodinville Crossing
    Location
    • Region: Woodinville

    Financial & listing details

    • Price per square foot: $430/sqft
    • Date on market: 8/23/2025

    Price history

    DateEventPrice
    10/24/2025Listing removed$2,238,183$607/sqft
    Source: MainVue Homes Report a problem
    10/23/2025Price change$2,238,183+0.4%$607/sqft
    Source: MainVue Homes Report a problem
    8/23/2025Listed for sale$2,229,950$604/sqft
    Source: MainVue Homes Report a problem

    Public tax history

    Tax history is unavailable.

    Neighborhood: Upper West Ridge

    Nearby schools

    GreatSchools rating
    Schools provided by the MLS
    • District: Northshore School District

    Source: MainVue Homes. This data may not be complete. We recommend contacting the local school district to confirm school assignments for this home.

    Get a cash offer in 3 minutes
    Find out how much your home could sell for in as little as 3 minutes with a no-obligation cash offer.
    Estimated market value
    $1,585,100
    Get a cash offer in 3 minutes
    Find out how much your home could sell for in as little as 3 minutes with a no-obligation cash offer.
    Estimated market value
    $1,585,100