Skip main navigation
Off market
  • $1,768,300

    12436 NE 157th Pl, Woodinville, WA 98072

    5beds
    4,273sqft
    Single Family Residence
    Built in 2025
    -- sqft lot
    $1,768,300 Zestimate®
    $414/sqft
    $6,380 Estimated rent

    Home value

    $1,768,300

    $1.61M - $1.95M

    $6,380/mo

    Zestimate® history
    Loading
    Loading...

    Owner options

    List your home for rent

    $6,380/mo

    Rent Zestimate®

    Find your next renter with Zillow Rental Manager. Plus, with online applications, you can quickly screen prospective tenants – for free.

    Learn more

    $6,380/mo

    Rent Zestimate®

    Refinance and save

    $10,705/mo

    Est. payment

    Refinancing to a lower rate could help reduce your monthly payments and save thousands over the life of the loan.

    See today's rates

    $10,705/mo

    Est. payment

    Explore your selling options

    Work with a Zillow partner agent

    Leverage their expertise and Zillow's premium Showcase listings to get your home seen by more buyers.

    Get started

    List with your own agent

    Get your home in front of millions of buyers by listing it on Zillow.

    Learn how to do it

    Sell it yourself

    Take full control of how buyers see your home on Zillow by listing For Sale by Owner (FSBO).

    List your home

    What's special

    Ground-level patioGreat room fireplaceModern chandelierHome officeMulti-purpose roomGrand suite deckSophisticated foyer

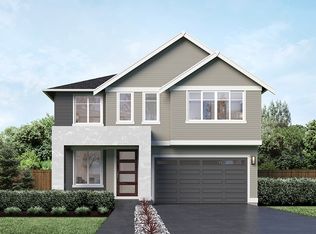
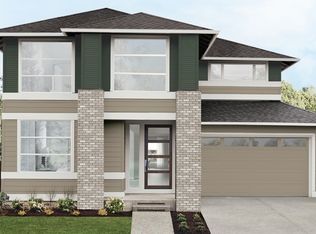
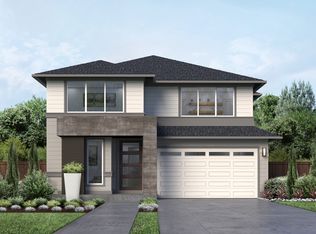
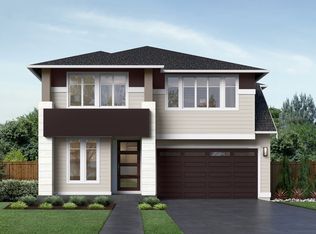
    Like fuel to flame, modern creativity sparks instantly with inspired opportunity to light up three brilliant levels in The Azalea. Designs rarely get more vivid than naturally illuminated features here. Oversized windows frame the ground-level Patio. Sensational sets of sliding glass doors outline the main level Signature Outdoor Room. Invitation-only window walls divide the Grand Suite from the bath on the third-level Grand Suite Deck. This is all before light finds its way into the sophisticated Foyer through its custom glass-panel entry door - or basks its shining Quartz-capped counters in the Grand Butler's Pantry through an artful window splashback. Just try taking your eyes off the modern chandelier dazzling in the Dining Room while flush-mount, energy-efficient LED lighting plays mood-setter for the Kitchen. Recessed can lights dim romantically in the centerpiece Signature Outdoor Room for open-air cocktail parties. The Great Room fireplace glows with an ambiance all its own. Equally thoughtful lighting bathes interior spaces when and where it's needed most: professionalism feels more polished in the Home Office off the Foyer while teens can pull off all-nighters in the semi-enclosed Multi-Purpose Room. For family-time privacy, the top-of-the-staircase Leisure Room is perfect for sweats-and-pajama moments. Sip coffee. Practice yoga poses. Host a kids' toy zone.

    This property is not currently displayed as for sale or rent on Zillow. This may be different from what's on other websites or public sources.

    Zillow last checked:

    Listing updated:

    Source: MainVue HomesMLS Logo

    Facts & features

    Interior

    Bedrooms & bathrooms
    • Bedrooms: 5
    • Bathrooms: 4
    • Full bathrooms: 3
    • 1/2 bathrooms: 1
    Heating
    • Natural Gas, Forced Air
    Appliances
    • Included: Dishwasher, Disposal, Microwave, Range
    Features
    • Walk-In Closet(s)
    • Has fireplace: Yes
    Interior area
    • Total interior livable area: 4,273 sqft

    Property

    Parking
    • Total spaces: 2
    • Parking features: Attached
    • Attached garage spaces: 2
    Features
    • Levels: 3.0
    • Stories: 3
    Details
    • Parcel number: 9517060090

    Construction

    Type & style
    • Home type: SingleFamily
    • Architectural style: Modern
    • Property subtype: Single Family Residence
    Condition
    • New Construction,Under Construction
    • New construction: Yes
    • Year built: 2025
    Details
    • Builder name: MainVue Homes

    Community & HOA

    Community
    • Subdivision: Woodinville Crossing
    Location
    • Region: Woodinville

    Financial & listing details

    • Price per square foot: $414/sqft
    • Date on market: 8/23/2025

    Price history

    DateEventPrice
    10/24/2025Listing removed$2,473,663$579/sqft
    Source: MainVue Homes Report a problem
    10/23/2025Price change$2,473,663+0.2%$579/sqft
    Source: MainVue Homes Report a problem
    8/23/2025Listed for sale$2,469,650$578/sqft
    Source: MainVue Homes Report a problem

    Public tax history

    Tax history is unavailable.

    Neighborhood: Upper West Ridge

    Nearby schools

    GreatSchools rating
    Schools provided by the MLS
    • District: Northshore School District

    Source: MainVue Homes. This data may not be complete. We recommend contacting the local school district to confirm school assignments for this home.

    Get a cash offer in 3 minutes
    Find out how much your home could sell for in as little as 3 minutes with a no-obligation cash offer.
    Estimated market value
    $1,768,300
    Get a cash offer in 3 minutes
    Find out how much your home could sell for in as little as 3 minutes with a no-obligation cash offer.
    Estimated market value
    $1,768,300