Lots of extra special features in this beautiful home! The inside shows like a pristine model home. The exterior is in mint condition. Note the upgraded stone facade around garage. Easy maintenance with Gutter guards. Crown moulding throughout the house adds an elegant touch. Exquisitely furnished with Hardwood flooring, a bulter pantry AND a walk in pantry. Storage galore! Custom closets (shelving) in the 2 smaller guest bedrooms. But wait until you experience the luxury primary suite! The enormous custom walk in closet is a dream come true! The oversized garage has shelving added. An added bonus is the attic has had flooring installed (so can be used for storage). Outdoors, the Covered Patio has a custom Firepit and 2 outdoor ceiling fans to make your outdoor space as inviting as the inside. Custom fencing add privacy. You're going to want to call this one home!
Sold for $550,000
$550,000
12426 Ruby Red Dr, Fredericksburg, VA 22407
3beds
2,205sqft
Single Family Residence
Built in 2018
8,286 Square Feet Lot
$558,300 Zestimate®
$249/sqft
$2,583 Estimated rent
Home value
$558,300
$530,000 - $586,000
$2,583/mo
Zestimate® history
Owner options
List your home for rent
$2,583/mo
Rent Zestimate®
Find your next renter with Zillow Rental Manager. Plus, with online applications, you can quickly screen prospective tenants – for free.
$2,583/mo
Rent Zestimate®
Refinance and save
$3,518/mo
Est. payment
Refinancing to a lower rate could help reduce your monthly payments and save thousands over the life of the loan.
$3,518/mo
Est. payment
Explore your selling options
Work with a Zillow partner agent
Leverage their expertise and Zillow's premium Showcase listings to get your home seen by more buyers.
Get startedList with your own agent
Get your home in front of millions of buyers by listing it on Zillow.
Learn how to do itSell it yourself
Take full control of how buyers see your home on Zillow by listing For Sale by Owner (FSBO).
List your homeWhat's special
Custom fencingGutter guardsCovered patioCustom firepitOutdoor ceiling fansWalk in pantryBulter pantry
Zillow last checked:
Listing updated:
Listed by:
Dallison Veach 703-477-7920,
Veach Realty Group
Bought with:
Vicki Jennings
Ascendancy Realty LLC
Source: Bright MLS,MLS#: VASP2028488
Facts & features
Interior
Bedrooms & bathrooms
- Bedrooms: 3
- Bathrooms: 2
- Full bathrooms: 2
- Main level bathrooms: 2
- Main level bedrooms: 3
Rooms
- Room types: Living Room, Dining Room, Primary Bedroom, Bedroom 2, Bedroom 3, Kitchen, Laundry, Bathroom 1, Bathroom 2
Basement
- Area: 0
Heating
- Forced Air, Natural Gas
Cooling
- Central Air, Electric
Appliances
- Included: Microwave, Built-In Range, Dishwasher, Disposal, Dryer, Energy Efficient Appliances, Refrigerator, Washer, Water Heater, Gas Water Heater
- Laundry: Washer In Unit, Dryer In Unit, Laundry Room
Features
- Attic, Bathroom - Walk-In Shower, Built-in Features, Butlers Pantry, Ceiling Fan(s), Chair Railings, Combination Kitchen/Living, Crown Molding, Entry Level Bedroom, Family Room Off Kitchen, Open Floorplan, Kitchen - Gourmet, Kitchen Island, Pantry, Primary Bath(s), Recessed Lighting, Walk-In Closet(s)
- Flooring: Carpet, Hardwood, Wood
- Doors: Six Panel
- Windows: Double Hung, Double Pane Windows, Energy Efficient, Vinyl Clad, Window Treatments
- Has basement: No
- Number of fireplaces: 1
- Fireplace features: Gas/Propane, Glass Doors, Mantel(s), Stone
Interior area
- Total structure area: 2,205
- Total interior livable area: 2,205 sqft
- Finished area above ground: 2,205
- Finished area below ground: 0
Property
Parking
- Total spaces: 2
- Parking features: Garage Faces Front, Garage Door Opener, Oversized, Concrete, Attached
- Attached garage spaces: 2
- Has uncovered spaces: Yes
Accessibility
- Accessibility features: Accessible Hallway(s), Doors - Lever Handle(s), Entry Slope <1', Grip-Accessible Features, Accessible Entrance, Low Pile Carpeting
Features
- Levels: One
- Stories: 1
- Patio & porch: Patio, Porch
- Exterior features: Sidewalks
- Pool features: Community
Lot
- Size: 8,286 Square Feet
- Features: Cul-De-Sac, Front Yard, Rear Yard, SideYard(s), Suburban
Details
- Additional structures: Above Grade, Below Grade
- Parcel number: 12F157
- Zoning: P4
- Special conditions: Standard
Construction
Type & style
- Home type: SingleFamily
- Architectural style: Villa
- Property subtype: Single Family Residence
Materials
- Stone, HardiPlank Type
- Foundation: Slab
Condition
- Excellent
- New construction: No
- Year built: 2018
Details
- Builder model: The Washington
- Builder name: Cornerstone Homes
Utilities & green energy
- Sewer: Public Septic
- Water: Public
- Utilities for property: Underground Utilities
Community & HOA
Community
- Features: Pool
- Security: Carbon Monoxide Detector(s), Electric Alarm, Motion Detectors, Smoke Detector(s)
- Senior community: Yes
- Subdivision: Barley Woods
HOA
- Has HOA: Yes
- Amenities included: Clubhouse, Common Grounds, Community Center, Fitness Center, Pool
- Services included: Common Area Maintenance, Maintenance Grounds, Management, Pool(s), Reserve Funds, Trash
- HOA fee: $295 monthly
- HOA name: BARLEY WOODS HOME OWNERS ASSOCIATION
Location
- Region: Fredericksburg
Financial & listing details
- Price per square foot: $249/sqft
- Tax assessed value: $384,200
- Annual tax amount: $2,834
- Date on market: 10/9/2024
- Listing agreement: Exclusive Right To Sell
- Listing terms: Cash,Conventional,FHA,VA Loan
- Inclusions: Storage Bench On Back Patio And Big Screen T.v. Over Fireplace.
- Ownership: Fee Simple
Price history
| Date | Event | Price |
|---|---|---|
| 10/28/2024 | Sold | $550,000$249/sqft |
Source:  Bright MLS #VASP2028488 Report a problem Bright MLS #VASP2028488 Report a problem | ||
| 10/14/2024 | Contingent | $550,000$249/sqft |
Source: Bright MLS #VASP2028488 Report a problem | ||
| 10/9/2024 | Listed for sale | $550,000$249/sqft |
Source: Bright MLS #VASP2028488 Report a problem | ||
Public tax history
| Year | Property taxes | Tax assessment |
|---|---|---|
| 2025 | $3,251 | $442,700 |
| 2024 | $3,251 +9.6% | $442,700 +15.2% |
| 2023 | $2,965 +4.6% | $384,200 |
| 2022 | $2,834 +6.9% | $384,200 +17.2% |
| 2021 | $2,652 | $327,700 |
| 2020 | $2,652 -12.5% | $327,700 -8.4% |
| 2019 | $3,031 +100.5% | $357,700 +97.1% |
| 2018 | $1,512 | $181,500 |
Find assessor info on the county website
Neighborhood: 22407
Nearby homes
- $494,6002 bd2 ba1.9k sqft12424 Ruby Red Dr, Fredericksburg, VA 22407Off Market
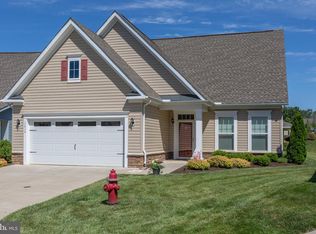
- $582,4003 bd2 ba2.2k sqft12427 Ruby Red Dr, Fredericksburg, VA 22407Off Market
- $478,5002 bd2 ba1.8k sqft12422 Ruby Red Dr, Fredericksburg, VA 22407Off Market
- $554,5003 bd2 ba2.3k sqft12425 Ruby Red Dr, Fredericksburg, VA 22407Off Market
- $483,5002 bd2 ba1.9k sqft6601 Golden Pheasant Run, Fredericksburg, VA 22407Off Market
- $581,5003 bd3 ba1.7k sqft12423 Ruby Red Dr, Fredericksburg, VA 22407Off Market
- $465,0003 bd2 ba1.9k sqft6603 Golden Pheasant Run, Fredericksburg, VA 22407Coming Soon
- $545,5003 bd2 ba2.2k sqft6400 Boxwell Dr, Fredericksburg, VA 22407Off Market
Nearby schools
GreatSchools rating
- 2/10Harrison Road Elementary SchoolGrades: PK-5Distance: 1.4 mi
- 3/10Chancellor Middle SchoolGrades: 6-8Distance: 1.4 mi
- 6/10Riverbend High SchoolGrades: 9-12Distance: 0.9 mi
Schools provided by the listing agent
- District: Spotsylvania County Public Schools
Source: Bright MLS. This data may not be complete. We recommend contacting the local school district to confirm school assignments for this home.
Get a cash offer in 3 minutes
Find out how much your home could sell for in as little as 3 minutes with a no-obligation cash offer.
Estimated market value
$558,300
Get a cash offer in 3 minutes
Find out how much your home could sell for in as little as 3 minutes with a no-obligation cash offer.
Estimated market value
$558,300
- Virginia
- Spotsylvania County
- Fredericksburg
- 22407
- 12426 Ruby Red Dr
Nearby cities
Nearby neighborhoods
Nearby zip codes
Other Fredericksburg Topics
