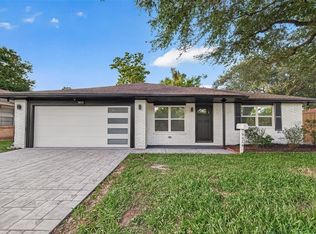
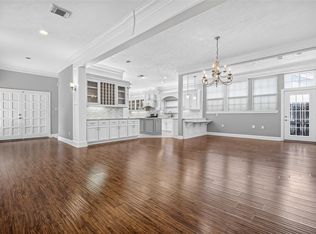
Lovely, pristine, 3 bed, 2 bath home on spacious corner lot in sought after Ashford South, located in the heart of the Energy Corridor! Fabulous backyard bordered w/mature oaks trees, privacy fence & features a brand new patio. Charming covered front porch! Brand new double entry doors open into an over-sized foyer creating a wonderful useable space. Brand new wood-like tile floors grace the large living area, which is accented with a painted brick fireplace & hearth. Kitchen is a chef's delight with new gas range, ample counter space & huge pantry. Great floor plan w/secondary guest rooms accessing a Jack-n-Jill bath (which also conveniently accesses family room separately without having to walk through the guest rooms). Primary bedroom features large closet & an ensuite bath. Pristine sheet rocked garage w/work table! Lease includes weekly yard maintenance, washer, dryer and fridge. Landlord requests tenants to maintain a watering schedule to protect landscaping & foundation.
Copyright notice - Data provided by HAR.com 2022 - All information provided should be independently verified.
House for rent
$2,750/moFees may apply
12427 Brandywyne Dr, Houston, TX 77077
3beds
1,881sqft
Price may not include required fees and charges. Learn more|
Singlefamily
Available now
Air conditioner, electric
Electric dryer hookup laundry
2 Attached garage spaces parking
Electric, natural gas, wood
What's special
Privacy fenceGreat floor planBrand new patioSpacious corner lotAmple counter spaceCharming covered front porchNew gas range
- 7 days |
- -- |
- -- |
Zillow last checked:
Listing updated:
Travel times

Let’s turn your rent into credit progress
Build credit history with every on-time payment and get credit for the payment you’re already making.
Facts & features
Interior
Bedrooms & bathrooms
- Bedrooms: 3
- Bathrooms: 2
- Full bathrooms: 2
Rooms
- Room types: Family Room, Utility Room in Garage
Heating
- Electric, Natural Gas, Wood
Cooling
- Air Conditioner, Electric
Appliances
- Included: Dishwasher, Dryer, Electric Oven, Full Size, Garbage Disposal, Microwave Oven, Oven, Refrigerator, Stove, Washer
- Laundry: Electric Dryer Hookup, Gas Dryer Hookup, In Unit, Washer Hookup
Features
- All Bedrooms Down, Ceiling Fan(s), Crown Molding
- Flooring: Carpet, Engineered Wood, Tile
- Has fireplace: Yes
Interior area
- Total interior livable area: 1,881 sqft
Property
Parking
- Total spaces: 2
- Parking features: Attached, Driveway, Garage, Open
- Has attached garage: Yes
- Has uncovered spaces: Yes
- Details: Contact manager
Features
- Stories: 1
- Exterior features: All Bedrooms Down, Pickleball Court, Sprinkler System, Tennis Court(s)
Lot
- Features: Back Yard, Corner Lot, Subdivided
Details
- Additional structures: Garage(s), Tennis Court(s)
- Parcel number: 0991310000001
Construction
Type & style
- Home type: SingleFamily
- Architectural style: Traditional
- Property subtype: SingleFamily
Condition
- Year built: 1969
Community & HOA
Community
- Features: Tennis Court(s)
HOA
- Amenities included: Parking, Picnic Area, Sport Court, Tennis Court(s)
Location
- Region: Houston
Financial & listing details
- Lease term: 12 Months
Nearby apartments for rent

Price history
| Date | Event | Price |
|---|---|---|
| 8/7/2026 | Listed for rent | $2,750+14.6%$1/sqft |
Source:  HAR #92585245 Report a problem HAR #92585245 Report a problem | ||
| 1/1/2020 | Listing removed | $2,400$1/sqft |
Source: Keller Williams Memorial #47856928 Report a problem | ||
| 9/23/2019 | Listed for rent | $2,400-4%$1/sqft |
Source: Keller Williams Realty #47856928 Report a problem | ||
| 2/24/2015 | Listing removed | $2,500$1/sqft |
Source: John Byerly Properties #32758474 Report a problem | ||
| 1/17/2015 | Listed for rent | $2,500$1/sqft |
Source: John Byerly Properties #32758474 Report a problem | ||
| 5/7/2013 | Listing removed | $214,900$114/sqft |
Source: Coldwell Banker United Realtors #95455655 Report a problem | ||
| 4/13/2013 | Listed for sale | $214,900$114/sqft |
Source: Coldwell Banker United, REALTORS #95455655 Report a problem | ||
Neighborhood: Briarforest Area
Nearby schools
GreatSchools rating
- 7/10Ashford Elementary SchoolGrades: PK-5Distance: 0.3 mi
- 6/10West Briar Middle SchoolGrades: 6-8Distance: 1.9 mi
- 5/10Westside High SchoolGrades: 9-12Distance: 2.3 mi