This lovely townhome has all you need for a quality life and yet offers so much more. This one is cozy and private, Lovely updates have been made. Great kitchen with adjoining laundry and includes a pantry for additional storage. The large primary bedroom is a quiet retreat with a generous walk-in closet and en suite bathroom, Great attic storage access. The outdoors offers a nice patio and beautiful landscaping. Mission Lake offers so much for someone seeking a relaxed lifestyle two neighborhood pools a lovely clubhouse a lake with walking path, exercise room and frequent community activities maintenance is provided and includes lawn care exterior maintenance snow removal. This neighborhood is close to everything South Kansas City and Martin City have to offer. Easy drive to South Overland Park as well, convenient to highways. With location and maintenance provided, this would make an excellent income property, too! The HOA takes care of the lawn, snow removal, water, roof, siding, as well as recreational amenities so there is nothing to do here but enjoy life.
Come give it a look and I believe you will agree it’s a great place to call home. Seller is offering $5,000 in carpet allowance or closing costs with acceptable offer.
Sold
Price Unknown
12427 Charlotte St, Kansas City, MO 64146
2beds
1,330sqft
Townhouse
Built in 1988
1,482 Square Feet Lot
$225,300 Zestimate®
$--/sqft
$1,645 Estimated rent
Home value
$225,300
$203,000 - $252,000
$1,645/mo
Zestimate® history
Owner options
List your home for rent
$1,645/mo
Rent Zestimate®
Find your next renter with Zillow Rental Manager. Plus, with online applications, you can quickly screen prospective tenants – for free.
$1,645/mo
Rent Zestimate®
Refinance and save
$390/mo
Est. payment
Refinancing to a lower rate could help reduce your monthly payments and save thousands over the life of the loan.
$390/mo
Est. payment
Explore your selling options
Work with a Zillow partner agent
Leverage their expertise and Zillow's premium Showcase listings to get your home seen by more buyers.
Get startedList with your own agent
Get your home in front of millions of buyers by listing it on Zillow.
Learn how to do itSell it yourself
Take full control of how buyers see your home on Zillow by listing For Sale by Owner (FSBO).
List your homeWhat's special
Nice patioGreat attic storage accessPantry for additional storageGreat kitchenLarge primary bedroomEn suite bathroomLovely updates
Zillow last checked:
Listing updated:
Listed by:
DeeAnn Ruttan 816-506-2374,
ReeceNichols - Overland Park
Bought with:
Mitch Lickey, 2020033082
KW KANSAS CITY METRO
Source: Heartland MLS as distributed by MLS GRID,MLS#: 2537718
Facts & features
Interior
Bedrooms & bathrooms
- Bedrooms: 2
- Bathrooms: 2
- Full bathrooms: 1
- 1/2 bathrooms: 1
Primary bedroom
- Level: Second
- Area: 300 Square Feet
- Dimensions: 12 x 25
Bedroom 2
- Level: Second
- Area: 144 Square Feet
- Dimensions: 12 x 12
Dining room
- Level: First
- Area: 121 Square Feet
- Dimensions: 11 x 11
Kitchen
- Level: First
- Area: 96 Square Feet
- Dimensions: 8 x 12
Living room
- Level: First
- Area: 234 Square Feet
- Dimensions: 13 x 18
Heating
- Forced Air
Cooling
- Electric
Appliances
- Included: Dishwasher, Disposal, Dryer, Refrigerator, Built-In Electric Oven, Washer
- Laundry: Main Level, Off The Kitchen
Features
- Ceiling Fan(s), Pantry, Stained Cabinets, Vaulted Ceiling(s), Walk-In Closet(s)
- Doors: Storm Door(s)
- Basement: Slab
- Number of fireplaces: 1
- Fireplace features: Gas, Gas Starter, Living Room
Interior area
- Total structure area: 1,330
- Total interior livable area: 1,330 sqft
- Finished area above ground: 1,330
- Finished area below ground: 0
Property
Parking
- Total spaces: 1
- Parking features: Attached, Garage Door Opener, Garage Faces Front
- Attached garage spaces: 1
Features
- Patio & porch: Patio
Lot
- Size: 1,482 Square Feet
Details
- Parcel number: 65810054300000000
Construction
Type & style
- Home type: Townhouse
- Architectural style: Traditional
- Property subtype: Townhouse
Materials
- Board & Batten Siding, Wood Siding
- Roof: Composition
Condition
- Year built: 1988
Utilities & green energy
- Sewer: Public Sewer
- Water: Public
Community & HOA
Community
- Security: Smoke Detector(s)
- Subdivision: Mission Lake
HOA
- Has HOA: Yes
- Amenities included: Clubhouse, Exercise Room, Pool, Trail(s)
- Services included: Maintenance Structure, Maintenance Grounds, Roof Repair, Roof Replace, Snow Removal, Street, Trash
- HOA fee: $390 monthly
Location
- Region: Kansas City
Financial & listing details
- Tax assessed value: $166,630
- Annual tax amount: $2,743
- Date on market: 3/27/2025
- Listing terms: Cash,Conventional
- Ownership: Private
Price history
| Date | Event | Price |
|---|---|---|
| 9/4/2025 | Sold | -- |
Source:  Heartland MLS as distributed by MLS GRID #2537718 Report a problem Heartland MLS as distributed by MLS GRID #2537718 Report a problem | ||
| 7/25/2025 | Pending sale | $219,500$165/sqft |
Source: Heartland MLS as distributed by MLS GRID #2537718 Report a problem | ||
| 5/24/2025 | Price change | $219,500-2.2%$165/sqft |
Source: Heartland MLS as distributed by MLS GRID #2537718 Report a problem | ||
| 5/9/2025 | Price change | $224,500-0.2%$169/sqft |
Source: Heartland MLS as distributed by MLS GRID #2537718 Report a problem | ||
| 3/27/2025 | Listed for sale | $225,000+114.5%$169/sqft |
Source: Heartland MLS as distributed by MLS GRID #2537718 Report a problem | ||
| 3/28/2008 | Listing removed | $104,900$79/sqft |
Source: NCI #1455455 Report a problem | ||
| 2/1/2008 | Listed for sale | $104,900$79/sqft |
Source: NCI #1455455 Report a problem | ||
Public tax history
| Year | Property taxes | Tax assessment |
|---|---|---|
| 2025 | $2,660 -3% | $31,660 -2% |
| 2024 | $2,743 +1.8% | $32,317 |
| 2023 | $2,694 +25.1% | $32,317 +35% |
| 2022 | $2,153 +0% | $23,941 |
| 2021 | $2,152 +16.6% | $23,941 +10.3% |
| 2020 | $1,845 +4.8% | $21,700 |
| 2019 | $1,760 | $21,700 +51.5% |
| 2018 | $1,760 +38.8% | $14,324 |
| 2017 | $1,268 +5.1% | $14,324 +2.6% |
| 2016 | $1,206 -1.9% | $13,965 |
| 2014 | $1,229 -26% | $13,965 |
| 2013 | $1,661 +0.4% | $13,965 -25.4% |
| 2012 | $1,654 +0.1% | $18,729 |
| 2011 | $1,652 +1.9% | $18,729 |
| 2010 | $1,621 -6.9% | $18,729 |
| 2009 | $1,742 +2.1% | $18,729 -9% |
| 2008 | $1,706 -0.7% | $20,582 |
| 2007 | $1,717 +0% | $20,582 |
| 2006 | $1,717 +3.4% | $20,582 |
| 2005 | $1,660 +4.2% | $20,582 +2% |
| 2004 | $1,593 +34.4% | $20,178 |
| 2003 | $1,185 +0.2% | $20,178 +40.5% |
| 2002 | $1,182 +6.2% | $14,364 |
| 2001 | $1,113 | $14,364 |
Find assessor info on the county website
Neighborhood: Mission Lake
Nearby homes
- $235,0002 bd2 ba1k sqft12429 Charlotte St, Kansas City, MO 64146Pending

- $236,5002 bd2 ba1.6k sqft12425 Charlotte St, Kansas City, MO 64146Off Market
- $192,6002 bd1 ba967 sqft12431 Charlotte St, Kansas City, MO 64146Off Market
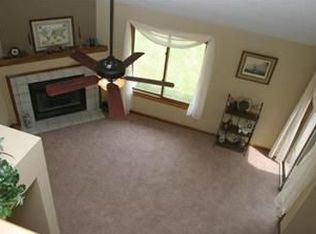
- $211,5002 bd2 ba1.1k sqft12423 Charlotte St, Kansas City, MO 64146Off Market
- $--2 bd2 ba1.3k sqft12433 Charlotte St, Kansas City, MO 64146Sold
- $235,8002 bd2 ba1.3k sqft12401 Charlotte St #7-A, Kansas City, MO 64146Off Market
- $220,3002 bd2 ba-- sqft12401 Charlotte St, Kansas City, MO 64146Off Market
- $258,2003 bd2 ba1.5k sqft12405 Charlotte St, Kansas City, MO 64146Off Market
Nearby schools
GreatSchools rating
- 3/10Martin City Elementary SchoolGrades: K-8Distance: 1.3 mi
- 2/10Grandview Sr. High SchoolGrades: 9-12Distance: 3.8 mi
Schools provided by the listing agent
- Elementary: Martin City
- Middle: Martin City
- High: Grandview
Source: Heartland MLS as distributed by MLS GRID. This data may not be complete. We recommend contacting the local school district to confirm school assignments for this home.
Get a cash offer in 3 minutes
Find out how much your home could sell for in as little as 3 minutes with a no-obligation cash offer.
Estimated market value
$225,300
Get a cash offer in 3 minutes
Find out how much your home could sell for in as little as 3 minutes with a no-obligation cash offer.
Estimated market value
$225,300
- Missouri
- Jackson County
- Kansas City
- 64146
- Mission Lake
- 12427 Charlotte St
Nearby cities
Nearby neighborhoods
Nearby zip codes
Other Kansas City Topics
