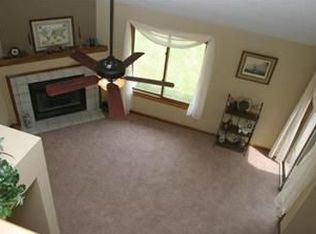
Thoughtfully updated and meticulously maintained in maintenance-provided Mission Lake, this home blends comfort, style, and easy living. The open floor plan welcomes you with a cozy gas fireplace, vaulted ceiling, and a beautifully updated kitchen featuring freshly painted white cabinetry, granite countertops, new appliances, bar seating, and a pantry. Recent updates include new doors, baseboards, and fresh paint on the main floor.
Enjoy your own private, fenced patio with planters—perfect for relaxing or adding a touch of greenery. Upstairs offers two spacious bedrooms, including a primary suite with dual closets and a renovated bathroom featuring a zero-entry shower and updated vanity.
The garage is upgraded with epoxy flooring and functional shelving, while the HOA takes care of exterior maintenance, lawn care, snow removal, water, and trash—making for truly low-maintenance living. Residents also enjoy access to two pools, lakes and fishing pond, tennis courts, walking trails, and clubhouse. Ideally located just minutes from Red Bridge Shopping Center and Martin City, and nearby Leawood, Overland Park, Belton, and Raymore. This is the perfect home for you!
Pending
$235,000
12429 Charlotte St, Kansas City, MO 64146
2beds
1,094sqft
:
Get pre-qualified$1,999/mo
Townhouse
Built in 1988
1,149 Square Feet Lot
$-- Zestimate®
$215/sqft
$390/mo HOA
What's special
- 55 days |
- 33 |
- 2 |
Likely to sell faster than
Zillow last checked:
Listing updated:
Listed by:
Melanie Higdon 913-475-3679,
ReeceNichols - Leawood,
Lewis Higdon Group 913-717-8544,
ReeceNichols - Leawood
Source: Heartland MLS as distributed by MLS GRID,MLS#: 2618589
Facts & features
Interior
Bedrooms & bathrooms
- Bedrooms: 2
- Bathrooms: 2
- Full bathrooms: 1
- 1/2 bathrooms: 1
Bedroom 1
- Level: Second
Bedroom 2
- Level: Second
Bathroom 1
- Level: Second
Dining room
- Level: First
Half bath
- Level: First
Kitchen
- Level: First
Laundry
- Level: First
Living room
- Level: First
Heating
- Forced Air
Cooling
- Electric
Appliances
- Included: Dishwasher, Disposal, Dryer, Humidifier, Microwave, Refrigerator, Stainless Steel Appliance(s), Washer
- Laundry: Laundry Room, Main Level
Features
- Ceiling Fan(s), Central Vacuum, Painted Cabinets, Pantry, Vaulted Ceiling(s)
- Flooring: Carpet, Luxury Vinyl
- Windows: Thermal Windows
- Basement: Slab
- Number of fireplaces: 1
- Fireplace features: Gas, Great Room
Interior area
- Total structure area: 1,094
- Total interior livable area: 1,094 sqft
- Finished area above ground: 1,094
- Finished area below ground: 0
Video & virtual tour
Property
Parking
- Total spaces: 1
- Parking features: Attached, Garage Door Opener, Garage Faces Front
- Attached garage spaces: 1
Features
- Patio & porch: Patio
- Fencing: Wood
Lot
- Size: 1,149 Square Feet
- Features: Cul-De-Sac, Level
Details
- Parcel number: 65810054400000000
Construction
Type & style
- Home type: Townhouse
- Architectural style: Traditional
- Property subtype: Townhouse
Materials
- Frame, Wood Siding
- Roof: Composition
Condition
- Year built: 1988
Utilities & green energy
- Sewer: Public Sewer
- Water: Public
Community & HOA
Community
- Security: Smoke Detector(s)
- Subdivision: Mission Lake
HOA
- Has HOA: Yes
- Amenities included: Clubhouse, Party Room, Pool
- Services included: Maintenance Structure, Curbside Recycle, Maintenance Grounds, Maintenance Free, Management, Snow Removal, Trash, Water
- HOA fee: $390 monthly
Location
- Region: Kansas City
Financial & listing details
- Price per square foot: $215/sqft
- Tax assessed value: $173,240
- Annual tax amount: $2,765
- Date on market: 6/5/2026
- Listing terms: Cash,Conventional,FHA,VA Loan
- Ownership: Private
- Road surface type: Paved
Estimated market value
Not available
Estimated sales range
Not available
Not available
Price history
| Date | Event | Price |
|---|---|---|
| 6/22/2026 | Pending sale | $235,000$215/sqft |
Source:  Heartland MLS as distributed by MLS GRID #2618589 Report a problem Heartland MLS as distributed by MLS GRID #2618589 Report a problem | ||
| 6/5/2026 | Listed for sale | $235,000+11.9%$215/sqft |
Source: Heartland MLS as distributed by MLS GRID #2618589 Report a problem | ||
| 8/26/2025 | Sold | -- |
Source: Heartland MLS as distributed by MLS GRID #2566720 Report a problem | ||
| 8/7/2025 | Pending sale | $210,000$192/sqft |
Source: Heartland MLS as distributed by MLS GRID #2566720 Report a problem | ||
| 8/5/2025 | Listed for sale | $210,000+33.3%$192/sqft |
Source: Heartland MLS as distributed by MLS GRID #2566720 Report a problem | ||
| 8/6/2020 | Sold | -- |
Source: Heartland MLS as distributed by MLS GRID #45001_2228500 Report a problem | ||
| 7/8/2020 | Pending sale | $157,500$144/sqft |
Source: ReeceNichols - Lee's Summit #2228500 Report a problem | ||
| 6/30/2020 | Listed for sale | $157,500+21.2%$144/sqft |
Source: ReeceNichols - Lee's Summit #2228500 Report a problem | ||
| 3/5/2020 | Sold | -- |
Source: Heartland MLS as distributed by MLS GRID #45001_2205923 Report a problem | ||
| 2/26/2020 | Pending sale | $130,000$119/sqft |
Source: Platinum Realty LLC #2205923 Report a problem | ||
| 2/11/2020 | Listed for sale | $130,000+14%$119/sqft |
Source: Platinum Realty LLC #2205923 Report a problem | ||
| 9/7/2016 | Sold | -- |
Source: Agent Provided Report a problem | ||
| 8/12/2016 | Listed for sale | $114,000$104/sqft |
Source: Platinum Realty LLC #2006602 Report a problem | ||
Public tax history
| Year | Property taxes | Tax assessment |
|---|---|---|
| 2025 | $2,765 -1.2% | $32,916 -0.2% |
| 2024 | $2,798 +1.8% | $32,967 |
| 2023 | $2,748 +22.8% | $32,967 +32.4% |
| 2022 | $2,238 +0% | $24,891 |
| 2021 | $2,238 +21.3% | $24,891 +14.8% |
| 2020 | $1,844 +4.8% | $21,689 |
| 2019 | $1,759 | $21,689 +49% |
| 2018 | $1,759 +36.5% | $14,558 |
| 2017 | $1,289 +5.1% | $14,558 +2.6% |
| 2016 | $1,225 -1.9% | $14,193 |
| 2014 | $1,249 -19% | $14,193 |
| 2013 | $1,542 +0.4% | $14,193 -18.3% |
| 2012 | $1,535 +0.1% | $17,371 |
| 2011 | $1,534 +1.9% | $17,371 |
| 2010 | $1,505 -6.9% | $17,371 |
| 2009 | $1,617 +2.1% | $17,371 -9% |
| 2008 | $1,583 -0.7% | $19,090 |
| 2007 | $1,594 +0% | $19,090 |
| 2006 | $1,593 +3.4% | $19,090 |
| 2005 | $1,541 +4.2% | $19,090 +2% |
| 2004 | $1,478 +38.7% | $18,715 |
| 2003 | $1,066 +0.2% | $18,715 +45.1% |
| 2002 | $1,064 +6.2% | $12,901 |
| 2001 | $1,002 | $12,901 |
Find assessor info on the county website
Monthly payment
Est. payment
Payment breakdown
Explore the cost of this home by adjusting the details. Changes won't be saved.Climate risks
Neighborhood: Mission Lake
Nearby schools
GreatSchools rating
- 3/10Martin City Elementary SchoolGrades: K-8Distance: 1.3 mi
- 2/10Grandview Sr. High SchoolGrades: 9-12Distance: 3.8 mi
Schools provided by the listing agent
- Elementary: Martin City
- Middle: Grandview
- High: Grandview
Source: Heartland MLS as distributed by MLS GRID. This data may not be complete. We recommend contacting the local school district to confirm school assignments for this home.
- $192,6002 bd1 ba967 sqft12431 Charlotte St, Kansas City, MO 64146Off Market
- $--2 bd2 ba1.3k sqft12427 Charlotte St, Kansas City, MO 64146Sold

- $--2 bd2 ba1.3k sqft12433 Charlotte St, Kansas City, MO 64146Sold

- $236,5002 bd2 ba1.6k sqft12425 Charlotte St, Kansas City, MO 64146Off Market
- $235,8002 bd2 ba1.3k sqft12401 Charlotte St #7-A, Kansas City, MO 64146Off Market
- $222,2002 bd2 ba-- sqft12401 Charlotte St, Kansas City, MO 64146Off Market
- $211,5002 bd2 ba1.1k sqft12423 Charlotte St, Kansas City, MO 64146Off Market
- $258,2003 bd2 ba1.5k sqft12405 Charlotte St, Kansas City, MO 64146Off Market
A local agent can set up tours, give advice and negotiate with sellers.
A local lender can help you make sure your offer is ready when you are.
Similar homes
- $250,0003 bd2 ba1.2k sqft4214 E 113th Ter, Kansas City, MO 64137For Sale
 MLS ID #2632482, Cindy Hill, ReeceNichols - Lees Summit. Heartland MLS as distributed by MLS GRID
 - $245,0002 bd2 ba1.2k sqft3482 SW Wysteria Ter, Lees Summit, MO 64082For Sale
 MLS ID #2631872, Mikki Armstrong, ReeceNichols - Lees Summit. Heartland MLS as distributed by MLS GRID
 - $249,0002 bd2 ba1.2k sqft10704 Glenwood St APT E, Overland Park, KS 66211For Sale
 MLS ID #2629314, Christy Forquer, RE/MAX Premier Realty. Heartland MLS as distributed by MLS GRID
 - $249,9503 bd3 ba1.5k sqft9929 Harrison St, Kansas City, MO 64131For Sale
 MLS ID #2624633, Ferryl LeDuff, Real Broker, LLC. Heartland MLS as distributed by MLS GRID
 - $260,0002 bd2 ba1.3k sqft510 NW Ashurst Pl, Lees Summit, MO 64081For SaleMLS ID #2628154, Jake Zillner, Modern Realty Advisors. Heartland MLS as distributed by MLS GRID
- $245,0003 bd1 ba1.1k sqft9022 Grand Ave, Kansas City, MO 64114For SaleMLS ID #2619917, Kalin Callewaert, Compass Realty Group. Heartland MLS as distributed by MLS GRID
- $220,0002 bd2 ba981 sqft2911 Eaton St, Kansas City, KS 66103For SaleMLS ID #2629147, Sara Green, Platinum Realty LLC. Heartland MLS as distributed by MLS GRID
- $150,0002 bd3 ba1.3k sqft11303 Calico Dr, Kansas City, MO 64137For SaleMLS ID #2629209, Cristina Carper, ReeceNichols - Leawood. Heartland MLS as distributed by MLS GRID
- $244,9002 bd2 ba1.1k sqft8337 Lowell Ave APT 1, Overland Park, KS 66212For SaleMLS ID #2626647, Gayle Houser, Real Broker, LLC. Heartland MLS as distributed by MLS GRID
- $207,0003 bd3 ba1.6k sqft111 W Bannister Rd #2, Kansas City, MO 64114For SaleMLS ID #2620385, Heather Peters, Keller Williams Realty Partners Inc.. Heartland MLS as distributed by MLS GRID
- $229,9003 bd1 ba804 sqft7126 Main St, Kansas City, MO 64114For SaleMLS ID #2622281, Cambre Napier, Compass Realty Group. Heartland MLS as distributed by MLS GRID
- $285,0002 bd2 ba1.1k sqft601 W 77th St, Kansas City, MO 64114For SaleMLS ID #2631959, Charlie Potchad, ReeceNichols -Johnson County W. Heartland MLS as distributed by MLS GRID
- $259,0002 bd2 ba870 sqft4500 Jefferson St APT 102, Kansas City, MO 64111For SaleMLS ID #2628869, Hannah Shireman, West Village Realty. Heartland MLS as distributed by MLS GRID
- $275,0002 bd2 ba1k sqft615 W 77th St, Kansas City, MO 64114For SaleMLS ID #2624222, Lisa Solomon, Seek Real Estate. Heartland MLS as distributed by MLS GRID
- $210,0002 bd2 ba1.1k sqft8333 Lowell Ave APT 2, Overland Park, KS 66212For SaleMLS ID #2626782, Laura Miller, ReeceNichols - Leawood. Heartland MLS as distributed by MLS GRID
- $226,7202 bd2 ba1.4k sqft7800 W 123rd St #116, Overland Park, KS 66213For SaleMLS ID #2628416, Reagan Lehmann, ReeceNichols - Leawood. Heartland MLS as distributed by MLS GRID
- $194,9002 bd3 ba1.2k sqft10545 E 46th Ter, Kansas City, MO 64133For SaleMLS ID #2623300, Saundra Hendricks, RE/MAX Premier Properties. Heartland MLS as distributed by MLS GRID
- $198,0002 bd2 ba923 sqft5004 Grand Ave APT E, Kansas City, MO 64112For SaleMLS ID #2629240, Kristin Malfer, Compass Realty Group. Heartland MLS as distributed by MLS GRID
- $250,0002 bd3 ba1.3k sqft10809 Haskins St, Lenexa, KS 66210For SaleMLS ID #2630638, Lori Barngrover, Quinn Real Estate Co. Heartland MLS as distributed by MLS GRID
- $235,0003 bd3 ba1.5k sqft5631 Euclid Ave, Kansas City, MO 64130For SaleMLS ID #2602074, Omar Herrera, Platinum Realty LLC. Heartland MLS as distributed by MLS GRID
