One or more photo(s) has been virtually staged. PRICE adjustment 10/31. SPACIOUS LIVING, PRIME LOCATION, AND A CHARMING COMMUNITY—THIS PROPERTY HAS IT ALL! Set on over half an acre in the desirable gated community of Creekside with 108 HOMES. This is a well-loved Sunrise-built home that offers the perfect blend of space, comfort, and functionality. With only one original owner, this 4-bedroom, 3-bath, plus office, open-concept home is filled with thoughtful features and timeless design. From the moment you arrive, the expansive front and back yards offer a sense of privacy and room to roam. Inside, the home boasts volume ceilings and large windows and sliders, flooding the space with natural light and creating an airy, welcoming atmosphere. Step through the stunning double-leaded glass front doors into a spacious, open dining and living room, perfect for welcoming guests. Just to your left, you'll find an office or den, ideal for working from home or creating a quiet retreat. The kitchen is truly the heart of the home, featuring granite countertops, 42-inch cabinets, stainless steel appliances, a breakfast bar, a large double-door pantry, a reverse osmosis system under the sink, and a built-in desk area to keep you organized, ideal for family gatherings and effortless entertaining. The family room is a bright and inviting space, anchored by an entertainment area with built-in shelving that offers both function and style. Above, four large trapezoid-shaped transom windows follow the cathedral ceiling line, drawing the eye upward and flooding the room with natural light. These striking architectural windows not only enhance the sense of space but also add a dramatic touch, making this the perfect gathering spot for relaxing, entertaining, or enjoying movie nights in a beautifully lit setting. The screened lanai, accessible through three sets of sliding doors, offers a relaxing retreat for enjoying Florida’s beautiful weather. The oversized primary suite is a true retreat, featuring a large transom window flooding the room with natural light, a spacious en-suite bathroom, a generous walk-in closet, and an additional built-in closet for extra storage. Designed with privacy in mind, the home offers a 3 way split-bedroom layout, placing the three additional bedrooms on the opposite side of the house. Two of these bedrooms are connected by a convenient Jack-and-Jill bathroom, offering dual sinks and a shower/tub combination. The fourth bedroom has next door access to a full bathroom with a step-in shower and a separate exterior door leading to the backyard, making it perfect for guests or backyard entertaining access. It would also make a great pool bath if you decide to add a pool. Additional upgrades include Interior wall and trim painted(2025), Roof replaced and Exterior Painted(2024), Newer kitchen appliances(2023), A/C System(2021), a water treatment and softener system, Surround Sound installed in the Family room and back porch, Security system, and custom plantation shutters. Functionality continues with a 3-car garage featuring a workbench and an exterior door leading to the side yard. Best of all—there’s no water or sewer bill, thanks to the private well and septic system. Located within the sought-after Newsome High School district, the Creekside community offers added perks like a playground and scenic nature trail. Don't miss your chance to own the land, the space, the schools, and the lifestyle.
Sold for $569,500
$569,500
12427 CREEK EDGE DRIVE, RIVERVIEW, FL 33579
4beds
2,829sqft
Single Family Residence
Built in 2006
0.63 Acres Lot
$561,500 Zestimate®
$201/sqft
$3,715 Estimated rent
Home value
$561,500
$517,000 - $606,000
$3,715/mo
Zestimate® history
Owner options
List your home for rent
$3,715/mo
Rent Zestimate®
Find your next renter with Zillow Rental Manager. Plus, with online applications, you can quickly screen prospective tenants – for free.
$3,715/mo
Rent Zestimate®
Refinance and save
$4,010/mo
Est. payment
Refinancing to a lower rate could help reduce your monthly payments and save thousands over the life of the loan.
$4,010/mo
Est. payment
Explore your selling options
Work with a Zillow partner agent
Leverage their expertise and Zillow's premium Showcase listings to get your home seen by more buyers.
Get startedList with your own agent
Get your home in front of millions of buyers by listing it on Zillow.
Learn how to do itSell it yourself
Take full control of how buyers see your home on Zillow by listing For Sale by Owner (FSBO).
List your homeWhat's special
Screened lanaiBreakfast barEn-suite bathroomGranite countertopsTrapezoid-shaped transom windowsOffice or denAiry welcoming atmosphere
Zillow last checked:
Listing updated:
Listed by:
Daniel Henzler 813-293-3603,
KELLER WILLIAMS SUBURBAN TAMPA 813-684-9500
Bought with:
Vauixrose Lewis, 3546004
LPT REALTY, LLC
Source: Stellar MLS,MLS#: TB8405563 Originating MLS: Suncoast Tampa
Originating MLS: Suncoast Tampa
Facts & features
Interior
Bedrooms & bathrooms
- Bedrooms: 4
- Bathrooms: 3
- Full bathrooms: 3
Rooms
- Room types: Den/Library/Office, Utility Room
Primary bedroom
- Features: Ceiling Fan(s), Dual Sinks, En Suite Bathroom, Garden Bath, Granite Counters, Makeup/Vanity Space, Tub with Separate Shower Stall, Water Closet/Priv Toilet, Walk-In Closet(s)
- Level: First
- Area: 280 Square Feet
- Dimensions: 20x14
Bedroom 2
- Features: Ceiling Fan(s), Jack & Jill Bathroom, Built-in Closet
- Level: First
- Area: 169 Square Feet
- Dimensions: 13x13
Bedroom 3
- Features: Ceiling Fan(s), Jack & Jill Bathroom, Built-in Closet
- Level: First
- Area: 144 Square Feet
- Dimensions: 12x12
Bedroom 4
- Features: Ceiling Fan(s), Built-in Closet
- Level: First
- Area: 140 Square Feet
- Dimensions: 10x14
Dining room
- Level: First
- Area: 150 Square Feet
- Dimensions: 10x15
Family room
- Features: Built-In Shelving, Ceiling Fan(s)
- Level: First
- Area: 342 Square Feet
- Dimensions: 19x18
Kitchen
- Features: Breakfast Bar, Pantry, Built-in Features, Granite Counters, Storage Closet
- Level: First
- Area: 238 Square Feet
- Dimensions: 14x17
Living room
- Level: First
- Area: 169 Square Feet
- Dimensions: 13x13
Office
- Level: First
- Area: 130 Square Feet
- Dimensions: 13x10
Heating
- Central, Electric
Cooling
- Central Air
Appliances
- Included: Convection Oven, Dishwasher, Disposal, Dryer, Electric Water Heater, Kitchen Reverse Osmosis System, Microwave, Range, Refrigerator, Washer, Water Filtration System, Water Softener
- Laundry: Laundry Room
Features
- Built-in Features, Ceiling Fan(s), Eating Space In Kitchen, High Ceilings, Kitchen/Family Room Combo, Living Room/Dining Room Combo, Open Floorplan, Primary Bedroom Main Floor, Solid Wood Cabinets, Split Bedroom, Stone Counters, Thermostat, Vaulted Ceiling(s), Walk-In Closet(s)
- Flooring: Carpet, Engineered Hardwood, Tile
- Doors: Sliding Doors
- Windows: Blinds, Shutters, Window Treatments
- Has fireplace: No
Interior area
- Total structure area: 3,930
- Total interior livable area: 2,829 sqft
Property
Parking
- Total spaces: 3
- Parking features: Garage Door Opener, Oversized, Workshop in Garage
- Attached garage spaces: 3
- Details: Garage Dimensions: 29x22
Features
- Levels: One
- Stories: 1
- Patio & porch: Covered, Front Porch, Rear Porch, Screened
- Exterior features: Irrigation System, Private Mailbox, Rain Gutters, Sidewalk
Lot
- Size: 0.63 Acres
- Dimensions: 106.74 x 257
- Features: In County, Landscaped, Level, Oversized Lot, Sidewalk
- Residential vegetation: Trees/Landscaped
Details
- Parcel number: U06312178SA0000000037.0
- Zoning: PD
- Special conditions: None
Construction
Type & style
- Home type: SingleFamily
- Architectural style: Florida
- Property subtype: Single Family Residence
Materials
- Block, Stucco
- Foundation: Slab
- Roof: Shingle
Condition
- New construction: No
- Year built: 2006
Details
- Builder name: Sunrise
Utilities & green energy
- Sewer: Septic Tank
- Water: Well
- Utilities for property: BB/HS Internet Available, Cable Available, Electricity Connected, Fire Hydrant, Street Lights, Underground Utilities
Community & HOA
Community
- Features: Deed Restrictions, Gated Community - No Guard, Park, Playground, Sidewalks
- Security: Gated Community, Security Lights, Smoke Detector(s)
- Pet fee: $0 monthly
- Subdivision: CREEKSIDE SUB PH 2
HOA
- Has HOA: Yes
- HOA fee: $131 monthly
- HOA name: Enprovera Property Advisors, LLC
- HOA phone: 813-906-5255
Location
- Region: Riverview
Financial & listing details
- Price per square foot: $201/sqft
- Tax assessed value: $456,965
- Annual tax amount: $3,596
- Date on market: 7/25/2025
- Cumulative days on market: 103 days
- Listing terms: Cash,Conventional,FHA,VA Loan
- Ownership: Fee Simple
- Total actual rent: 0
- Electric utility on property: Yes
- Road surface type: Paved
Price history
| Date | Event | Price |
|---|---|---|
| 12/2/2025 | Sold | $569,500$201/sqft |
Source:  Stellar MLS #TB8405563 Report a problem Stellar MLS #TB8405563 Report a problem | ||
| 11/7/2025 | Pending sale | $569,500$201/sqft |
Source: Stellar MLS #TB8405563 Report a problem | ||
| 10/31/2025 | Price change | $569,500-0.1%$201/sqft |
Source: Stellar MLS #TB8405563 Report a problem | ||
| 10/28/2025 | Price change | $569,900-1.7%$201/sqft |
Source: Stellar MLS #TB8405563 Report a problem | ||
| 9/9/2025 | Price change | $580,000-3.3%$205/sqft |
Source: Stellar MLS #TB8405563 Report a problem | ||
| 8/18/2025 | Price change | $599,900-3.2%$212/sqft |
Source: Stellar MLS #TB8405563 Report a problem | ||
| 7/25/2025 | Listed for sale | $620,000+684.8%$219/sqft |
Source: Stellar MLS #TB8405563 Report a problem | ||
| 6/14/2006 | Sold | $79,000$28/sqft |
Source: Public Record Report a problem | ||
Public tax history
| Year | Property taxes | Tax assessment |
|---|---|---|
| 2025 | $3,813 +6% | $224,248 +2.9% |
| 2024 | $3,596 +3.6% | $217,928 +3% |
| 2023 | $3,471 +5.1% | $211,581 +3% |
| 2022 | $3,301 +1.3% | $205,418 +3% |
| 2021 | $3,257 +2.7% | $199,435 +1.4% |
| 2020 | $3,172 +3.4% | $196,681 +2.3% |
| 2019 | $3,067 | $192,259 +1.9% |
| 2018 | $3,067 +3.2% | $188,674 -30.8% |
| 2017 | $2,973 +1.5% | $272,664 +50.6% |
| 2016 | $2,929 +1% | $180,992 +0.7% |
| 2015 | $2,900 -0.2% | $179,734 +0.8% |
| 2014 | $2,906 | $178,308 +1.5% |
| 2013 | $2,906 +0.3% | $175,673 +1.7% |
| 2012 | $2,897 -11% | $172,736 -9.1% |
| 2011 | $3,255 +2.7% | $190,084 +1.5% |
| 2010 | $3,169 -20.9% | $187,275 -17.9% |
| 2009 | $4,004 -23.4% | $228,124 -20.5% |
| 2008 | $5,230 -15.5% | $287,099 -11.2% |
| 2007 | $6,191 +288.2% | $323,475 +436.4% |
| 2006 | $1,595 +16.2% | $60,308 |
| 2005 | $1,373 | $60,308 +900% |
| 2004 | -- | $6,031 |
Find assessor info on the county website
Neighborhood: Creekside
Nearby homes
- $595,3004 bd3 ba3.1k sqft12423 Creek Edge Dr, Riverview, FL 33579Off Market
- $723,9004 bd3 ba2.6k sqft12431 Creek Edge Dr, Riverview, FL 33579Off Market
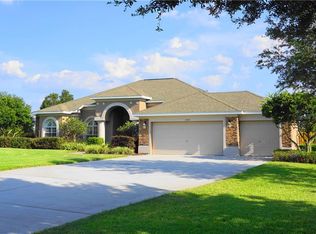
- $514,3004 bd3 ba2.3k sqft12417 Creek Edge Dr, Riverview, FL 33579Off Market
- $624,4005 bd4 ba3.2k sqft12367 Creek Edge Dr, Riverview, FL 33579Off Market
- $665,9004 bd3 ba2.9k sqft12428 Creek Edge Dr, Riverview, FL 33579Off Market
- $713,1007 bd4 ba5.4k sqft12363 Creek Edge Dr, Riverview, FL 33579Off Market
- $718,0005 bd3 ba3.1k sqft12422 Creek Edge Dr, Riverview, FL 33579Off Market
- $601,8004 bd3 ba2.6k sqft14207 Creek Run Dr, Riverview, FL 33579Off Market
Nearby schools
GreatSchools rating
- 4/10Pinecrest Elementary SchoolGrades: PK-5Distance: 6.5 mi
- 6/10Barrington Middle SchoolGrades: 6-8Distance: 2.1 mi
- 8/10Newsome High SchoolGrades: 9-12Distance: 3.8 mi
Schools provided by the listing agent
- Middle: Barrington Middle
- High: Newsome-HB
Source: Stellar MLS. This data may not be complete. We recommend contacting the local school district to confirm school assignments for this home.
Get a cash offer in 3 minutes
Find out how much your home could sell for in as little as 3 minutes with a no-obligation cash offer.
Estimated market value
$561,500
Get a cash offer in 3 minutes
Find out how much your home could sell for in as little as 3 minutes with a no-obligation cash offer.
Estimated market value
$561,500
- Florida
- Hillsborough County
- Riverview
- 33579
- Creekside
- 12427 CREEK EDGE DRIVE
Nearby cities
Nearby neighborhoods
Nearby zip codes
Other Riverview Topics
