Skip main navigation
Off market
  • $726,600

    12431 Creek Edge Dr, Riverview, FL 33579

    4beds
    2,681sqft
    SingleFamily
    Built in 2006
    0.9 Acres Lot
    $726,600 Zestimate®
    $271/sqft
    $4,498 Estimated rent

    Home value

    $726,600

    $690,000 - $763,000

    $4,498/mo

    Zestimate® history
    Loading
    Loading...

    Owner options

    List your home for rent

    $4,498/mo

    Rent Zestimate®

    Find your next renter with Zillow Rental Manager. Plus, with online applications, you can quickly screen prospective tenants – for free.

    Learn more

    $4,498/mo

    Rent Zestimate®

    Refinance and save

    $5,049/mo

    Est. payment

    Refinancing to a lower rate could help reduce your monthly payments and save thousands over the life of the loan.

    See today's rates

    $5,049/mo

    Est. payment

    Explore your selling options

    Work with a Zillow partner agent

    Leverage their expertise and Zillow's premium Showcase listings to get your home seen by more buyers.

    Get started

    List with your own agent

    Get your home in front of millions of buyers by listing it on Zillow.

    Learn how to do it

    Sell it yourself

    Take full control of how buyers see your home on Zillow by listing For Sale by Owner (FSBO).

    List your home

    What's special

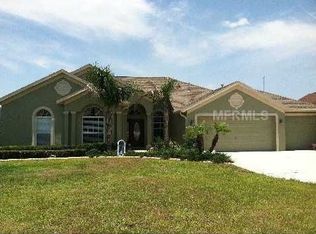
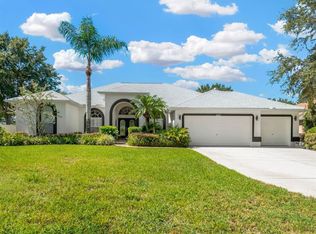
    Looking for a Fabulous Gated Community 4 bed, 3 ba, 3 car gar Pool Home on almost an acre & zoned for FishHawk Ranch Schools? Well Look No More! This home will WOW you from the moment you arrive- Huge yard & long driveway leads you up to a double door entry & appealing front elevation. Once inside you notice tall ceilings, crown molding, plantation shutters, tray ceilings, & more. Offering travatine tile, hand scraped wood flooring, & top of the line carpet. Formal livingroom offers pocket sliders & views of pool. Separate dining area offering plenty of seating. Dbl french door office/den. Kitchen is grand w/granite, custom cabinetry, built in pantry cabinet, travatine tile backsplash, & all appliances stay incl. washer & dryer. The kitchen nook offers stunning butted glass. The familyroom has accent windows, built ins & sliders leading to lanai. 3way split on bedrooms. The master has its own wing- grand w/his & her closets. The master bath is large w/ garden tub, spacious frameless shower, & his/her granite vanities. There are two bedrooms off private hall sharing a jack n jill bath w/ granite & upgraded tiles. The last bedroom is off the back of the home w/its own private bath. If all of this is not enough the Pool is a one of a kind with rock waterfall, fire pit, huge pave red deck & plenty of covered lanai for entertaining. This lot is almost an acre & offers a huge fenced private backyard. Tons of upgrades & Newer paint inside & out, new Trane HVAC, newer appl., & more! One of a Kind!!!!

    This property is off market, which means it's not currently listed for sale or rent on Zillow. This may be different from what's available on other websites or public sources.

    Facts & features

    Interior

    Bedrooms & bathrooms
    • Bedrooms: 4
    • Bathrooms: 3
    • Full bathrooms: 3
    Heating
    • Forced air, Other, Gas
    Cooling
    • Central
    Appliances
    • Included: Dishwasher, Garbage disposal, Microwave, Range / Oven, Refrigerator
    Features
    • Flooring: Tile, Carpet, Hardwood
    • Basement: None
    • Has fireplace: No
    Interior area
    • Total interior livable area: 2,681 sqft

    Property

    Parking
    • Total spaces: 3
    • Parking features: Garage - Attached
    Features
    • Exterior features: Stucco
    Lot
    • Size: 0.9 Acres
    Details
    • Parcel number: 21310678SA00000000360U

    Construction

    Type & style
    • Home type: SingleFamily
    • Architectural style: Contemporary
    Materials
    • masonry
    • Roof: Composition
    Condition
    • Year built: 2006

    Community & HOA

    HOA
    • Has HOA: Yes
    • HOA fee: $100 monthly
    Location
    • Region: Riverview

    Financial & listing details

    • Price per square foot: $271/sqft
    • Tax assessed value: $511,700
    • Annual tax amount: $9,220

    Price history

    DateEventPrice
    4/19/2023Sold$711,000+1.6%$265/sqft
    Source: Public Record Report a problem
    3/8/2023Pending sale$699,990$261/sqft
    Source: Stellar MLS #T3426866 Report a problem
    3/1/2023Listed for sale$699,990+22.8%$261/sqft
    Source: Stellar MLS #T3426866 Report a problem
    8/16/2021Sold$570,000+42.9%$213/sqft
    Source: Stellar MLS #T3317882 Report a problem
    7/22/2019Listing removed$2,895$1/sqft
    Source: PINEYWOODS REALTY LLC #T3186114 Report a problem
    7/11/2019Listed for rent$2,895+7.2%$1/sqft
    Source: PINEYWOODS REALTY LLC #T3186114 Report a problem
    6/10/2019Listing removed$2,700$1/sqft
    Source: PINEYWOODS REALTY LLC #T3177363 Report a problem
    6/3/2019Listed for rent$2,700$1/sqft
    Source: PINEYWOODS REALTY LLC #T3177363 Report a problem
    8/3/2018Sold$399,000$149/sqft
    Source: Public Record Report a problem
    6/3/2018Listed for sale$399,000+380.7%$149/sqft
    Source: SIGNATURE REALTY ASSOCIATES #T3110477 Report a problem
    9/26/2005Sold$83,000$31/sqft
    Source: Public Record Report a problem

    Public tax history

    YearProperty taxesTax assessment
    2025$9,220 -2.8%$511,700 -0.1%
    2024$9,490 +15.3%$512,171 +6.1%
    2023$8,229 +0.8%$482,646 +0.3%
    2022$8,166 +8.6%$481,383 +22.2%
    2021$7,522 +4.8%$393,880 +4.9%
    2020$7,177 +15.4%$375,304 +3.2%
    2019$6,222 $363,763 +62.4%
    2018$6,222 +70.2%$223,975 -29.1%
    2017$3,656 +1.4%$315,908 +47%
    2016$3,605 +0.9%$214,856 +0.7%
    2015$3,573 -0.4%$213,362 +0.8%
    2014$3,587 $211,669 +1.5%
    2013$3,587 +0.4%$208,541 +1.7%
    2012$3,574 -9.8%$205,055 -8.4%
    2011$3,963 +2.6%$223,885 +1.5%
    2010$3,862 -21.3%$220,576 -18.8%
    2009$4,910 -22.4%$271,783 -20.3%
    2008$6,325 -3.6%$341,028 -0.2%
    2007$6,559 +214.2%$341,842 +309.9%
    2006$2,088 +137.3%$83,400 +115.7%
    2005$880 $38,657 +899.9%
    2004-- $3,866
    Find assessor info on the county website

    Neighborhood: Creekside

    Nearby schools

    GreatSchools rating
    Schools provided by the listing agent
    • Elementary: Stowers Elementary
    • Middle: Barrington Middle
    • High: Newsome-HB

    Source: The MLS. This data may not be complete. We recommend contacting the local school district to confirm school assignments for this home.

    Get a cash offer in 3 minutes
    Find out how much your home could sell for in as little as 3 minutes with a no-obligation cash offer.
    Estimated market value
    $726,600
    Get a cash offer in 3 minutes
    Find out how much your home could sell for in as little as 3 minutes with a no-obligation cash offer.
    Estimated market value
    $726,600