This beautifully renovated gated pool home offers a rare opportunity to own a private retreat on an oversized, nearly half-acre (.48) pie-shaped lot. Featuring 4 bedrooms, a bonus room, 3 bathrooms, and a 3-car garage, the property showcases exceptional curb appeal with lush landscaping and a fully fenced yard, along with major recent upgrades for peace of mind, including a new roof and gutters (2026), new well tank and pump (2026), power transfer switch installed in 2025- perfect for a generator, water heater (2025), and downstairs A/C replaced in 2025, upstairs A/C replaced in 2022, B-Hyve Smart Irrigation system installed in 2023. Step inside to a stunning gourmet kitchen (renovated in 2021) featuring solid quartz countertops, rich cappuccino cabinetry, matching stainless steel appliances, and a vented exhaust system. The breakfast area, oversized island, and café counters provide ample space for prep, serving, and casual dining, while the open-concept layout flows seamlessly into the spacious family room—perfect for entertaining and everyday living. Just off the main living space, enjoy the elegance of a private dining room with charming French doors, and a large family/great room with built-in shelving. The thoughtfully designed split floor plan offers privacy, highlighted by the extended primary retreat with double-door entry, bay windows, and direct access to the lanai and pool. The luxurious en suite bath features dual granite vanities, a garden whirlpool tub, separate tiled shower, and a large walk-in closet. On the opposite side of the home are two spacious bedrooms connected by a Jack & Jill bath, along with a private guest/in-law suite or office with a full pool bath and direct outdoor access. Upstairs, an expansive bonus/theater room provides additional flexible living space. Step outside to your ultimate Florida oasis—a resort-style brick-paver screened lanai featuring a heated saltwater pool and spa with Pebble Tech finish and smartphone-controlled automation system. The outdoor kitchen is fully equipped with a propane grill, side burner, and refrigerator, making it ideal for year-round entertaining. The expansive backyard offers plenty of space for kids, pets, and storage for RVs or boats, all enclosed with low-maintenance PVC fencing for maximum privacy. Additional features include wood-look ceramic tile flooring throughout the first floor (2020), modern paint, crown molding, ceiling fans, a water softener system (2020), ADT security system, a garage door system (2023), and expanded PVC fencing. Located in the highly desirable Creekside community, residents enjoy spacious homesites, low HOA fees, and NO CDD—all in a peaceful, private setting. This move-in-ready beauty is a must-see and will not last!
Sold for $689,000
$689,000
14112 Creek Run Dr, Riverview, FL 33579
4beds
2,919sqft
Single Family Residence
Built in 2006
0.48 Acres Lot
$688,700 Zestimate®
$236/sqft
$4,552 Estimated rent
Home value
$688,700
$647,000 - $730,000
$4,552/mo
Zestimate® history
Owner options
List your home for rent
$4,552/mo
Rent Zestimate®
Find your next renter with Zillow Rental Manager. Plus, with online applications, you can quickly screen prospective tenants – for free.
$4,552/mo
Rent Zestimate®
Refinance and save
$4,826/mo
Est. payment
Refinancing to a lower rate could help reduce your monthly payments and save thousands over the life of the loan.
$4,826/mo
Est. payment
Explore your selling options
Work with a Zillow partner agent
Leverage their expertise and Zillow's premium Showcase listings to get your home seen by more buyers.
Get startedList with your own agent
Get your home in front of millions of buyers by listing it on Zillow.
Learn how to do itSell it yourself
Take full control of how buyers see your home on Zillow by listing For Sale by Owner (FSBO).
List your homeWhat's special
Fully fenced yardModern paintOversized islandResort-style brick-paver screened lanaiBay windowsBonus roomSolid quartz countertops
Zillow last checked:
Listing updated:
Listed by:
Brenda Wade 813-655-5333,
KELLER WILLIAMS SOUTH TAMPA 813-875-3700
Bought with:
Dennesha Leachman, 3501948
GLOBAL SAPPHIRE REALTY LLC
Source: Stellar MLS,MLS#: TB8494874 Originating MLS: Suncoast Tampa
Originating MLS: Suncoast Tampa
Facts & features
Interior
Bedrooms & bathrooms
- Bedrooms: 4
- Bathrooms: 3
- Full bathrooms: 3
Rooms
- Room types: Bonus Room, Den/Library/Office, Dining Room, Great Room, Utility Room
Primary bedroom
- Features: Ceiling Fan(s), En Suite Bathroom, Walk-In Closet(s)
- Level: First
- Area: 273 Square Feet
- Dimensions: 13x21
Bedroom 2
- Features: Jack & Jill Bathroom, Built-in Closet
- Level: First
- Area: 143 Square Feet
- Dimensions: 11x13
Bedroom 3
- Features: Jack & Jill Bathroom, Built-in Closet
- Level: First
- Area: 143 Square Feet
- Dimensions: 11x13
Bedroom 4
- Features: Built-in Closet
- Level: First
Bonus room
- Features: No Closet
- Level: Second
- Area: 416 Square Feet
- Dimensions: 16x26
Dining room
- Level: First
- Area: 169 Square Feet
- Dimensions: 13x13
Great room
- Features: Built-In Shelving
- Level: First
- Area: 484 Square Feet
- Dimensions: 22x22
Kitchen
- Features: Breakfast Bar, Pantry, Kitchen Island, Stone Counters
- Level: First
- Area: 280 Square Feet
- Dimensions: 14x20
Heating
- Central, Electric
Cooling
- Central Air, Zoned
Appliances
- Included: Dishwasher, Disposal, Dryer, Exhaust Fan, Gas Water Heater, Microwave, Range, Water Filtration System, Water Softener
- Laundry: Inside, Laundry Room
Features
- Built-in Features, Ceiling Fan(s), Crown Molding, Eating Space In Kitchen, High Ceilings, Kitchen/Family Room Combo, Open Floorplan, Primary Bedroom Main Floor, Split Bedroom, Stone Counters, Thermostat, Walk-In Closet(s)
- Flooring: Carpet, Ceramic Tile
- Doors: Outdoor Grill, Outdoor Kitchen, Sliding Doors
- Windows: Blinds
- Has fireplace: No
Interior area
- Total structure area: 3,787
- Total interior livable area: 2,919 sqft
Property
Parking
- Total spaces: 3
- Parking features: Driveway, Garage Door Opener, Oversized
- Attached garage spaces: 3
- Has uncovered spaces: Yes
Features
- Levels: One
- Stories: 1
- Patio & porch: Covered, Enclosed, Patio, Porch, Screened
- Exterior features: Irrigation System, Lighting, Outdoor Grill, Outdoor Kitchen, Private Mailbox, Private Yard, Rain Gutters, Sidewalk, Sprinkler Metered
- Has private pool: Yes
- Pool features: Heated, In Ground, Lighting, Outside Bath Access, Pool Alarm, Salt Water, Screen Enclosure
- Has spa: Yes
- Spa features: Heated, In Ground
- Fencing: Fenced,Vinyl
- Has view: Yes
- View description: Pool, Trees/Woods
Lot
- Size: 0.48 Acres
- Features: In County, Irregular Lot, Landscaped, Oversized Lot, Sidewalk, Above Flood Plain
- Residential vegetation: Trees/Landscaped
Details
- Parcel number: U06312178SA0000000006.0
- Zoning: PD
- Special conditions: None
Construction
Type & style
- Home type: SingleFamily
- Architectural style: Florida,Traditional
- Property subtype: Single Family Residence
Materials
- Block, Concrete, Stucco
- Foundation: Slab
- Roof: Shingle
Condition
- New construction: No
- Year built: 2006
Utilities & green energy
- Sewer: Septic Tank
- Water: Well
- Utilities for property: BB/HS Internet Available, Cable Available, Electricity Connected, Phone Available, Public, Sprinkler Well, Street Lights, Underground Utilities
Community & HOA
Community
- Features: Deed Restrictions, Sidewalks
- Security: Gated Community, Security System, Security System Owned, Smoke Detector(s)
- Pet fee: $0 monthly
- Subdivision: CREEKSIDE
HOA
- Has HOA: Yes
- Amenities included: Gated
- Services included: Maintenance Grounds
- HOA fee: $133 monthly
- HOA name: En Provera Property Advisors
- HOA phone: 813-906-5255
Location
- Region: Riverview
Financial & listing details
- Price per square foot: $236/sqft
- Tax assessed value: $512,107
- Annual tax amount: $7,167
- Date on market: 4/7/2026
- Cumulative days on market: 50 days
- Listing terms: Cash,Conventional,FHA,VA Loan
- Ownership: Fee Simple
- Total actual rent: 0
- Electric utility on property: Yes
- Road surface type: Paved, Asphalt
Price history
| Date | Event | Price |
|---|---|---|
| 7/2/2026 | Sold | $689,000$236/sqft |
Source:  Stellar MLS #TB8494874 Report a problem Stellar MLS #TB8494874 Report a problem | ||
| 5/28/2026 | Pending sale | $689,000$236/sqft |
Source: Stellar MLS #TB8494874 Report a problem | ||
| 4/23/2026 | Price change | $689,000-1.4%$236/sqft |
Source: Stellar MLS #TB8494874 Report a problem | ||
| 4/7/2026 | Listed for sale | $699,000$239/sqft |
Source: Stellar MLS #TB8494874 Report a problem | ||
| 7/6/2023 | Sold | $699,000$239/sqft |
Source: Public Record Report a problem | ||
| 6/5/2023 | Pending sale | $699,000$239/sqft |
Source: Stellar MLS #T3449974 Report a problem | ||
| 6/3/2023 | Listed for sale | $699,000+74.8%$239/sqft |
Source: Stellar MLS #T3449974 Report a problem | ||
| 7/30/2020 | Sold | $400,000+0.3%$137/sqft |
Source: Public Record Report a problem | ||
| 6/3/2020 | Pending sale | $399,000$137/sqft |
Source: IMPACT REALTY TAMPA BAY #T3234121 Report a problem | ||
| 5/28/2020 | Price change | $399,000-0.2%$137/sqft |
Source: IMPACT REALTY TAMPA BAY #T3234121 Report a problem | ||
| 5/23/2020 | Pending sale | $399,900$137/sqft |
Source: IMPACT REALTY TAMPA BAY #T3234121 Report a problem | ||
| 5/14/2020 | Price change | $399,900-1.3%$137/sqft |
Source: IMPACT REALTY TAMPA BAY #T3234121 Report a problem | ||
| 4/11/2020 | Pending sale | $405,000$139/sqft |
Source: IMPACT REALTY TAMPA BAY #T3234121 Report a problem | ||
| 3/30/2020 | Listed for sale | $405,000+6.6%$139/sqft |
Source: IMPACT REALTY TAMPA BAY #T3234121 Report a problem | ||
| 1/29/2020 | Listing removed | $380,000$130/sqft |
Source: CENTURY 21 Beggins Enterprises #T3190282 Report a problem | ||
| 10/31/2019 | Price change | $380,000-1%$130/sqft |
Source: CENTURY 21 Beggins Enterprises #T3190282 Report a problem | ||
| 9/25/2019 | Price change | $384,000-0.3%$132/sqft |
Source: CENTURY 21 Beggins Enterprises #T3190282 Report a problem | ||
| 8/1/2019 | Listed for sale | $385,000+613%$132/sqft |
Source: CENTURY 21 BEGGINS ENTERPRISES #T3190282 Report a problem | ||
| 5/18/2005 | Sold | $54,000$18/sqft |
Source: Public Record Report a problem | ||
Public tax history
| Year | Property taxes | Tax assessment |
|---|---|---|
| 2025 | $7,467 +8.6% | $418,155 +2.9% |
| 2024 | $6,877 -12.7% | $406,370 -12.7% |
| 2023 | $7,882 +1.3% | $465,329 +0.8% |
| 2022 | $7,781 +19.1% | $461,814 +35.4% |
| 2021 | $6,534 +121.6% | $340,968 +79.6% |
| 2020 | $2,948 +3.7% | $189,873 +2.3% |
| 2019 | $2,844 | $185,604 +1.9% |
| 2018 | $2,844 +2% | $182,143 -22.6% |
| 2017 | $2,788 +1.6% | $235,233 +34.6% |
| 2016 | $2,743 -2.3% | $174,728 +2.4% |
| 2015 | $2,807 +1.9% | $170,573 +0.8% |
| 2014 | $2,755 | $169,219 +2.2% |
| 2013 | $2,755 +0.4% | $165,566 +1% |
| 2012 | $2,743 -10.1% | $163,931 -8.3% |
| 2011 | $3,050 +2.7% | $178,801 +1.5% |
| 2010 | $2,969 -35.1% | $176,159 -18% |
| 2009 | $4,578 -18.6% | $214,848 -19.3% |
| 2008 | $5,625 -10.5% | $266,135 -12.3% |
| 2007 | $6,288 +378.6% | $303,343 +571.6% |
| 2006 | $1,314 -8.1% | $45,170 -28.1% |
| 2005 | $1,429 | $62,792 +698.2% |
| 2004 | -- | $7,867 |
Find assessor info on the county website
Neighborhood: Creekside
Nearby homes
- $625,0004 bd3 ba2.2k sqft14208 Creek Run Dr, Riverview, FL 33579Sold
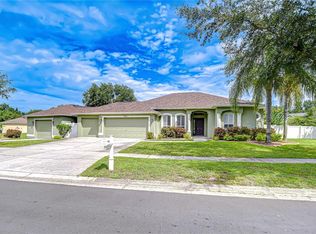
- $544,6004 bd3 ba2.5k sqft14106 Creek Run Dr, Riverview, FL 33579Off Market

- $646,1004 bd3 ba3.1k sqft14111 Creek Run Dr, Riverview, FL 33579Off Market
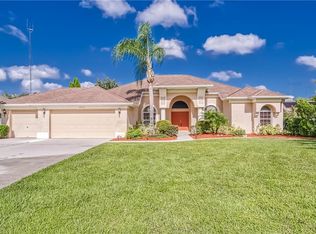
- $670,8004 bd3 ba3.2k sqft12122 Creek Edge Dr, Riverview, FL 33579Off Market
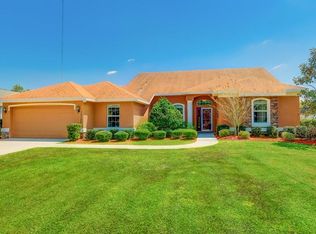
- $674,1194 bd3 ba3.1k sqft14224 Creek Run Dr, Riverview, FL 33579For Sale
- $665,9004 bd3 ba2.9k sqft12428 Creek Edge Dr, Riverview, FL 33579Off Market
- $683,7004 bd3 ba2.8k sqft14105 Creek Run Dr, Riverview, FL 33579Off Market
- $662,6004 bd3 ba3k sqft14230 Creek Run Dr, Riverview, FL 33579Off Market
Nearby schools
GreatSchools rating
- 4/10Pinecrest Elementary SchoolGrades: PK-5Distance: 6.4 mi
- 6/10Barrington Middle SchoolGrades: 6-8Distance: 2 mi
- 8/10Newsome High SchoolGrades: 9-12Distance: 3.7 mi
Schools provided by the listing agent
- Elementary: Warren Hope Dawson Elementary
- Middle: Barrington Middle
- High: Newsome-HB
Source: Stellar MLS. This data may not be complete. We recommend contacting the local school district to confirm school assignments for this home.
Get a cash offer in 3 minutes
Find out how much your home could sell for in as little as 3 minutes with a no-obligation cash offer.
Estimated market value
$688,700
Get a cash offer in 3 minutes
Find out how much your home could sell for in as little as 3 minutes with a no-obligation cash offer.
Estimated market value
$688,700
- Florida
- Hillsborough County
- Riverview
- 33579
- Creekside
- 14112 Creek Run Dr
Nearby cities
Nearby neighborhoods
Nearby zip codes
Other Riverview Topics
