Under contract-accepting backup offers. Zoned for Newsome High School and tucked away in a secure, desirable setting, this home offers the space, privacy, and elevated feel buyers are searching for-but rarely find all in one place. NEW ROOF 2023, NEW AC 2023, NEW Fence 2021, NEW Drainfield 2021 VA ASSUMABLE at 2.25% This is your chance to own a private oasis at the end of a quiet cul-de-sac in a gated community, where this 4-bedroom, 3-bathroom home sits on an expansive .58-acre lot and a fully fenced backyard for added privacy. Inside, 3,172 square feet unfolds with soaring cathedral ceilings, tray details, and crown molding that elevate every space. The chef's kitchen is both striking and functional, featuring NEW (2023-2024) stainless steel appliances including a BOSCH dishwasher, stone countertops, and an effortless flow into the main living areas. Brand new flooring (2026) in all bedrooms adds a fresh, modern touch where it matters most. Step outside and it's a whole different lifestyle-your own tropical pool retreat designed for sunny afternoons, evening gatherings, and year-round Florida living.
Under contract
Price cut: $15.9K (5/18)
$674,119
14224 Creek Run Dr, Riverview, FL 33579
4beds
3,172sqft
:
Get pre-qualified$4,700/mo
Single Family Residence
Built in 2006
0.58 Acres Lot
$-- Zestimate®
$213/sqft
$120/mo HOA
What's special
Gated communityQuiet cul-de-sacTray detailsSoaring cathedral ceilingsStone countertops
- 99 days |
- 358 |
- 23 |
Zillow last checked:
Listing updated:
Listed by:
Catherine France 573-855-9864,
COLDWELL BANKER REALTY 813-685-7755
Source: Stellar MLS,MLS#: TB8497171 Originating MLS: Suncoast Tampa
Originating MLS: Suncoast Tampa
Facts & features
Interior
Bedrooms & bathrooms
- Bedrooms: 4
- Bathrooms: 3
- Full bathrooms: 3
Primary bedroom
- Features: Dual Closets
- Level: First
Kitchen
- Level: First
Living room
- Level: First
Heating
- Central
Cooling
- Central Air
Appliances
- Included: Convection Oven, Dishwasher, Microwave, Range, Refrigerator
- Laundry: Laundry Room
Features
- Cathedral Ceiling(s), Ceiling Fan(s), In Wall Pest System, Living Room/Dining Room Combo, Primary Bedroom Main Floor, Solid Surface Counters, Solid Wood Cabinets, Tray Ceiling(s), Walk-In Closet(s)
- Flooring: Luxury Vinyl, Tile
- Doors: French Doors, Sliding Doors
- Has fireplace: No
Interior area
- Total structure area: 4,197
- Total interior livable area: 3,172 sqft
Property
Parking
- Total spaces: 3
- Parking features: Garage - Attached
- Attached garage spaces: 3
Features
- Levels: One
- Stories: 1
- Exterior features: Irrigation System, Private Yard, Rain Gutters, Sidewalk
- Has private pool: Yes
- Pool features: In Ground
Lot
- Size: 0.58 Acres
- Dimensions: 130.66 x 194
- Features: Cul-De-Sac, Oversized Lot, Sidewalk, Street Dead-End
Details
- Parcel number: U06312178SA0000000008.0
- Zoning: PD
- Special conditions: None
Construction
Type & style
- Home type: SingleFamily
- Property subtype: Single Family Residence
Materials
- Block, Stucco
- Foundation: Slab
- Roof: Shingle
Condition
- New construction: No
- Year built: 2006
Utilities & green energy
- Sewer: Septic Tank
- Water: Well
- Utilities for property: BB/HS Internet Available, Electricity Connected, Propane
Community & HOA
Community
- Features: Gated Community - No Guard
- Pet fee: $0 monthly
- Subdivision: CREEKSIDE SUB PH 2
HOA
- Has HOA: Yes
- HOA fee: $120 monthly
- HOA name: EnProVera
- HOA phone: 813-906-5255
Location
- Region: Riverview
Financial & listing details
- Price per square foot: $213/sqft
- Tax assessed value: $511,726
- Annual tax amount: $7,658
- Date on market: 4/18/2026
- Cumulative days on market: 98 days
- Listing terms: Assumable,Cash,Conventional,FHA,VA Loan
- Ownership: Fee Simple
- Total actual rent: 0
- Electric utility on property: Yes
- Road surface type: Asphalt
Estimated market value
Not available
Estimated sales range
Not available
Not available
Price history
| Date | Event | Price |
|---|---|---|
| 7/14/2026 | Contingent | $674,119$213/sqft |
Source:  Stellar MLS #TB8497171 Report a problem Stellar MLS #TB8497171 Report a problem | ||
| 5/18/2026 | Price change | $674,119-2.3%$213/sqft |
Source: Stellar MLS #TB8497171 Report a problem | ||
| 4/18/2026 | Listed for sale | $690,000+52.9%$218/sqft |
Source: Stellar MLS #TB8497171 Report a problem | ||
| 12/18/2020 | Sold | $451,200+0.3%$142/sqft |
Source: Public Record Report a problem | ||
| 9/28/2020 | Pending sale | $449,900$142/sqft |
Source: RE/MAX ALLIANCE GROUP #T3267017 Report a problem | ||
| 9/25/2020 | Listed for sale | $449,900+69.8%$142/sqft |
Source: RE/MAX ALLIANCE GROUP #T3267017 Report a problem | ||
| 10/19/2009 | Sold | $265,000+5%$84/sqft |
Source: Public Record Report a problem | ||
| 9/12/2009 | Listed for sale | $252,450-47.6%$80/sqft |
Source: NRT Florida #T2384873 Report a problem | ||
| 8/18/2006 | Sold | $481,600$152/sqft |
Source: Public Record Report a problem | ||
Public tax history
| Year | Property taxes | Tax assessment |
|---|---|---|
| 2025 | $7,978 +8.5% | $443,650 +2.9% |
| 2024 | $7,353 +3.3% | $431,147 +3% |
| 2023 | $7,115 +3.8% | $418,589 +3% |
| 2022 | $6,854 +1% | $406,397 +3% |
| 2021 | $6,785 +70.5% | $394,560 +64.5% |
| 2020 | $3,980 +3% | $239,811 +2.3% |
| 2019 | $3,865 | $234,419 +1.9% |
| 2018 | $3,865 +2.6% | $230,048 -24.6% |
| 2017 | $3,768 +1.4% | $304,912 +38.2% |
| 2016 | $3,717 +0.9% | $220,682 +0.7% |
| 2015 | $3,684 -0.4% | $219,148 +0.8% |
| 2014 | $3,699 | $217,409 +3.4% |
| 2013 | $3,699 +0.3% | $210,350 -0.1% |
| 2012 | $3,686 +0.2% | $210,616 +0.4% |
| 2011 | $3,678 +15.1% | $209,797 +12% |
| 2010 | $3,195 -30% | $187,386 -26.4% |
| 2009 | $4,562 -23% | $254,533 -20.8% |
| 2008 | $5,922 -13.9% | $321,181 -10.3% |
| 2007 | $6,880 +280.3% | $357,884 +402.6% |
| 2006 | $1,809 +11.6% | $71,210 |
| 2005 | $1,621 | $71,210 +900% |
| 2004 | -- | $7,121 |
Find assessor info on the county website
Monthly payment
Est. payment
Payment breakdown
Explore the cost of this home by adjusting the details. Changes won't be saved.Climate risks
Neighborhood: Creekside
Nearby schools
GreatSchools rating
- 4/10Pinecrest Elementary SchoolGrades: PK-5Distance: 6.4 mi
- 6/10Barrington Middle SchoolGrades: 6-8Distance: 2 mi
- 8/10Newsome High SchoolGrades: 9-12Distance: 3.7 mi
Schools provided by the listing agent
- High: Newsome-HB
Source: Stellar MLS. This data may not be complete. We recommend contacting the local school district to confirm school assignments for this home.
- $662,6004 bd3 ba3k sqft14230 Creek Run Dr, Riverview, FL 33579Off Market
- $625,0004 bd3 ba2.2k sqft14208 Creek Run Dr, Riverview, FL 33579Sold
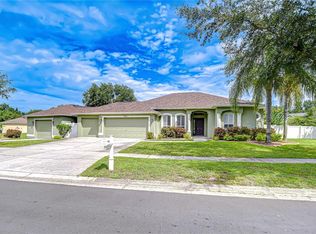
- $561,3004 bd3 ba2.6k sqft14219 Creek Run Dr, Riverview, FL 33579Off Market

- $580,0004 bd3 ba3.1k sqft14229 Creek Run Dr, Riverview, FL 33579Sold
- $646,2004 bd3 ba3.2k sqft14223 Creek Run Dr, Riverview, FL 33579Off Market
- $689,0004 bd3 ba2.9k sqft14112 Creek Run Dr, Riverview, FL 33579Sold
- $644,4005 bd4 ba3.1k sqft14234 Creek Run Dr, Riverview, FL 33579Off Market
- $670,8004 bd3 ba3.2k sqft12122 Creek Edge Dr, Riverview, FL 33579Off Market
A local agent can set up tours, give advice and negotiate with sellers.
Similar homes
- $685,0004 bd4 ba3.2k sqft12114 Creek Edge Dr, Riverview, FL 33579For Sale
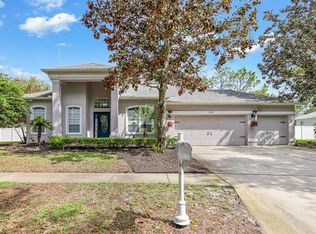
 MLS ID #TB8525506, Pam Zatkiewicz, EATON REALTY. Stellar MLS
 - $560,0004 bd2 ba2.1k sqft12251 Creek Edge Dr, Riverview, FL 33579For Sale
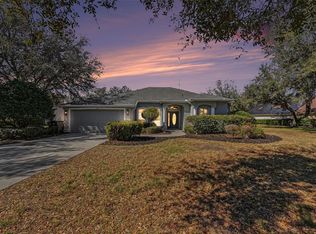 MLS ID #TB8480734, Rebecca Williams, LPT REALTY, LLC. Stellar MLS
 - $555,0004 bd3 ba3.3k sqft12915 Carlington Ln, Riverview, FL 33579For Sale
 MLS ID #TB8519402, Meghan Hobson, ORCHARD BROKERAGE, LLC. Stellar MLS
 - $490,0004 bd3 ba2.7k sqft12517 Safari Ln, Riverview, FL 33579For Sale
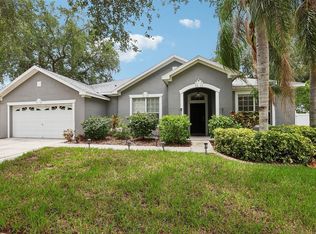 MLS ID #TB8530019, Lori Moses, EXIT BAYSHORE REALTY. Stellar MLS
 - $775,0004 bd3 ba3.4k sqft13101 Shadow Run Blvd, Riverview, FL 33569For SaleMLS ID #TB8481715, John Keller, III, JACK KELLER INC. Stellar MLS
- $550,0004 bd3 ba3.1k sqft11911 Sand Myrtle Rd, Riverview, FL 33579For SaleMLS ID #TB8516768, Trish McCullough-Johnson, COLDWELL BANKER REALTY. Stellar MLS
- $725,0004 bd4 ba3.1k sqft209 Forest Breeze Ave, Brandon, FL 33511For SaleMLS ID #TB8519542, Arveny Vidal Rodriguez LLC, KELLER WILLIAMS SUBURBAN TAMPA. Stellar MLS
- $459,9004 bd3 ba3.5k sqft10319 Boyette Creek Blvd, Riverview, FL 33569For SaleMLS ID #TB8531902, Joe Alvarez, TRUENORTH REALTY OF FLORIDA LLC. Stellar MLS
- $699,9004 bd4 ba3.2k sqft15409 Starling Crossing Dr, Lithia, FL 33547For SaleMLS ID #TB8502470, George Shea, SIGNATURE REALTY ASSOCIATES. Stellar MLS
- $595,0004 bd3 ba2.9k sqft16135 Bridgedale Dr, Lithia, FL 33547For SaleMLS ID #TB8523218, George Shea, SIGNATURE REALTY ASSOCIATES. Stellar MLS
- $663,2504 bd3 ba2.6k sqft3209 Partridge Point Trl, Valrico, FL 33596For SaleMLS ID #TB8480200, Vincent Arcuri, REAL BROKER, LLC. Stellar MLS
- $650,0004 bd3 ba2.6k sqft2005 Wexford Green Dr, Valrico, FL 33594For SaleMLS ID #TB8519641, Lori West, RE/MAX MARKETING SPECIALISTS. Stellar MLS
- $559,9004 bd3 ba2.7k sqft12519 River Birch Dr, Riverview, FL 33569For SaleMLS ID #TB8526893, Ann Marie Vaughan, RE/MAX ALLIANCE GROUP. Stellar MLS
- $579,0004 bd3 ba2.9k sqft6302 Bridgevista Dr, Lithia, FL 33547For SaleMLS ID #TB8505699, Donna Graham, SIGNATURE REALTY ASSOCIATES. Stellar MLS
- $880,0004 bd3 ba3.1k sqft6105 Audubon Manor Blvd, Lithia, FL 33547For SaleMLS ID #TB8532375, Lenora Gonzalez-Johnson, EXP REALTY LLC. Stellar MLS
- $460,0005 bd4 ba2.8k sqft13418 Lakeview Oaks Ln, Riverview, FL 33579For SaleMLS ID #TB8510241, Julia Wright, KELLER WILLIAMS TAMPA PROPERTIES. Stellar MLS
- $580,0004 bd3 ba2.6k sqft4305 Gentrice Dr, Valrico, FL 33596For SaleMLS ID #TB8528275, Kristina Butera, RE/MAX REALTY UNLIMITED. Stellar MLS
- $645,0004 bd4 ba3k sqft2418 Blue Stone Ct, Valrico, FL 33594For SaleMLS ID #TB8522786, Deborah Ruff, 54 REALTY LLC. Stellar MLS
- $469,9994 bd3 ba2.5k sqft11604 Sunburst Marble Rd, Riverview, FL 33579For SaleMLS ID #TB8519065, John Musallam, DALTON WADE INC. Stellar MLS
- $938,0005 bd4 ba3.1k sqft13020 Shadow Run Blvd, Riverview, FL 33569For SaleMLS ID #TB8527406, Melanie Norris, ALL PROS REALTY INTERNATIONAL. Stellar MLS
