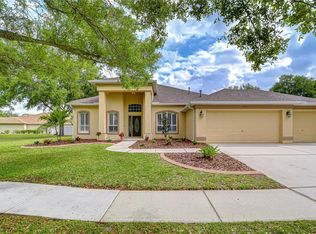
Welcome to Creekside—a beautiful, mature, gated community with no CDD fees! This move-in ready home combines modern updates, energy efficiency, and incredible outdoor living on a fully fenced .54-acre lot. Featuring 4 bedrooms, 2.5 bathrooms, and an oversized garage setup, this home has been thoughtfully upgraded inside and out. Major improvements include: a new roof (2022), remodeled bathrooms (2023), a fully renovated kitchen with granite countertops, modern gray cabinetry, and stainless steel appliances (2023), fresh interior paint, and a new well water tank (2024). Energy-conscious buyers will appreciate the paid-off solar panels, offering both sustainability and long-term savings. Inside, wood-look ceramic tile flows through the main living areas, complemented by abundant natural light and serene backyard views. The formal living and dining rooms provide a welcoming entry, while the remodeled kitchen serves as the heart of the home—complete with bar seating, granite counters, and generous storage. The adjoining family room creates the perfect space for entertaining and everyday living. The private primary suite offers a peaceful retreat with an en-suite bath featuring a garden tub and dual sink vanity. Two bedrooms share a full bath and direct lanai access, while the fourth bedroom provides excellent flexibility as a guest room, office, playroom, or media room. Step outside to your private backyard oasis—a 22x14 saltwater pool with 9-foot depth and dual 10-foot sun shelves awaits, surrounded by plenty of space for outdoor fun. And just when you think you’ve seen it all, this home reveals its hidden gem: a detached 24x40 garage, connected by a short covered walkway. With both front and rear access, this versatile space goes beyond storage. Outfitted with a half bath, bar, and custom cabinetry, it’s the ultimate man cave, workshop, or hobbyist’s retreat. Paired with a 16x16 concrete shed and a 10x14 lawn shed, you’ll have room for every project, passion, and pastime. This home truly offers it all—modern upgrades, energy efficiency, and resort-style outdoor living—all in a quiet gated community with no CDD fees!
Sold for $625,000
$625,000
14208 CREEK RUN DRIVE, RIVERVIEW, FL 33579
4beds
2,217sqft
Single Family Residence
Built in 2006
0.48 Acres Lot
$-- Zestimate®
$282/sqft
$3,080 Estimated rent
Home value
Not available
Estimated sales range
Not available
$3,080/mo
Zestimate® history
Owner options
List your home for rent
$3,080/mo
Rent Zestimate®
Find your next renter with Zillow Rental Manager. Plus, with online applications, you can quickly screen prospective tenants – for free.
$3,080/mo
Rent Zestimate®
Refinance and save
$3,680/mo
Est. payment
Refinancing to a lower rate could help reduce your monthly payments and save thousands over the life of the loan.
$3,680/mo
Est. payment
Explore your selling options
Work with a Zillow partner agent
Leverage their expertise and Zillow's premium Showcase listings to get your home seen by more buyers.
Get startedList with your own agent
Get your home in front of millions of buyers by listing it on Zillow.
Learn how to do itSell it yourself
Take full control of how buyers see your home on Zillow by listing For Sale by Owner (FSBO).
List your homeWhat's special
Renovated kitchenSaltwater poolNew roofHalf bathGranite countertopsAbundant natural lightResort-style outdoor living
Zillow last checked:
Listing updated:
Listed by:
Brenda Wade 813-655-5333,
SIGNATURE REALTY ASSOCIATES 813-689-3115
Bought with:
Leon Smith, 3371078
MIHARA & ASSOCIATES INC.
Source: Stellar MLS,MLS#: TB8427731 Originating MLS: Suncoast Tampa
Originating MLS: Suncoast Tampa
Facts & features
Interior
Bedrooms & bathrooms
- Bedrooms: 4
- Bathrooms: 3
- Full bathrooms: 2
- 1/2 bathrooms: 1
Rooms
- Room types: Family Room
Primary bedroom
- Features: Walk-In Closet(s)
- Level: First
- Area: 204 Square Feet
- Dimensions: 17x12
Bedroom 2
- Features: Built-in Closet
- Level: First
- Area: 121 Square Feet
- Dimensions: 11x11
Bedroom 3
- Features: Built-in Closet
- Level: First
- Area: 121 Square Feet
- Dimensions: 11x11
Bedroom 4
- Features: Built-in Closet
- Level: First
- Area: 156 Square Feet
- Dimensions: 13x12
Dining room
- Level: First
- Area: 165 Square Feet
- Dimensions: 15x11
Family room
- Level: First
- Area: 323 Square Feet
- Dimensions: 19x17
Kitchen
- Level: First
- Area: 196 Square Feet
- Dimensions: 14x14
Living room
- Level: First
- Area: 121 Square Feet
- Dimensions: 11x11
Heating
- Central, Electric, Solar
Cooling
- Central Air
Appliances
- Included: Cooktop, Dishwasher, Disposal, Electric Water Heater, Microwave, Range, Range Hood, Refrigerator
- Laundry: Inside, Laundry Room
Features
- Ceiling Fan(s), Eating Space In Kitchen, High Ceilings, Kitchen/Family Room Combo, Open Floorplan, Primary Bedroom Main Floor, Solid Wood Cabinets, Split Bedroom, Stone Counters, Thermostat, Walk-In Closet(s)
- Flooring: Carpet, Ceramic Tile
- Windows: Wood Frames, Window Treatments
- Has fireplace: No
Interior area
- Total structure area: 4,341
- Total interior livable area: 2,217 sqft
Property
Parking
- Total spaces: 4
- Parking features: Covered, Driveway, Garage Door Opener, Split Garage, Workshop in Garage
- Attached garage spaces: 4
- Has uncovered spaces: Yes
Features
- Levels: One
- Stories: 1
- Patio & porch: Rear Porch, Screened
- Exterior features: Irrigation System, Private Mailbox, Rain Gutters, Sidewalk
- Has private pool: Yes
- Pool features: Gunite, In Ground
- Fencing: Vinyl
- Has view: Yes
- View description: Pool, Trees/Woods
Lot
- Size: 0.48 Acres
- Features: Landscaped, Level, Oversized Lot, Sidewalk
- Residential vegetation: Mature Landscaping
Details
- Additional structures: Shed(s), Storage, Workshop
- Parcel number: U06312178SA0000000007.0
- Zoning: PD
- Special conditions: None
Construction
Type & style
- Home type: SingleFamily
- Property subtype: Single Family Residence
Materials
- Brick, Stucco
- Foundation: Block
- Roof: Shingle
Condition
- Completed
- New construction: No
- Year built: 2006
Utilities & green energy
- Electric: Photovoltaics Seller Owned
- Sewer: Septic Tank
- Water: Well
- Utilities for property: BB/HS Internet Available, Cable Available, Electricity Connected, Phone Available, Propane, Solar, Sprinkler Well, Street Lights, Underground Utilities
Green energy
- Energy generation: Solar
Community & HOA
Community
- Security: Gated Community, Security Gate, Security System Leased, Smoke Detector(s), Fire/Smoke Detection Integration
- Pet fee: $0 monthly
- Subdivision: CREEKSIDE
HOA
- Has HOA: Yes
- HOA fee: $100 monthly
- HOA name: Creekside Homeowners Association
- HOA phone: 813-906-5255
Location
- Region: Riverview
Financial & listing details
- Price per square foot: $282/sqft
- Tax assessed value: $444,960
- Annual tax amount: $585
- Date on market: 9/16/2025
- Cumulative days on market: 17 days
- Listing terms: Cash,Conventional,FHA,VA Loan
- Ownership: Fee Simple
- Total actual rent: 0
- Electric utility on property: Yes
- Road surface type: Paved, Asphalt
Price history
| Date | Event | Price |
|---|---|---|
| 12/10/2025 | Sold | $625,000$282/sqft |
Source:  Stellar MLS #TB8427731 Report a problem Stellar MLS #TB8427731 Report a problem | ||
| 10/29/2025 | Pending sale | $625,000$282/sqft |
Source: Stellar MLS #TB8427731 Report a problem | ||
| 10/21/2025 | Price change | $625,000-3.8%$282/sqft |
Source: Stellar MLS #TB8427731 Report a problem | ||
| 10/15/2025 | Listed for sale | $650,000$293/sqft |
Source: Stellar MLS #TB8427731 Report a problem | ||
| 9/22/2025 | Pending sale | $650,000$293/sqft |
Source: Stellar MLS #TB8427731 Report a problem | ||
| 9/16/2025 | Price change | $650,000+4%$293/sqft |
Source: Stellar MLS #TB8427731 Report a problem | ||
| 3/10/2023 | Pending sale | $625,000$282/sqft |
Source: Stellar MLS #T3432108 Report a problem | ||
| 3/3/2023 | Listed for sale | $625,000+92.3%$282/sqft |
Source: Stellar MLS #T3432108 Report a problem | ||
| 6/25/2013 | Sold | $325,000-4.1%$147/sqft |
Source: Stellar MLS #T2552871 Report a problem | ||
| 1/29/2013 | Listed for sale | $339,000-5.8%$153/sqft |
Source: COLDWELL BANKER RESIDENTIAL REAL ESTATE LLC #T2552871 Report a problem | ||
| 9/20/2006 | Sold | $359,900+17.4%$162/sqft |
Source: Stellar MLS #T2174420 Report a problem | ||
| 5/3/2006 | Sold | $306,515$138/sqft |
Source: Stellar MLS #T2165415 Report a problem | ||
Public tax history
| Year | Property taxes | Tax assessment |
|---|---|---|
| 2022 | $4,850 +1.2% | $296,934 +3% |
| 2021 | $4,793 +2.1% | $288,285 +1.4% |
| 2020 | $4,692 +3.4% | $284,305 +2.8% |
| 2019 | $4,540 | $276,464 +1.9% |
| 2018 | $4,540 +2.2% | $271,309 -16.5% |
| 2017 | $4,440 +1.4% | $324,947 +45.2% |
| 2016 | $4,381 +20.1% | $223,799 +0.7% |
| 2015 | $3,648 -0.4% | $222,243 +0.8% |
| 2014 | $3,661 | $220,479 +26.8% |
| 2013 | $3,661 +27% | $173,816 +1.7% |
| 2012 | $2,884 -10.2% | $170,911 -8.5% |
| 2011 | $3,210 +2.7% | $186,731 +1.5% |
| 2010 | $3,126 -17.9% | $183,971 -15.3% |
| 2009 | $3,809 -21.5% | $217,291 -19.1% |
| 2008 | $4,854 -9.2% | $268,600 -4.5% |
| 2007 | $5,345 +250% | $281,316 +398.2% |
| 2006 | $1,527 +18.8% | $56,462 |
| 2005 | $1,285 | $56,462 +900% |
| 2004 | -- | $5,646 |
Find assessor info on the county website
Neighborhood: Creekside
Nearby homes
- $689,0004 bd3 ba2.9k sqft14112 Creek Run Dr, Riverview, FL 33579Sold
- $674,1194 bd3 ba3.1k sqft14224 Creek Run Dr, Riverview, FL 33579For Sale

- $561,3004 bd3 ba2.6k sqft14219 Creek Run Dr, Riverview, FL 33579Off Market

- $601,8004 bd3 ba2.6k sqft14207 Creek Run Dr, Riverview, FL 33579Off Market
- $662,6004 bd3 ba3k sqft14230 Creek Run Dr, Riverview, FL 33579Off Market
- $544,6004 bd3 ba2.5k sqft14106 Creek Run Dr, Riverview, FL 33579Off Market
- $696,4004 bd3 ba4k sqft14211 Creek Run Dr, Riverview, FL 33579Off Market
- $670,8004 bd3 ba3.2k sqft12122 Creek Edge Dr, Riverview, FL 33579Off Market
Nearby schools
GreatSchools rating
- 4/10Pinecrest Elementary SchoolGrades: PK-5Distance: 6.4 mi
- 6/10Barrington Middle SchoolGrades: 6-8Distance: 2.1 mi
- 8/10Newsome High SchoolGrades: 9-12Distance: 3.7 mi
Schools provided by the listing agent
- Elementary: Warren Hope Dawson Elementary
- Middle: Barrington Middle
- High: Newsome-HB
Source: Stellar MLS. This data may not be complete. We recommend contacting the local school district to confirm school assignments for this home.


Get pre-qualified for a loan
At Zillow Home Loans, we can pre-qualify you in as little as 5 minutes with no impact to your credit score.An equal housing lender. NMLS #10287.
- Florida
- Hillsborough County
- Riverview
- 33579
- Creekside
- 14208 CREEK RUN DRIVE
Nearby cities
Nearby neighborhoods
Nearby zip codes
Other Riverview Topics
