PRICE JUST REDUCED - SELLER IS READY TO DEAL! Experience the perfect blend of luxury, comfort, and functionality in this beautiful home, ideally situated in the sought-after Greyhawk community. Designed with both entertaining and everyday living in mind, the bright kitchen and social areas flow seamlessly into a separate living space and extend outdoors to your private backyard retreat. Step outside to your private oasis featuring a heated saltwater pool and spa, outdoor shower, and a large covered seating area with rich tongue-and-groove cedar wood ceiling, recessed lighting, a modern oversized and a ceiling fan perfect for relaxing or entertaining year-round. The metal-fenced backyard offers peace of mind for pets, while newly installed pavers (2023) add style and comfort underfoot. All of this is set against a serene backdrop of open parkland and tranquil lake views, offering a true sense of retreat. Inside, the spacious primary suite features wood flooring, custom built-in closets, sliding doors to the lanai, and a luxurious en-suite bath with dual sinks, a large soaking tub under a chandelier, a walk-in shower, and wet room. Three additional generously sized bedrooms and a large office/den with sliding doors to the lanai provide space and flexibility for work, rest, or guests. The upgraded kitchen features brand-new 2024 Samsung stainless steel appliances, a natural gas stove, granite countertops, and upgraded tile backsplashes. Enjoy peaceful views of the pool from the aquarium window in the breakfast nook. A cozy gas fireplace anchors the living room—ideal for the holiday season. This home has been meticulously maintained and thoughtfully updated, including: Fresh interior paint throughout (2025), Exterior painting (2024), Luxury vinyl flooring in living spaces (2024), New roof (2023), New irrigation system (2024), New plantation shutters, Design landscaping, New gas pool heater. Whether you're hosting friends, working from home, or enjoying a quiet evening under the stars, this home offers the space, warmth, and setting to make every day feel exceptional. Greyhawk offers the perfect blend of nature, comfort, and resort style amenities, such as: a clubhouse, fitness center, tennis & pickleball courts, basketball courts, soccer/baseball fields, two community pools (including a lagoon-style pool with waterslide and waterfall), spa, multiple playgrounds, and a fishing pier on a stocked lake. Explore miles of walking in the scenic nature trails, and biking trails woven through peaceful natural surroundings. A completely vibrant community atmosphere—all with a low HOA of just $75/year! Greyhawk is located with easy access to Lakewood Ranch, shopping, restaurants, Gulf Coast beaches, top rated schools, colleges and IMG academy. Come and see it before it's sold!
Sold for $640,000
$640,000
12428 ASTER AVENUE, BRADENTON, FL 34212
4beds
2,350sqft
Single Family Residence
Built in 2005
9,679 Square Feet Lot
$639,900 Zestimate®
$272/sqft
$3,861 Estimated rent
Home value
$639,900
$589,000 - $691,000
$3,861/mo
Zestimate® history
Owner options
List your home for rent
$3,861/mo
Rent Zestimate®
Find your next renter with Zillow Rental Manager. Plus, with online applications, you can quickly screen prospective tenants – for free.
$3,861/mo
Rent Zestimate®
Refinance and save
$4,243/mo
Est. payment
Refinancing to a lower rate could help reduce your monthly payments and save thousands over the life of the loan.
$4,243/mo
Est. payment
Explore your selling options
Work with a Zillow partner agent
Leverage their expertise and Zillow's premium Showcase listings to get your home seen by more buyers.
Get startedList with your own agent
Get your home in front of millions of buyers by listing it on Zillow.
Learn how to do itSell it yourself
Take full control of how buyers see your home on Zillow by listing For Sale by Owner (FSBO).
List your homeWhat's special
Cozy gas fireplaceTranquil lake viewsGenerously sized bedroomsGranite countertopsNatural gas stovePrivate backyard retreatMetal-fenced backyard
Zillow last checked:
Listing updated:
Listed by:
Silvia Chiaro 941-376-0775,
COLDWELL BANKER REALTY 941-907-1033
Bought with:
Doneen Hoffman, 3628058
PREFERRED SHORE LLC
Source: Stellar MLS,MLS#: A4666832 Originating MLS: Sarasota - Manatee
Originating MLS: Sarasota - Manatee
Facts & features
Interior
Bedrooms & bathrooms
- Bedrooms: 4
- Bathrooms: 3
- Full bathrooms: 3
Rooms
- Room types: Den/Library/Office, Family Room, Florida Room, Dining Room
Primary bedroom
- Features: Ceiling Fan(s), Walk-In Closet(s)
- Level: First
- Area: 240 Square Feet
- Dimensions: 12x20
Bedroom 2
- Features: Ceiling Fan(s), Built-in Closet
- Level: First
- Area: 132 Square Feet
- Dimensions: 12x11
Bathroom 3
- Features: Ceiling Fan(s), Built-in Closet
- Level: First
- Area: 120 Square Feet
- Dimensions: 12x10
Bathroom 4
- Features: Ceiling Fan(s), Built-in Closet
- Level: First
- Area: 144 Square Feet
- Dimensions: 12x12
Dining room
- Level: First
Family room
- Features: Ceiling Fan(s)
- Level: First
- Area: 196 Square Feet
- Dimensions: 14x14
Kitchen
- Features: Breakfast Bar, Dual Sinks, Pantry, Stone Counters
- Level: First
- Area: 156 Square Feet
- Dimensions: 12x13
Living room
- Features: Ceiling Fan(s)
- Level: First
- Area: 270 Square Feet
- Dimensions: 15x18
Office
- Features: Ceiling Fan(s)
- Level: First
- Area: 132 Square Feet
- Dimensions: 12x11
Heating
- Central
Cooling
- Central Air
Appliances
- Included: Dishwasher, Disposal, Dryer, Electric Water Heater, Microwave, Range, Refrigerator, Washer
- Laundry: Inside, Laundry Room
Features
- Ceiling Fan(s), Kitchen/Family Room Combo, L Dining, Open Floorplan, Solid Wood Cabinets, Split Bedroom, Stone Counters, Walk-In Closet(s)
- Flooring: Luxury Vinyl, Tile, Hardwood
- Doors: Outdoor Grill, Outdoor Shower, Sliding Doors
- Windows: Drapes, Shutters, Window Treatments, Hurricane Shutters
- Has fireplace: Yes
- Fireplace features: Electric, Living Room
Interior area
- Total structure area: 3,268
- Total interior livable area: 2,350 sqft
Property
Parking
- Total spaces: 2
- Parking features: Converted Garage, Driveway, Garage Door Opener
- Attached garage spaces: 2
- Has uncovered spaces: Yes
Features
- Levels: One
- Stories: 1
- Patio & porch: Enclosed, Patio, Screened
- Exterior features: Irrigation System, Lighting, Outdoor Grill, Outdoor Shower, Rain Gutters, Sidewalk
- Has private pool: Yes
- Pool features: Auto Cleaner, Child Safety Fence, Heated, In Ground, Lighting, Salt Water
- Has spa: Yes
- Spa features: In Ground
- Fencing: Other
- Has view: Yes
- View description: Park/Greenbelt, Water, Lake
- Has water view: Yes
- Water view: Water,Lake
- Waterfront features: Lake
Lot
- Size: 9,679 Square Feet
- Features: Corner Lot, Oversized Lot, Sidewalk
- Residential vegetation: Mature Landscaping, Trees/Landscaped
Details
- Parcel number: 554817259
- Zoning: PDR
- Special conditions: None
Construction
Type & style
- Home type: SingleFamily
- Architectural style: Mediterranean
- Property subtype: Single Family Residence
Materials
- Block, Stucco
- Foundation: Slab
- Roof: Shingle
Condition
- New construction: No
- Year built: 2005
Utilities & green energy
- Sewer: Public Sewer
- Water: Public
- Utilities for property: Cable Connected, Electricity Connected, Natural Gas Connected, Public, Sewer Connected, Underground Utilities, Water Connected
Community & HOA
Community
- Features: Fishing, Lake, Clubhouse, Deed Restrictions, Fitness Center, Gated Community - Guard, Golf Carts OK, Park, Playground, Pool, Sidewalks, Tennis Court(s)
- Security: Gated Community, Smoke Detector(s)
- Pet fee: $0 monthly
- Subdivision: GREYHAWK LANDING PH 2
HOA
- Has HOA: Yes
- Amenities included: Basketball Court, Clubhouse, Fitness Center, Gated, Maintenance, Park, Pickleball Court(s), Playground, Pool, Recreation Facilities, Tennis Court(s)
- Services included: 24-Hour Guard, Common Area Taxes, Community Pool, Manager, Pool Maintenance, Private Road, Recreational Facilities, Security
- HOA fee: $6 monthly
- HOA name: Elizabeth Rominger
- HOA phone: 941-491-2339
Location
- Region: Bradenton
Financial & listing details
- Price per square foot: $272/sqft
- Tax assessed value: $511,395
- Annual tax amount: $9,833
- Date on market: 10/3/2025
- Cumulative days on market: 100 days
- Listing terms: Cash,Conventional,FHA,VA Loan
- Ownership: Fee Simple
- Total actual rent: 0
- Electric utility on property: Yes
- Road surface type: Paved
Price history
| Date | Event | Price |
|---|---|---|
| 1/23/2026 | Sold | $640,000-1.5%$272/sqft |
Source:  Stellar MLS #A4666832 Report a problem Stellar MLS #A4666832 Report a problem | ||
| 1/14/2026 | Pending sale | $650,000$277/sqft |
Source: Stellar MLS #A4666832 Report a problem | ||
| 1/10/2026 | Price change | $650,000-3%$277/sqft |
Source: Stellar MLS #A4666832 Report a problem | ||
| 12/9/2025 | Price change | $670,000-2.2%$285/sqft |
Source: Stellar MLS #A4666832 Report a problem | ||
| 11/16/2025 | Price change | $685,000-2%$291/sqft |
Source: Stellar MLS #A4666832 Report a problem | ||
| 10/21/2025 | Price change | $699,000-3.6%$297/sqft |
Source: Stellar MLS #A4666832 Report a problem | ||
| 10/3/2025 | Listed for sale | $725,000+52.6%$309/sqft |
Source: Stellar MLS #A4666832 Report a problem | ||
| 4/22/2021 | Sold | $475,000+2.2%$202/sqft |
Source: Public Record Report a problem | ||
| 1/13/2021 | Pending sale | $465,000$198/sqft |
Source: Stellar MLS #A4486022 Report a problem | ||
| 1/8/2021 | Listed for sale | $465,000+27.4%$198/sqft |
Source: COLDWELL BANKER REALTY #A4486022 Report a problem | ||
| 1/4/2020 | Listing removed | $2,600$1/sqft |
Source: Florida West Coast Property Management Report a problem | ||
| 12/30/2019 | Listed for rent | $2,600$1/sqft |
Source: Florida West Coast Property Management Report a problem | ||
| 5/1/2015 | Sold | $365,000-5.2%$155/sqft |
Source: Public Record Report a problem | ||
| 3/26/2015 | Pending sale | $385,000$164/sqft |
Source: RE/MAX ALLIANCE GROUP #A4112468 Report a problem | ||
| 3/26/2015 | Listed for sale | $385,000$164/sqft |
Source: RE/MAX ALLIANCE GROUP #A4112468 Report a problem | ||
| 2/23/2015 | Listing removed | $385,000$164/sqft |
Source: RE/MAX Alliance Group #A4112468 Report a problem | ||
| 1/24/2015 | Listed for sale | $385,000+5%$164/sqft |
Source: RE/MAX ALLIANCE GROUP #A4112468 Report a problem | ||
| 1/23/2014 | Sold | $366,500-2.3%$156/sqft |
Source: Public Record Report a problem | ||
| 11/14/2013 | Listed for sale | $374,990+31.9%$160/sqft |
Source: SIEFERT WALKER REALTY LLC #A3987707 Report a problem | ||
| 2/8/2005 | Sold | $284,400$121/sqft |
Source: Public Record Report a problem | ||
Public tax history
| Year | Property taxes | Tax assessment |
|---|---|---|
| 2025 | $9,467 -3.7% | $511,395 -4.6% |
| 2024 | $9,834 +1.7% | $535,865 +3% |
| 2023 | $9,673 +2.6% | $520,257 +3% |
| 2022 | $9,424 +28.2% | $505,104 +54.9% |
| 2021 | $7,354 +5.5% | $326,056 +5.6% |
| 2020 | $6,968 +8.1% | $308,643 -2.3% |
| 2019 | $6,445 | $315,850 +1.9% |
| 2018 | $6,445 +2.6% | $309,961 +2.1% |
| 2017 | $6,281 +27.5% | $303,586 +2.1% |
| 2016 | $4,926 | $297,342 +0.3% |
| 2015 | $4,926 | $296,387 +33.2% |
| 2014 | $4,926 +0.2% | $222,586 +1.5% |
| 2013 | $4,917 +491556% | $219,297 +1.7% |
| 2012 | $1 | $215,631 -5.6% |
| 2011 | $1 | $228,407 -2.6% |
| 2010 | -- | $234,389 -21.4% |
| 2009 | $6,317 +24.8% | $298,281 -13.4% |
| 2008 | $5,062 +0.8% | $344,538 +2.5% |
| 2007 | $5,020 +7.8% | $336,016 +14.7% |
| 2006 | $4,657 +376.8% | $292,903 +437.4% |
| 2005 | $977 +2.4% | $54,500 +3.8% |
| 2004 | $954 +609.9% | $52,500 +590.8% |
| 2003 | $134 | $7,600 |
Find assessor info on the county website
Neighborhood: Greyhawk Landing
Nearby homes
- $541,8004 bd3 ba2.3k sqft12424 Aster Ave, Bradenton, FL 34212Off Market
- $668,0005 bd3 ba2.8k sqft12420 Aster Ave, Bradenton, FL 34212Sold

- $639,7004 bd3 ba3k sqft12419 Aster Ave, Bradenton, FL 34212Off Market
- $720,0005 bd4 ba3.1k sqft12416 Aster Ave, Bradenton, FL 34212Off Market
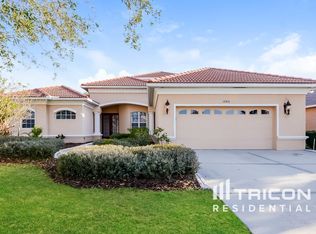
- $670,2004 bd4 ba3.1k sqft12415 Aster Ave, Bradenton, FL 34212Off Market
- $738,3005 bd3 ba3.2k sqft12579 Natureview Cir, Bradenton, FL 34212Off Market
- $920,0005 bd3 ba2.8k sqft12412 Aster Ave, Bradenton, FL 34212Sold
- $633,3004 bd3 ba2.3k sqft12411 Aster Ave, Bradenton, FL 34212Off Market
Nearby schools
GreatSchools rating
- 7/10Freedom Elementary SchoolGrades: PK-5Distance: 2 mi
- 8/10Dr Mona Jain Middle SchoolGrades: 6-8Distance: 2.9 mi
- 6/10Lakewood Ranch High SchoolGrades: PK,9-12Distance: 4.3 mi
Schools provided by the listing agent
- Elementary: Freedom Elementary
- Middle: Dr Mona Jain Middle
- High: Lakewood Ranch High
Source: Stellar MLS. This data may not be complete. We recommend contacting the local school district to confirm school assignments for this home.
Get a cash offer in 3 minutes
Find out how much your home could sell for in as little as 3 minutes with a no-obligation cash offer.
Estimated market value
$639,900
Get a cash offer in 3 minutes
Find out how much your home could sell for in as little as 3 minutes with a no-obligation cash offer.
Estimated market value
$639,900
- Florida
- Manatee County
- Bradenton
- 34212
- Greyhawk Landing
- 12428 ASTER AVENUE
Nearby cities
Nearby neighborhoods
Nearby zip codes
Other Bradenton Topics
