Skip main navigation
Sold for $640,000
  • $640,000

    12428 FOREST HIGHLANDS DRIVE, DADE CITY, FL 33525

    3beds
    2,298sqft
    Single Family Residence
    Built in 2002
    0.32 Acres Lot
    $632,400 Zestimate®
    $279/sqft
    $2,895 Estimated rent

    Home value

    $632,400

    $601,000 - $664,000

    $2,895/mo

    Zestimate® history
    Loading
    Loading...

    Owner options

    List your home for rent

    $2,895/mo

    Rent Zestimate®

    Find your next renter with Zillow Rental Manager. Plus, with online applications, you can quickly screen prospective tenants – for free.

    Learn more

    $2,895/mo

    Rent Zestimate®

    Refinance and save

    $4,442/mo

    Est. payment

    Refinancing to a lower rate could help reduce your monthly payments and save thousands over the life of the loan.

    See today's rates

    $4,442/mo

    Est. payment

    Explore your selling options

    Work with a Zillow partner agent

    Leverage their expertise and Zillow's premium Showcase listings to get your home seen by more buyers.

    Get started

    List with your own agent

    Get your home in front of millions of buyers by listing it on Zillow.

    Learn how to do it

    Sell it yourself

    Take full control of how buyers see your home on Zillow by listing For Sale by Owner (FSBO).

    List your home

    What's special

    Resurfaced poolGolf course viewsTennis courtsOversized lotScreened lanaiPicnic areaHome office
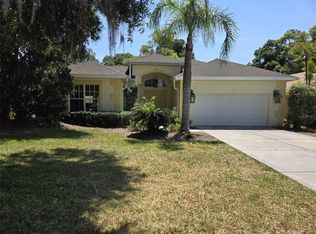
    LAKE JOVITA GOLF & COUNTRY CLUB in the Rolling Hills of East Pasco IS the place to BE! Stunning CABANA Pool Home, situated on an oversized lot on the Fairway of the 13th hole of the South Course awaits you! Great Curb Appeal with Lush Landscaping and Long PAVER driveway and walkway to Double door entry with Leaded glass design. Enter into your own Private OASIS... Screened courtyard with Freeform swimming pool, spill over spa with rock Waterfall accent and artificial turf (low maintenance) "Forever lawn". All doors OPEN to this Luxurious resort area with a separate Cabana RETREAT boasting a bedroom, full bath, separate Entrance plus open space for a home office, guest suite, in law apartment, Fitness area or craft/hobby area. Double doors from the courtyard open to the GREATROOM & Dining room combo with Coffered ceiling, Birch hardwood floors, Striking stackstone rock gas fireplace and Sliding door to Screened lanai with Slate floors which opens to your PAVER Open Patio to relax and watch the golfers in a park-like setting with fountain and pond on one side plus picturesque golf course on the other! Owners retreat has access to pool and views of the golf course with a gorgeous bath ensuite: Soaking tub with chandelier, spacious STEAM shower, dual sinks in Granite counters, Water closet and Enormous closet with closet organizers and separate water heater for this ensuite. Secondary bedroom and bath are on the opposite side of the home and both open to the pool and courtyard area. Interior Laundry room houses Frontload washer and dryer, utility sink and closet and cabinets above for additional storage and a folding area. Kitchen is in the Center of the home and has been remodeled with warm wood cabinets, Granite counters & Breakfast bar, Commercial grade Gas range (buried gas tank), Stainless appliances include 2021 Bosch Dishwasher, Triflow filter on kitchen faucet ($2500), Custom built in Refrigerator, Electric Kitchen Aid Oven, Microwave and Breakfast nook with sliding doors to POOL! This almost 2300 sf concrete block & stucco home has 3 bedrooms, 3 baths and 2 car garage and is LOADED with upgraded features: Tankless water heater, NEW ROOF 03/2022 ($18,000), PELLA WINDOWS & DOORS ($57,000), Exterior painted ($5,500), Resurfaced Pool 2019 ($10,854) LED lights in the Living room and kitchen cans, USB ports in kitchen and dimmers on all dual control switches, AC dampers ($3,600) and Vents replaced ($1,500) to list a few. Security Guard Gated Community offers winding streets with pond and golf course views to the Clubhouse with onsite Restaurant, Pub/Bar/Grille area, Verandah, Fitness center, Jr Olympic size pool, Tennis courts, Pro shop and two 18 hole Championship Golf Courses with Optional memberships! Low Quarterly HOA includes the Park at the rear with walking trail, exercise stations, 2 dog parks, playground, picnic area, basketball, tennis and pickleball courts! Located just North of Tampa, minutes from the Interstate with easy access to new shoppes of Wiregrass, Premium outlets, The Grove, Krate, Comedy club, theater, Restaurants and establishments of Wesley Chapel AND the quaint County Seat of Dade City... Close to St Leo College and San Antonio, Florida with easy commutes to Ocala, Orlando, Tampa, Airports and the Beaches! CALL TODAY!

    Zillow last checked:

    Listing updated:

    Listed by:

    Gina Marie Holm 813-495-5166,

    REST EASY REALTY POWERED BY SELLSTATE 813-546-5846

    Bought with:

    Debbie Sokolowski, 3295607

    FUTURE HOME REALTY INC

    Donna Hall, 3259694

    FUTURE HOME REALTY INC

    Source: Stellar MLS,MLS#: T3454931MLS LogoOriginating MLS: Tampa

    Facts & features

    Interior

    Bedrooms & bathrooms
    • Bedrooms: 3
    • Bathrooms: 3
    • Full bathrooms: 3
    Rooms
    • Room types: Utility Room
    Primary bedroom
    • Features: Walk-In Closet(s)
    • Level: First
    • Dimensions: 14x23
    Bedroom 2
    • Level: First
    • Dimensions: 11x11
    Bedroom 3
    • Features: Built-in Closet
    • Level: First
    • Dimensions: 9x10
    Dining room
    • Level: First
    • Dimensions: 8x13
    Great room
    • Level: First
    • Dimensions: 19x24
    Other
    • Level: First
    • Dimensions: 13x13
    Kitchen
    • Level: First
    • Dimensions: 11x13
    Laundry
    • Level: First
    • Dimensions: 6x8
    Heating
    • Central, Electric
    Cooling
    • Central Air
    Appliances
    • Included: Dishwasher, Disposal, Dryer, Microwave, Range, Refrigerator, Tankless Water Heater, Washer
    • Laundry: Inside, Laundry Room
    Features
    • Built-in Features, Ceiling Fan(s), Crown Molding, Eating Space In Kitchen, High Ceilings, Open Floorplan, Solid Wood Cabinets, Split Bedroom, Tray Ceiling(s), Walk-In Closet(s), In-Law Floorplan
    • Flooring: Ceramic Tile, Laminate, Hardwood
    • Doors: French Doors, Sliding Doors
    • Windows: Blinds, Double Pane Windows, Drapes, Storm Window(s), Rods, Skylight(s)
    • Has fireplace: Yes
    • Fireplace features: Living Room
    Interior area
    • Total structure area: 3,262
    • Total interior livable area: 2,298 sqft

    Property

    Parking
    • Total spaces: 2
    • Parking features: Driveway, Garage Door Opener
    • Attached garage spaces: 2
    • Has uncovered spaces: Yes
    • Details: Garage Dimensions: 19X20
    Features
    • Levels: One
    • Stories: 1
    • Patio & porch: Enclosed, Porch, Rear Porch, Screened
    • Exterior features: Irrigation System, Lighting, Rain Gutters
    • Has private pool: Yes
    • Pool features: Gunite, In Ground, Lighting, Salt Water, Screen Enclosure, Tile
    • Has spa: Yes
    • Spa features: In Ground
    • Has view: Yes
    • View description: Golf Course, Trees/Woods
    Lot
    • Size: 0.32 Acres
    • Features: In County, Landscaped, Near Golf Course, On Golf Course, Sidewalk
    • Residential vegetation: Trees/Landscaped
    Details
    • Parcel number: 0625210020000001280
    • Zoning: MPUD
    • Special conditions: None

    Construction

    Type & style
    • Home type: SingleFamily
    • Architectural style: Florida
    • Property subtype: Single Family Residence
    Materials
    • Block, Stucco
    • Foundation: Slab
    • Roof: Shingle
    Condition
    • New construction: No
    • Year built: 2002

    Utilities & green energy

    • Sewer: Public Sewer
    • Water: Public
    • Utilities for property: Cable Available, Cable Connected, Electricity Available, Electricity Connected, Phone Available, Public, Sewer Connected, Street Lights, Underground Utilities, Water Connected

    Community & HOA

    Community
    • Features: Clubhouse, Deed Restrictions, Dog Park, Fitness Center, Gated Community - Guard, Golf Carts OK, Golf, Park, Pool, Restaurant, Sidewalks
    • Security: Gated Community
    • Pet fee: $0 monthly
    • Subdivision: LAKE JOVITA GOLF AND COUNTRY CLUB
    HOA
    • Has HOA: Yes
    • Amenities included: Basketball Court, Clubhouse, Fence Restrictions, Fitness Center, Gated, Golf Course, Optional Additional Fees, Park, Playground, Pool, Recreation Facilities, Security, Spa/Hot Tub, Tennis Court(s), Trail(s)
    • Services included: Common Area Taxes, Reserve Fund, Manager, Private Road, Security
    • HOA fee: $75 monthly
    • HOA name: Lake Jovita HOA
    • HOA phone: 352-567-7000
    Location
    • Region: Dade City

    Financial & listing details

    • Price per square foot: $279/sqft
    • Tax assessed value: $491,671
    • Annual tax amount: $3,688
    • Date on market: 7/1/2023
    • Cumulative days on market: 1 day
    • Listing terms: Cash,Conventional,FHA,VA Loan
    • Ownership: Fee Simple
    • Total actual rent: 0
    • Electric utility on property: Yes
    • Road surface type: Paved, Asphalt

    Price history

    DateEventPrice
    8/28/2023Sold$640,000-1.5%$279/sqft
    Source: Stellar MLS #T3454931 Report a problem
    7/3/2023Pending sale$650,000$283/sqft
    Source: Stellar MLS #T3454931 Report a problem
    7/1/2023Listed for sale$650,000+97%$283/sqft
    Source: Stellar MLS #T3454931 Report a problem
    7/5/2017Sold$330,000-2.7%$144/sqft
    Source: Public Record Report a problem
    5/6/2017Listed for sale$339,000+4.3%$148/sqft
    Source: RE/MAX PREMIER GROUP #E2204609 Report a problem
    2/18/2015Sold$325,000-2.7%$141/sqft
    Source: Stellar MLS #E2200900 Report a problem
    1/6/2015Listed for sale$334,000-3.2%$145/sqft
    Source: Elite Brokers Real Estate Group, LLC #E2200900 Report a problem
    3/28/2005Sold$344,900$150/sqft
    Source: Public Record Report a problem

    Public tax history

    YearProperty taxesTax assessment
    2025$5,479 +2.4%$354,520 +2.9%
    2024$5,351 +30.3%$344,536 -22.9%
    2023$4,107 +11.3%$446,827 +64.1%
    2022$3,689 +1.9%$272,280 +6.1%
    2021$3,620 +1.6%$256,650 +1.4%
    2020$3,563 +1.7%$253,110 +2.3%
    2019$3,503 $247,420 +1.9%
    2018$3,503 +1.9%$242,813 -3.4%
    2017$3,438 -3.5%$251,317 +4.2%
    2016$3,561 +10.1%$241,085 +8.7%
    2015$3,235 +2.8%$221,826 -1.9%
    2014$3,147 $226,018 +4.2%
    2013-- $216,813 -1.2%
    2012-- $219,368 -4.2%
    2011-- $228,939 -6.2%
    2010-- $244,023 -8.1%
    2009-- $265,466 -19.6%
    2008-- $330,100 -11.5%
    2007-- $373,142 +4.3%
    2006-- $357,823 +13.6%
    2005-- $314,847 +18%
    2004-- $266,808 +4.3%
    2003-- $255,893 +287.8%
    2002-- $65,987 -8.1%
    1999-- $71,791
    Find assessor info on the county website

    Neighborhood: 33525

    Nearby schools

    GreatSchools rating
    Schools provided by the listing agent
    • Elementary: San Antonio-PO
    • Middle: Pasco Middle-PO
    • High: Pasco High-PO

    Source: Stellar MLS. This data may not be complete. We recommend contacting the local school district to confirm school assignments for this home.

    Get a cash offer in 3 minutes
    Find out how much your home could sell for in as little as 3 minutes with a no-obligation cash offer.
    Estimated market value
    $632,400
    Get a cash offer in 3 minutes
    Find out how much your home could sell for in as little as 3 minutes with a no-obligation cash offer.
    Estimated market value
    $632,400