Perfectly set on a stunning golf course lot, this 3 bedroom 2.5 bath home offers captivating views of the 13th tee box on Lake Jovita's South course. Lush mature landscaping and a paver drive invite you into the lovely property. Wood flooring, vaulted ceilings, and a wall of sliding doors accent the expansive living and dining room. The sizeable private kitchen is beautifully adorned with Corian countertops, a central Island, breakfast bar seating, an eat-in dinette, stainless steel appliances, and plenty of cabinet storage. The owner suite is split away from the other bedrooms for privacy and offers bay windows with golf course views, two walk-in closets, and an ensuite bathroom with a soaking tub, walk-in shower, and dual sinks. Bedroom 2 is generously sized and located near the second full bathroom, creating a quaint guest area. The third bedroom offers flexibility as an office with a double-door entry or a spacious guest bedroom. The half bathroom and laundry room with storage and a sink provide optimal convenience. Outside, you can relax and unwind while overlooking the world-class golf course from your screen porch, complete with brick pavers. Lake Jovita is one of Dade City's most desirable communities! Amenities include a guarded, gated entry, a playground, and a park. Optional membership packages at the Lake Jovita Golf and Country Club include access to 2 world-class 18-hole golf courses, a Junior Olympic pool, tennis courts, a clubhouse, a restaurant, a fitness center, a pro shop, and more! Call us today for your private viewing.
Sold for $495,000
$495,000
12436 FOREST HIGHLANDS DRIVE, DADE CITY, FL 33525
3beds
2,357sqft
Single Family Residence
Built in 2000
10,686 Square Feet Lot
$503,200 Zestimate®
$210/sqft
$2,441 Estimated rent
Home value
$503,200
$478,000 - $528,000
$2,441/mo
Zestimate® history
Owner options
List your home for rent
$2,441/mo
Rent Zestimate®
Find your next renter with Zillow Rental Manager. Plus, with online applications, you can quickly screen prospective tenants – for free.
$2,441/mo
Rent Zestimate®
Refinance and save
$3,473/mo
Est. payment
Refinancing to a lower rate could help reduce your monthly payments and save thousands over the life of the loan.
$3,473/mo
Est. payment
Explore your selling options
Work with a Zillow partner agent
Leverage their expertise and Zillow's premium Showcase listings to get your home seen by more buyers.
Get startedList with your own agent
Get your home in front of millions of buyers by listing it on Zillow.
Learn how to do itSell it yourself
Take full control of how buyers see your home on Zillow by listing For Sale by Owner (FSBO).
List your homeWhat's special
Junior olympic poolGated entryTennis courtsVaulted ceilingsFitness centerPro shopEnsuite bathroom
Zillow last checked:
Listing updated:
Listed by:
Geri LaFountain 813-469-0542,
KING & ASSOCIATES REAL ESTATE LLC 352-458-0291
Bought with:
Geri LaFountain, 3141319
KING & ASSOCIATES REAL ESTATE LLC
Source: Stellar MLS,MLS#: T3472089 Originating MLS: Tampa
Originating MLS: Tampa
Facts & features
Interior
Bedrooms & bathrooms
- Bedrooms: 3
- Bathrooms: 3
- Full bathrooms: 2
- 1/2 bathrooms: 1
Rooms
- Room types: Dining Room, Utility Room
Primary bedroom
- Features: Ceiling Fan(s), En Suite Bathroom, Walk-In Closet(s)
- Level: First
- Dimensions: 13x23
Bedroom 2
- Features: Ceiling Fan(s)
- Level: First
- Dimensions: 12x12
Bedroom 3
- Features: Ceiling Fan(s)
- Level: First
- Dimensions: 13x14
Dinette
- Level: First
- Dimensions: 14x13
Dining room
- Level: First
- Dimensions: 14x10
Kitchen
- Features: Breakfast Bar, Kitchen Island
- Level: First
- Dimensions: 14x16
Living room
- Features: Ceiling Fan(s)
- Level: First
- Dimensions: 19x26
Heating
- Central
Cooling
- Central Air
Appliances
- Included: Dishwasher, Microwave, Range, Refrigerator
- Laundry: Inside, Laundry Room
Features
- Ceiling Fan(s), Eating Space In Kitchen, High Ceilings, Primary Bedroom Main Floor, Solid Surface Counters, Split Bedroom, Walk-In Closet(s)
- Flooring: Engineered Hardwood, Tile
- Doors: Sliding Doors
- Has fireplace: No
Interior area
- Total structure area: 3,278
- Total interior livable area: 2,357 sqft
Property
Parking
- Total spaces: 2
- Parking features: Driveway, Garage Door Opener, Garage Faces Side
- Attached garage spaces: 2
- Has uncovered spaces: Yes
- Details: Garage Dimensions: 20x23
Features
- Levels: One
- Stories: 1
- Patio & porch: Covered, Patio, Rear Porch, Screened
- Has view: Yes
- View description: Golf Course
Lot
- Size: 10,686 Square Feet
- Features: In County, Level, On Golf Course, Sidewalk
- Residential vegetation: Mature Landscaping, Trees/Landscaped
Details
- Parcel number: 0625210020000001270
- Zoning: MPUD
- Special conditions: None
Construction
Type & style
- Home type: SingleFamily
- Architectural style: Florida
- Property subtype: Single Family Residence
Materials
- Block, Stucco
- Foundation: Slab
- Roof: Shingle
Condition
- New construction: No
- Year built: 2000
Details
- Builder name: Palmwood Builders
Utilities & green energy
- Sewer: Public Sewer
- Water: Public
- Utilities for property: BB/HS Internet Available, Electricity Connected, Public, Sewer Connected, Water Connected
Community & HOA
Community
- Features: Clubhouse, Deed Restrictions, Fitness Center, Gated Community - Guard, Golf Carts OK, Golf, Park, Playground, Pool, Restaurant
- Pet fee: $0 monthly
- Subdivision: LAKE JOVITA GOLF & COUNTRY CLUB PH 01
HOA
- Has HOA: Yes
- Amenities included: Fence Restrictions, Gated, Park, Playground
- Services included: 24-Hour Guard, Private Road
- HOA fee: $75 monthly
- HOA name: Sherri Kleberg
- HOA phone: 352-567-7000
Location
- Region: Dade City
Financial & listing details
- Price per square foot: $210/sqft
- Tax assessed value: $470,754
- Annual tax amount: $2,938
- Date on market: 9/16/2023
- Cumulative days on market: 48 days
- Listing terms: Cash,Conventional,VA Loan
- Ownership: Fee Simple
- Total actual rent: 0
- Electric utility on property: Yes
- Road surface type: Paved
Price history
| Date | Event | Price |
|---|---|---|
| 12/1/2023 | Sold | $495,000-4.8%$210/sqft |
Source:  Stellar MLS #T3472089 Report a problem Stellar MLS #T3472089 Report a problem | ||
| 11/4/2023 | Pending sale | $519,900$221/sqft |
Source: Stellar MLS #T3472089 Report a problem | ||
| 10/30/2023 | Price change | $519,900-5.5%$221/sqft |
Source: Stellar MLS #T3472089 Report a problem | ||
| 9/16/2023 | Listed for sale | $549,900+19.8%$233/sqft |
Source: Stellar MLS #T3472089 Report a problem | ||
| 9/17/2021 | Listing removed | -- |
Source: Stellar MLS #T3325487 Report a problem | ||
| 8/24/2021 | Pending sale | $459,000$195/sqft |
Source: Stellar MLS #T3325487 Report a problem | ||
| 8/22/2021 | Listed for sale | $459,000+91.3%$195/sqft |
Source: Stellar MLS #T3325487 Report a problem | ||
| 6/4/2014 | Sold | $240,000-4%$102/sqft |
Source: Public Record Report a problem | ||
| 5/22/2014 | Pending sale | $249,900$106/sqft |
Source: Elite Brokers Real Estate Group, LLC #E2079456 Report a problem | ||
| 3/6/2014 | Price change | $249,900-3.8%$106/sqft |
Source: Elite Brokers Real Estate Group, LLC #E2079456 Report a problem | ||
| 1/24/2014 | Listed for sale | $259,900$110/sqft |
Source: Elite Brokers Real Estate Group, LLC #E2079456 Report a problem | ||
Public tax history
| Year | Property taxes | Tax assessment |
|---|---|---|
| 2025 | $8,126 +1% | $470,754 +1.7% |
| 2024 | $8,047 +145.7% | $463,037 +101.6% |
| 2023 | $3,275 +11.5% | $229,660 +3% |
| 2022 | $2,938 +2% | $222,980 +6.1% |
| 2021 | $2,880 +1.7% | $210,190 +1.4% |
| 2020 | $2,832 +1.8% | $207,290 +2.3% |
| 2019 | $2,781 | $202,630 +1.9% |
| 2018 | $2,781 +2% | $198,859 |
| 2017 | $2,727 +0.5% | $198,859 +4.2% |
| 2016 | $2,713 +1.2% | $190,763 +0.7% |
| 2015 | $2,681 -1.3% | $189,437 -8.6% |
| 2014 | $2,716 | $207,306 +5.9% |
| 2013 | -- | $195,756 -0.6% |
| 2012 | -- | $197,019 -3.6% |
| 2011 | -- | $204,403 -4.9% |
| 2010 | -- | $214,920 -7.6% |
| 2009 | -- | $232,675 -20.9% |
| 2008 | -- | $294,336 -12.1% |
| 2007 | -- | $334,953 +2.3% |
| 2006 | -- | $327,425 +13.1% |
| 2005 | -- | $289,537 +20% |
| 2004 | -- | $241,360 +4% |
| 2003 | -- | $231,986 +0.5% |
| 2002 | -- | $230,868 +445.1% |
| 2000 | -- | $42,355 -23.8% |
| 1999 | -- | $55,567 |
Find assessor info on the county website
Neighborhood: 33525
Nearby homes
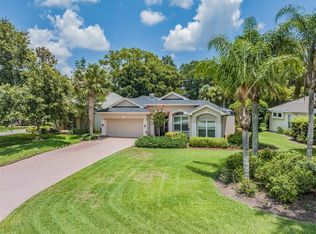
- $480,0002 bd2 ba2.2k sqft12442 Forest Highlands Dr, Dade City, FL 33525For Sale

- $640,0003 bd3 ba2.2k sqft12428 Forest Highlands Dr, Dade City, FL 33525Sold
- $546,800-- bd2 ba2.4k sqft12450 Forest Highlands Dr, Dade City, FL 33525Off Market
- $405,0003 bd3 ba3k sqft12450 Woodlands Cir, Dade City, FL 33525Sold
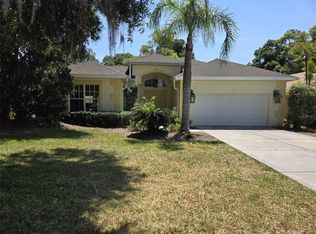
- $553,0003 bd3 ba2.3k sqft12502 Forest Highlands Dr, Dade City, FL 33525Off Market
- $543,100-- bd3 ba2.5k sqft12442 Woodlands Cir, Dade City, FL 33525Off Market
- $526,400-- bd3 ba2.6k sqft12437 Forest Highlands Dr, Dade City, FL 33525Off Market
- $445,0003 bd2 ba2.1k sqft12427 Forest Highlands Dr, Dade City, FL 33525Sold
Nearby schools
GreatSchools rating
- 3/10San Antonio Elementary SchoolGrades: PK-5Distance: 2.2 mi
- 3/10Pasco Middle SchoolGrades: 6-8Distance: 3.5 mi
- 3/10Pasco High SchoolGrades: PK,9-12Distance: 8.1 mi
Schools provided by the listing agent
- Elementary: San Antonio-PO
- Middle: Pasco Middle-PO
- High: Pasco High-PO
Source: Stellar MLS. This data may not be complete. We recommend contacting the local school district to confirm school assignments for this home.
Get a cash offer in 3 minutes
Find out how much your home could sell for in as little as 3 minutes with a no-obligation cash offer.
Estimated market value
$503,200
Get a cash offer in 3 minutes
Find out how much your home could sell for in as little as 3 minutes with a no-obligation cash offer.
Estimated market value
$503,200
- Florida
- Pasco County
- Dade City
- 33525
- 12436 FOREST HIGHLANDS DRIVE
Nearby cities
Nearby neighborhoods
Nearby zip codes
Other Dade City Topics
