Nestled on a spacious, wooded lot with a private backyard backing up to protected Shirley Heinz property, this inviting home offers both comfort and tranquility. The updated kitchen features stainless steel appliances, including a convenient pot filler, Quartz countertops, a peninsula for extra seating, and an open flow into the dining area, perfect for effortless entertaining. A bright three-season room surrounded by windows creates a warm, enchanting space to relax or host guests. The main level includes a primary bedroom with an attached half bath, two additional bedrooms, a large living room, and beautiful hardwood floors throughout. The basement adds flexibility with a bonus room ready to suit your needs; home office, gym, or recreation space. A two-car attached garage provides convenience, while the backyard shines with a shed and firepit, ideal for memorable evenings under the stars. Located close to restaurants, shopping, and expressway access, this home combines peaceful living with everyday convenience. NEW ROOF, A/C AND FURNACE! Newer windows. This home is move in ready!
Closed
$349,900
1243 Dogwood Dr, Chesterton, IN 46304
3beds
1,718sqft
Single Family Residence
Built in 1964
0.38 Acres Lot
$349,300 Zestimate®
$204/sqft
$2,092 Estimated rent
Home value
$349,300
$332,000 - $367,000
$2,092/mo
Zestimate® history
Owner options
List your home for rent
$2,092/mo
Rent Zestimate®
Find your next renter with Zillow Rental Manager. Plus, with online applications, you can quickly screen prospective tenants – for free.
$2,092/mo
Rent Zestimate®
Refinance and save
$1,721/mo
Est. payment
Refinancing to a lower rate could help reduce your monthly payments and save thousands over the life of the loan.
$1,721/mo
Est. payment
Explore your selling options
Work with a Zillow partner agent
Leverage their expertise and Zillow's premium Showcase listings to get your home seen by more buyers.
Get startedList with your own agent
Get your home in front of millions of buyers by listing it on Zillow.
Learn how to do itSell it yourself
Take full control of how buyers see your home on Zillow by listing For Sale by Owner (FSBO).
List your homeWhat's special
Two-car attached garageSpacious wooded lotQuartz countertopsPeninsula for extra seatingUpdated kitchenStainless steel appliancesConvenient pot filler
Zillow last checked:
Listing updated:
Listed by:
Lisa Kusbel,
Realty Executives Premier 219-462-2224,
Jon Wolf,
Realty Executives Premier
Bought with:
Alexis Metcalf, RB14044384
Seramur Properties, LLC
Source: NIRA as distributed by MLS GRID,MLS#: 837973
Facts & features
Interior
Bedrooms & bathrooms
- Bedrooms: 3
- Bathrooms: 2
- Full bathrooms: 1
- 1/2 bathrooms: 1
Rooms
- Room types: Bedroom 2, Other Room, Primary Bedroom, Living Room, Kitchen, Dining Room, Bedroom 3
Primary bedroom
- Description: HW, fan, 1/2 bath
- Level: Main
- Area: 192
- Dimensions: 16.0 x 12.0
Bedroom 2
- Description: HW, fan
- Level: Main
- Area: 120
- Dimensions: 10.0 x 12.0
Bedroom 3
- Description: HW
- Level: Main
- Area: 143
- Dimensions: 11.0 x 13.0
Dining room
- Description: fan, hardwood
- Level: Main
- Area: 121
- Dimensions: 11.0 x 11.0
Kitchen
- Description: SS, quartz, pot filler
- Level: Main
- Area: 143
- Dimensions: 11.0 x 13.0
Living room
- Description: recessed light, hardwood
- Level: Main
- Area: 308
- Dimensions: 22.0 x 14.0
Other
- Description: 3 Seasons Room; windows, tile, fan
- Level: Main
- Area: 675
- Dimensions: 25.0 x 27.0
Other
- Description: Flex Room
- Level: Basement
- Area: 130
- Dimensions: 13.0 x 10.0
Heating
- Forced Air, Natural Gas
Appliances
- Included: Dishwasher, Water Softener Owned, Range Hood, Refrigerator, Microwave
- Laundry: Gas Dryer Hookup, Washer Hookup, Sink, Lower Level
Features
- Ceiling Fan(s), Stone Counters, Recessed Lighting, Entrance Foyer
- Windows: Aluminum Frames, Insulated Windows, Blinds
- Basement: Bath/Stubbed,Storage Space,Sump Pump,Partially Finished,Full
- Has fireplace: No
Interior area
- Total structure area: 1,718
- Total interior livable area: 1,718 sqft
- Finished area above ground: 1,378
Property
Parking
- Total spaces: 2
- Parking features: Attached, Kitchen Level, Garage Faces Front, Driveway, Asphalt, Additional Parking, Off Street, Garage Door Opener
- Attached garage spaces: 2
- Has uncovered spaces: Yes
Features
- Levels: One
- Exterior features: Fire Pit, Rain Gutters, Private Yard, Lighting
- Has view: Yes
- View description: Neighborhood, Trees/Woods
Lot
- Size: 0.38 Acres
- Features: Back Yard, Wooded, Rectangular Lot, Private, Landscaped, Front Yard
Details
- Parcel number: 640432330005000021
- Special conditions: Standard
Construction
Type & style
- Home type: SingleFamily
- Property subtype: Single Family Residence
Condition
- New construction: No
- Year built: 1964
Utilities & green energy
- Electric: 100 Amp Service
- Sewer: Public Sewer
- Water: Well
- Utilities for property: Cable Available
Community & HOA
Community
- Security: Carbon Monoxide Detector(s), Smoke Detector(s)
- Subdivision: East Wake Robin
HOA
- Has HOA: No
Location
- Region: Chesterton
Financial & listing details
- Price per square foot: $204/sqft
- Tax assessed value: $259,100
- Annual tax amount: $2,708
- Date on market: 7/7/2026
- Listing agreement: Exclusive Right To Sell
- Listing terms: Cash,VA Loan,FHA,Conventional
Price history
| Date | Event | Price |
|---|---|---|
| 7/31/2026 | Sold | $349,900$204/sqft |
Source:  NIRA as distributed by MLS GRID #837973 Report a problem NIRA as distributed by MLS GRID #837973 Report a problem | ||
| 7/11/2026 | Pending sale | $349,900$204/sqft |
Source: NIRA as distributed by MLS GRID #837973 Report a problem | ||
| 7/7/2026 | Listed for sale | $349,900$204/sqft |
Source: NIRA as distributed by MLS GRID #837973 Report a problem | ||
Public tax history
| Year | Property taxes | Tax assessment |
|---|---|---|
| 2025 | $1,923 +8.1% | $259,100 +4% |
| 2024 | $1,779 -0.6% | $249,200 +6.2% |
| 2023 | $1,791 +23.7% | $234,700 +7.5% |
| 2022 | $1,448 +9.7% | $218,400 +13.3% |
| 2021 | $1,320 +17.2% | $192,800 +5% |
| 2020 | $1,126 -27.4% | $183,700 +17.8% |
| 2019 | $1,550 +8.8% | $155,900 +4.6% |
| 2018 | $1,425 | $149,000 +3.6% |
| 2017 | $1,425 -7.2% | $143,800 -7.6% |
| 2016 | $1,535 -1.8% | $155,600 -14.8% |
| 2014 | $1,563 -8.5% | $182,600 +2% |
| 2013 | $1,707 +32% | $179,100 +4.5% |
| 2012 | $1,294 +23.4% | $171,400 +4.8% |
| 2011 | $1,048 +1.6% | $163,600 |
| 2010 | $1,032 +5.9% | $163,600 -1.8% |
| 2009 | $974 | $166,600 |
Find assessor info on the county website
Neighborhood: 46304
Nearby homes
- $411,6004 bd2 ba2.3k sqft1245 Dogwood Dr, Chesterton, IN 46304Off Market
- $345,0003 bd1 ba1.6k sqft1241 Dogwood Dr, Chesterton, IN 46304Off Market
- $287,5003 bd1 ba1.3k sqft1246 Dogwood Dr, Chesterton, IN 46304Off Market
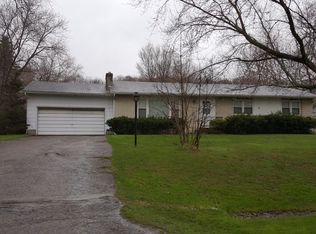
- $316,6003 bd2 ba1.5k sqft1242 Dogwood Dr, Chesterton, IN 46304Off Market
- $296,4005 bd1 ba1.7k sqft1247 Dogwood Dr, Chesterton, IN 46304Off Market
- $330,0004 bd2 ba2.3k sqft1239 Dogwood Dr, Chesterton, IN 46304Sold
- $339,9003 bd2 ba1.4k sqft1248 Dogwood Dr, Chesterton, IN 46304For Sale
- $261,6003 bd1 ba1k sqft1238 Dogwood Dr, Chesterton, IN 46304Off Market
Nearby schools
GreatSchools rating
- 8/10Brummitt Elementary SchoolGrades: K-4Distance: 0.3 mi
- 2/10Northwest Indiana Online SchoolGrades: K-12Distance: 2 mi
- 9/10Chesterton Senior High SchoolGrades: 9-12Distance: 2.8 mi
Get a cash offer in 3 minutes
Find out how much your home could sell for in as little as 3 minutes with a no-obligation cash offer.
Estimated market value
$349,300
Get a cash offer in 3 minutes
Find out how much your home could sell for in as little as 3 minutes with a no-obligation cash offer.
Estimated market value
$349,300
- Indiana
- Porter County
- Chesterton
- 46304
- 1243 Dogwood Dr
Nearby cities
Nearby zip codes
Other Chesterton Topics
