ready for an opportunity for equity in this very appealing ranch home, conveniently located to elementry school, hight school and Miami University Middletown location. New roof Newer HVAC, needs some cosmetic updates.
Pending
$149,900
1243 Ellen Dr, Middletown, OH 45042
2beds
1,012sqft
:
Get pre-qualified$1,060/mo
Single Family Residence
Built in 1954
9,583 Square Feet Lot
$-- Zestimate®
$148/sqft
$-- HOA
What's special
New roofNewer hvac
- 38 days |
- 76 |
- 2 |
Likely to sell faster than
Zillow last checked:
Listing updated:
Listed by:
Kent M. Maupin 513-375-8522,
TREO REALTORS 513-731-8736
Source: Cincy MLS,MLS#: 1883949 Originating MLS: Cincinnati Area Multiple Listing Service
Originating MLS: Cincinnati Area Multiple Listing Service
Facts & features
Interior
Bedrooms & bathrooms
- Bedrooms: 2
- Bathrooms: 1
- Full bathrooms: 1
Primary bedroom
- Features: Window Treatment, Wood Floor
- Level: First
- Area: 132
- Dimensions: 11 x 12
Bedroom 2
- Level: First
- Area: 99
- Dimensions: 11 x 9
Bedroom 3
- Area: 0
- Dimensions: 0 x 0
Bedroom 4
- Area: 0
- Dimensions: 0 x 0
Bedroom 5
- Area: 0
- Dimensions: 0 x 0
Primary bathroom
- Features: Window Treatment, Wood Floor
Bathroom 1
- Features: Full
- Level: First
Dining room
- Features: Wood Floor
- Level: First
- Area: 81
- Dimensions: 9 x 9
Family room
- Area: 0
- Dimensions: 0 x 0
Kitchen
- Features: Pantry, Vinyl Floor, Galley, Walkout
- Area: 112
- Dimensions: 8 x 14
Living room
- Features: Fireplace, Wood Floor
- Area: 154
- Dimensions: 11 x 14
Office
- Area: 0
- Dimensions: 0 x 0
Heating
- Gas
Cooling
- Central Air
Appliances
- Included: Dishwasher, Dryer, Microwave, Oven/Range, Refrigerator, Washer, Gas Water Heater
Features
- Ceiling Fan(s)
- Windows: Bay/Bow, Casement, Double Pane Windows, Vinyl, Wood Frames
- Basement: Crawl Space
- Fireplace features: Outside, Living Room
Interior area
- Total structure area: 1,012
- Total interior livable area: 1,012 sqft
Property
Parking
- Total spaces: 2
- Parking features: On Street, Driveway
- Garage spaces: 2
- Has uncovered spaces: Yes
Features
- Levels: One
- Stories: 1
- Patio & porch: Enclosed Porch, Patio
- Exterior features: Fireplace
- Fencing: Metal,Vinyl
Lot
- Size: 9,583 Square Feet
- Features: Less than .5 Acre
- Topography: Level
Details
- Additional structures: Shed(s)
- Parcel number: Q6531045000058
Construction
Type & style
- Home type: SingleFamily
- Architectural style: Ranch
- Property subtype: Single Family Residence
Materials
- Aluminum Siding
- Foundation: Block
- Roof: Shingle
Condition
- New construction: No
- Year built: 1954
Utilities & green energy
- Gas: Natural
- Sewer: Public Sewer
- Water: Public
Community & HOA
HOA
- Has HOA: No
Location
- Region: Middletown
Financial & listing details
- Price per square foot: $148/sqft
- Tax assessed value: $129,200
- Annual tax amount: $2,378
- Date on market: 6/19/2026
- Listing terms: Special Financing
Estimated market value
Not available
Estimated sales range
Not available
Not available
Price history
| Date | Event | Price |
|---|---|---|
| 6/25/2026 | Pending sale | $149,900$148/sqft |
Source:  Cincy MLS #1883949 Report a problem Cincy MLS #1883949 Report a problem | ||
| 6/20/2026 | Listed for sale | $149,900+72.3%$148/sqft |
Source: Cincy MLS #1883949 Report a problem | ||
| 9/19/2017 | Sold | $87,000+3.6%$86/sqft |
Source: Cincy MLS #1541172 Report a problem | ||
| 8/3/2017 | Pending sale | $84,000$83/sqft |
Source: RE/MAX Victory #1541172 Report a problem | ||
| 7/6/2017 | Price change | $84,000-4%$83/sqft |
Source: RE/MAX Victory #1541172 Report a problem | ||
| 6/10/2017 | Listed for sale | $87,500-8.9%$86/sqft |
Source: RE/MAX Victory #1541172 Report a problem | ||
| 9/10/2002 | Sold | $96,000$95/sqft |
Source: Cincy MLS #793064 Report a problem | ||
Public tax history
| Year | Property taxes | Tax assessment |
|---|---|---|
| 2025 | $2,379 +1.3% | $45,220 |
| 2024 | $2,350 +1.2% | $45,220 |
| 2023 | $2,322 +31.2% | $45,220 +48.5% |
| 2022 | $1,770 +4% | $30,450 |
| 2021 | $1,702 -4% | $30,450 |
| 2020 | $1,773 +29.8% | $30,450 +37.5% |
| 2019 | $1,366 -2.2% | $22,150 |
| 2018 | $1,397 +65% | $22,150 |
| 2017 | $847 -17.5% | $22,150 +5.1% |
| 2016 | $1,027 +101% | $21,070 |
| 2015 | $511 -14.2% | $21,070 |
| 2014 | $595 | $21,070 -15.7% |
| 2013 | $595 -37.3% | $25,000 |
| 2012 | $950 | $25,000 -2% |
| 2011 | $950 -11% | $25,502 -10.2% |
| 2010 | $1,068 +2.2% | $28,393 |
| 2009 | $1,045 -5.7% | $28,393 -7.3% |
| 2008 | $1,108 -9% | $30,615 -4.4% |
| 2007 | $1,217 -27.2% | $32,015 |
| 2006 | $1,671 +2.5% | $32,015 |
| 2005 | $1,631 +31.1% | $32,015 +14.3% |
| 2004 | $1,244 -32.4% | $28,018 |
| 2003 | $1,839 +68.1% | $28,018 |
| 2002 | $1,094 +1.1% | $28,018 +5.4% |
| 2001 | $1,082 +0.6% | $26,580 |
| 2000 | $1,076 | $26,580 |
Find assessor info on the county website
Monthly payment
Est. payment
Payment breakdown
Explore the cost of this home by adjusting the details. Changes won't be saved.Climate risks
Neighborhood: 45042
Nearby schools
GreatSchools rating
- 3/10Wildwood Elementary SchoolGrades: PK-5Distance: 0.1 mi
- 6/10Middletown Middle SchoolGrades: 7-8Distance: 1.1 mi
- 2/10Middletown High SchoolGrades: 9-12Distance: 1.1 mi
- $190,2003 bd1 ba1k sqft1241 Ellen Dr, Middletown, OH 45042Off Market
- $242,6003 bd2 ba1.8k sqft1239 Ellen Dr, Middletown, OH 45042Sold

- $230,0002 bd2 ba960 sqft1237 Ellen Dr, Middletown, OH 45042Sold
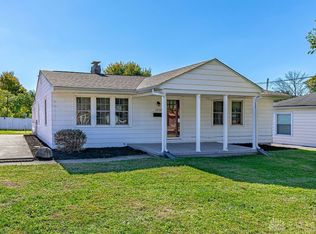
- $232,4003 bd1 ba1.4k sqft1206 Short St, Middletown, OH 45042Off Market

- $198,1003 bd1 ba1.3k sqft1240 Ellen Dr, Middletown, OH 45042Off Market
- $252,0003 bd2 ba1.9k sqft1238 Ellen Dr, Middletown, OH 45042Sold
- $229,9004 bd2 ba1.6k sqft3303 Wildwood Rd, Middletown, OH 45042Off Market
- $207,5002 bd1 ba1.3k sqft3305 Wildwood Rd, Middletown, OH 45042Off Market
A local agent can set up tours, give advice and negotiate with sellers.
A local lender can help you make sure your offer is ready when you are.
Similar homes
- $174,5002 bd1 ba904 sqft1203 Short St, Middletown, OH 45042For Sale

 MLS ID #1881931, Kathryn A. McFarland, Howard Hanna Real Estate Serv. Cincy MLS
 - $149,9004 bd1 ba1.2k sqft8337 Keister Rd, Middletown, OH 45042For Sale
 MLS ID #1886222, Roy D Webb, Realtown Realty LLC. Cincy MLS
 - $134,9002 bd1 ba816 sqft1800 Winona Dr, Middletown, OH 45042For Sale
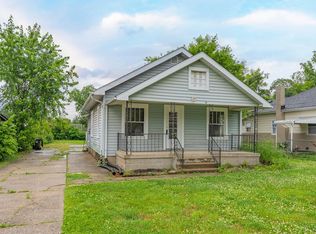 MLS ID #1882540, Joseph M. Brown, Plum Tree Realty. Cincy MLS
 - $145,9003 bd1 ba860 sqft3210 Finley St, Middletown, OH 45044For Sale
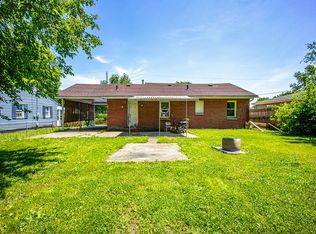
 MLS ID #960544, Noah Hawkins, Coldwell Banker Heritage. DABR MLS
 - $174,9003 bd1 ba900 sqft1938 Erie Ave, Middletown, OH 45042For SaleMLS ID #1871704, William S Huff, eXp Realty. Cincy MLS
- $144,9002 bd1 ba991 sqft325 Moore St, Middletown, OH 45044For SaleMLS ID #960412, Kal Mughrabi, Coldwell Banker Heritage. DABR MLS
- $123,9002 bd1 ba812 sqft2015 Howard Ave, Middletown, OH 45044For SaleMLS ID #1885450, Isaac Wiggenhorn, DixRoad RealEstate ServicesLLC. Cincy MLS
- $139,9002 bd1 ba720 sqft2213 Oxford State Rd, Middletown, OH 45044For SaleMLS ID #1882184, Joseph M. Brown, Plum Tree Realty. Cincy MLS
- $170,0003 bd1 ba1k sqft3110 Omaha St, Middletown, OH 45044For SaleMLS ID #963420, Pamela Querry-Wise, Howard Hanna Real Estate Serv. DABR MLS
- $150,0002 bd1 ba716 sqft7 Brown St, Franklin, OH 45005For SaleMLS ID #1882098, Steven Koleno, Beycome Brokerage Realty LLC. Cincy MLS
- $129,9002 bd2 ba1.1k sqft707 Moore St, Middletown, OH 45044For SaleMLS ID #957780, John Clark, eXp Realty. DABR MLS
- $170,0003 bd1 ba1k sqft921 14th Ave, Middletown, OH 45044For SaleMLS ID #957241, Terri L Glenn, C21-Thacker & Associates, Inc.. DABR MLS
- $210,0003 bd2 ba1.3k sqft4100 Central Ave, Middletown, OH 45044For SaleMLS ID #964512, Sarah Treon, Glasshouse Realty Group. DABR MLS
- $220,0004 bd2 ba1.1k sqft102 Franklin St, Middletown, OH 45042For SaleMLS ID #959280, Tasha Batsche, Glasshouse Realty Group. DABR MLS
- $139,9003 bd2 ba1.2k sqft4515 Shawnray Dr APT 73, Middletown, OH 45044For SaleMLS ID #1883096, Karen M. Casey, RE/MAX Alliance Realty. Cincy MLS
- $114,9002 bd1 ba1k sqft1505 Lawn Ave, Middletown, OH 45044For SaleMLS ID #961660, David Howerton, Howard Hanna Real Estate Serv. DABR MLS
- $190,0002 bd2 ba925 sqft123 Garfield St, Middletown, OH 45044For SaleMLS ID #958465, James Martin, Keller Williams Pinnacle Group. DABR MLS
- $140,0004 bd1 ba950 sqft1111 S River St, Franklin, OH 45005For Sale By Owner
- $139,9003 bd1 ba945 sqft5193 Fortman Dr, Dayton, OH 45417For SaleMLS ID #964731, Cory Allen, Keynote Realty. DABR MLS
- $185,0002 bd1 ba768 sqft134 Fairview Dr, Carlisle, OH 45005For SaleMLS ID #964519, Tiffanie R Burney, eXp Realty. DABR MLS
