Skip main navigation
Sold for $1,350,000
  • $1,350,000

    1243 Elm Street, Denver, CO 80220

    4beds
    3,339sqft
    Single Family Residence
    Built in 1949
    6,250 Square Feet Lot
    $1,294,800 Zestimate®
    $404/sqft
    $4,372 Estimated rent

    Home value

    $1,294,800

    $1.20M - $1.39M

    $4,372/mo

    Zestimate® history
    Loading
    Loading...

    Owner options

    List your home for rent

    $4,372/mo

    Rent Zestimate®

    Find your next renter with Zillow Rental Manager. Plus, with online applications, you can quickly screen prospective tenants – for free.

    Learn more

    $4,372/mo

    Rent Zestimate®

    Refinance and save

    $6,259/mo

    Est. payment

    Refinancing to a lower rate could help reduce your monthly payments and save thousands over the life of the loan.

    See today's rates

    $6,259/mo

    Est. payment

    Explore your selling options

    Work with a Zillow partner agent

    Leverage their expertise and Zillow's premium Showcase listings to get your home seen by more buyers.

    Get started

    List with your own agent

    Get your home in front of millions of buyers by listing it on Zillow.

    Learn how to do it

    Sell it yourself

    Take full control of how buyers see your home on Zillow by listing For Sale by Owner (FSBO).

    List your home

    What's special

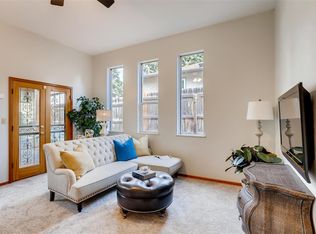
    This beautifully remodeled 4-bedroom, 4-bathroom home combines timeless Pottery Barn charm with modern elegance. Designed with meticulous attention to detail, the main level features wide-plank wood flooring, recessed lighting, and a bright, inviting living room that opens onto a covered outdoor patio, complete with hanging lights for a cozy ambiance. The chef’s kitchen is a true showpiece, offering under-cabinet lighting, a subway tile backsplash, quartz countertops, an oversized island, and a high-end Blue Star range, perfect for any level of cooking. A stylish powder room with designer wallpaper adds an extra touch of sophistication. Upstairs, the serene primary suite boasts vaulted ceilings, a ceiling fan, oversized windows, and a massive walk-in closet that conveniently connects to the laundry room. The luxurious ensuite bathroom features a stunning walk-in shower, dual sinks, and elegant finishes. The fully finished basement adds versatile living space, including an office area that can easily convert into a fifth bedroom. Additional upgrades include buried fiber internet, hardwired ethernet throughout, smart thermostats, a smart sprinkler system, and a Ring doorbell with exterior floodlights. Outside, the private, fully fenced backyard is surrounded by mature landscaping, creating a peaceful retreat. Nestled in the highly sought-after Hale-Mayfair neighborhood, this home offers unbeatable convenience, just minutes from the bustling 9th & Colorado district, featuring top dining spots like Postino, Culinary Dropout, and Blanco Tacos & Tequila. Trader Joe’s, Rose Medical Center, and top-rated healthcare facilities are all nearby. Lindsley Park provides ample green space, while Cherry Creek’s premier shopping and entertainment are just a short drive away. With easy access to downtown Denver and major highways, this thoughtfully updated home is the perfect blend of style, function, and prime location.

    Zillow last checked:

    Listing updated:

    Listed by:

    Kathryn Bartic 303-845-2362 kathryn@elitehomepartnersco.com,

    Keller Williams Integrity Real Estate LLC

    Bought with:

    Karen Nichols, 40012767

    Milehimodern

    Source: REcolorado as distributed by MLS GRID,MLS#: 9062581MLS Logo

    Facts & features

    Interior

    Bedrooms & bathrooms
    • Bedrooms: 4
    • Bathrooms: 4
    • Full bathrooms: 1
    • 3/4 bathrooms: 2
    • 1/2 bathrooms: 1
    • Main level bathrooms: 1
    Primary bedroom
    • Description: Vaulted Ceilings, Large Windows, Ceiling Fan, Oversized Walk-In Closet And Ensuite
    • Level: Upper
    Bedroom
    • Description: Vaulted Ceilings, Ceiling Fan And Large Windows That Let In Plenty Of Natural Light
    • Level: Upper
    Bedroom
    • Description: Exposed Brick Detailing, Vaulted Ceilings, Ceiling Fan And Oversized Windows
    • Level: Upper
    Bedroom
    • Description: Egress Windows
    • Level: Basement
    Bathroom
    • Description: Subway Tiled Bathtub/Shower. Light And Bright
    • Level: Upper
    Bathroom
    • Description: Elegantly Designed Powder Room
    • Level: Main
    Bathroom
    • Description: His And Her Sinks, Beautiful Walk-In Shower, Massive Walk-In Closet With Laundry Attached
    • Level: Upper
    Bathroom
    • Description: Subway Tiled Walk-In Shower. Well-Lit
    • Level: Basement
    Bonus room
    • Description: Includes Rough Plumbing To Add A Wet Bar
    • Level: Basement
    Dining room
    • Description: Charming Fireplace As The Focal Point And Modern Lighting
    • Level: Main
    Family room
    • Description: Seating Area. Could Also Be Used As An Office
    • Level: Main
    Great room
    • Description: Fully Finished Basement With Recessed Lighting And Fireplace
    • Level: Basement
    Kitchen
    • Description: Fully Remodeled, Blue Star Gas Range, Stainless Appliances, Oversized Island, Quartz Counters And Modern Lighting
    • Level: Main
    Laundry
    • Description: Connects To Primary Ensuite And Walk-In Closet
    • Level: Upper
    Living room
    • Description: Beautiful Wide-Plank Wood Floors, Recessed Lighting And Sliding Glass Doors To Covered Patio
    • Level: Main
    Heating
    • Forced Air
    Cooling
    • Central Air
    Appliances
    • Included: Dishwasher, Disposal, Dryer, Microwave, Oven, Range, Range Hood, Refrigerator, Washer
    Features
    • Ceiling Fan(s), Eat-in Kitchen, High Ceilings, Kitchen Island, Open Floorplan, Primary Suite, Quartz Counters, Smart Thermostat, Vaulted Ceiling(s), Walk-In Closet(s), Wired for Data
    • Flooring: Carpet, Tile, Wood
    • Windows: Window Coverings, Window Treatments
    • Basement: Finished,Full,Interior Entry
    • Number of fireplaces: 2
    • Fireplace features: Dining Room, Great Room
    Interior area
    • Total structure area: 3,339
    • Total interior livable area: 3,339 sqft
    • Finished area above ground: 2,226
    • Finished area below ground: 1,113

    Property

    Parking
    • Total spaces: 3
    • Parking features: Concrete
    • Garage spaces: 1
    • Details: Off Street Spaces: 2
    Features
    • Levels: Two
    • Stories: 2
    • Patio & porch: Covered, Front Porch, Patio
    • Exterior features: Lighting, Private Yard, Rain Gutters
    • Fencing: Full
    Lot
    • Size: 6,250 sqft
    • Features: Landscaped, Level, Near Public Transit, Sprinklers In Front, Sprinklers In Rear
    Details
    • Parcel number: 606123015
    • Zoning: U-SU-C
    • Special conditions: Standard

    Construction

    Type & style
    • Home type: SingleFamily
    • Property subtype: Single Family Residence
    Materials
    • Brick, Frame
    • Roof: Composition
    Condition
    • Year built: 1949

    Utilities & green energy

    • Sewer: Public Sewer
    • Water: Public
    • Utilities for property: Cable Available, Electricity Connected, Natural Gas Available, Natural Gas Connected

    Community & neighborhood

    Security
    • Security features: Video Doorbell
    Location
    • Region: Denver
    • Subdivision: Mayfair/Hale

    Other

    Other facts
    • Listing terms: Cash,Conventional,FHA,VA Loan
    • Ownership: Individual
    • Road surface type: Paved

    Price history

    DateEventPrice
    6/4/2025Sold$1,350,000+3.8%$404/sqft
    Source: REcolorado as distributed by MLS GRID #9062581 Report a problem
    4/14/2025Pending sale$1,300,000$389/sqft
    Source: REcolorado as distributed by MLS GRID #9062581 Report a problem
    4/10/2025Listed for sale$1,300,000+348.3%$389/sqft
    Source: REcolorado as distributed by MLS GRID #9062581 Report a problem
    7/1/2014Sold$290,000+12.7%$87/sqft
    Source: Public Record Report a problem
    6/18/2004Sold$257,315+71.5%$77/sqft
    Source: Public Record Report a problem
    11/27/1996Sold$150,000+33.3%$45/sqft
    Source: Public Record Report a problem
    6/23/1994Sold$112,500$34/sqft
    Source: Public Record Report a problem

    Public tax history

    YearProperty taxesTax assessment
    2024$6,133 +19.1%$79,150 -4.2%
    2023$5,148 +3.6%$82,630 +27.7%
    2022$4,970 +18.3%$64,730 -2.8%
    2021$4,199 +52.8%$66,600 +17.7%
    2020$2,749 +9.9%$56,599 +47.5%
    2019$2,502 $38,384 +18.7%
    2018$2,502 +0.3%$32,340
    2017$2,495 +11%$32,340 +12.4%
    2016$2,248 +23.3%$28,770
    2015$1,823 0%$28,770 +31.1%
    2014$1,824 -2.3%$21,950
    2013$1,866 +17.9%$21,950 -1.1%
    2012$1,583 -4.8%$22,200
    2011$1,662 +2.2%$22,200 -11.1%
    2010$1,626 -4.1%$24,960
    2009$1,695 -0.2%$24,960 -1.7%
    2008$1,698 +27.6%$25,380
    2007$1,331 +1.1%$25,380 +27.7%
    2006$1,316 +3.9%$19,880
    2005$1,266 +4.9%$19,880 -1.6%
    2003$1,207 +1.9%$20,210 +0.2%
    2002$1,185 $20,170 +28.1%
    2001-- $15,750

    Find assessor info on the county website

    Neighborhood: Hale

    Nearby schools

    GreatSchools rating
    Schools provided by the listing agent
    • Elementary: Palmer
    • Middle: Hill
    • High: George Washington
    • District: Denver 1

    Source: REcolorado as distributed by MLS GRID. This data may not be complete. We recommend contacting the local school district to confirm school assignments for this home.

    Get a cash offer in 3 minutes
    Find out how much your home could sell for in as little as 3 minutes with a no-obligation cash offer.
    Estimated market value
    $1,294,800
    Get a cash offer in 3 minutes
    Find out how much your home could sell for in as little as 3 minutes with a no-obligation cash offer.
    Estimated market value
    $1,294,800