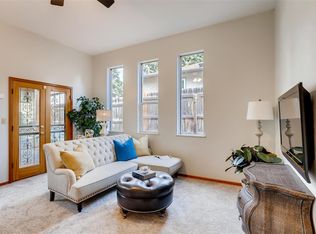
Welcome to this stunning home on a tree-lined street in the highly sought-after Mayfair neighborhood of Denver, where all three bedrooms are conveniently located on the main level for easy living! The charming front patio overlooks the peaceful street, creating a perfect spot to enjoy your morning coffee. Step inside the sun-filled living room, where large windows flood the space with natural light, and a cozy wood-burning fireplace adds warmth and character. The spacious dining room offers plenty of room for a large table, making it ideal for entertaining. Off the dining room, the beautifully updated kitchen features stainless steel appliances, quartz countertops, a chic tile backsplash, and sightlines into the expansive family room. The family room is a true gathering space, with sliding glass doors that lead to the back patio, seamlessly connecting indoor and outdoor living.
The main floor is home to a tranquil primary bedroom suite with a walk-in closet and a private en-suite bath. Two additional spacious bedrooms, separated by a full bath, complete the main floor. The basement provides extra flexibility with two bonus rooms, perfect for a home office, gym, or guest space, as well as a large laundry room with ample storage.
Outside, the private fenced-in yard is a true oasis, featuring both covered and uncovered patio spaces, ideal for year-round enjoyment and outdoor entertaining. The detached 2-car garage is conveniently accessed through the backyard. Situated in a prime location, this home offers a suburban feel while being just moments from all that Denver has to offer. Enjoy easy access to great restaurants, shops, and transit, making this home the perfect blend of tranquility and urban living. Don't miss the opportunity to make this gem your own!
Sold for $825,000
$825,000
1263 Elm Street, Denver, CO 80220
3beds
2,503sqft
Single Family Residence
Built in 1941
6,250 Square Feet Lot
$807,900 Zestimate®
$330/sqft
$3,359 Estimated rent
Home value
$807,900
$768,000 - $856,000
$3,359/mo
Zestimate® history
Owner options
List your home for rent
$3,359/mo
Rent Zestimate®
Find your next renter with Zillow Rental Manager. Plus, with online applications, you can quickly screen prospective tenants – for free.
$3,359/mo
Rent Zestimate®
Refinance and save
$5,005/mo
Est. payment
Refinancing to a lower rate could help reduce your monthly payments and save thousands over the life of the loan.
$5,005/mo
Est. payment
Explore your selling options
Work with a Zillow partner agent
Leverage their expertise and Zillow's premium Showcase listings to get your home seen by more buyers.
Get startedList with your own agent
Get your home in front of millions of buyers by listing it on Zillow.
Learn how to do itSell it yourself
Take full control of how buyers see your home on Zillow by listing For Sale by Owner (FSBO).
List your homeWhat's special
Zillow last checked:
Listing updated:
Listed by:
Nancy Schaack 970-270-4801 nancy.schaack@redfin.com,
Redfin Corporation
Bought with:
Lee Weidle, 100105491
Keller Williams Partners Realty
Source: REcolorado as distributed by MLS GRID,MLS#: 4262995
Facts & features
Interior
Bedrooms & bathrooms
- Bedrooms: 3
- Bathrooms: 2
- Full bathrooms: 1
- 3/4 bathrooms: 1
- Main level bathrooms: 2
- Main level bedrooms: 3
Primary bedroom
- Description: En-Suite Bathroom, Walk-In Closet, Carpet Flooring
- Level: Main
- Area: 210 Square Feet
- Dimensions: 14 x 15
Bedroom
- Description: Closet, Wood Flooring
- Level: Main
- Area: 110 Square Feet
- Dimensions: 11 x 10
Bedroom
- Description: Closet, Built In Bookshelf, Wood Flooring
- Level: Main
- Area: 108 Square Feet
- Dimensions: 9 x 12
Primary bathroom
- Description: Sink With Vanity, Shower, Tile Flooring
- Level: Main
- Area: 25 Square Feet
- Dimensions: 5 x 5
Bathroom
- Description: Sink With Vanity, Tub/Shower Combination, Tile Flooring
- Level: Main
- Area: 24 Square Feet
- Dimensions: 6 x 4
Bonus room
- Description: Carpet Flooring
- Level: Basement
- Area: 187 Square Feet
- Dimensions: 11 x 17
Bonus room
- Description: Carpet Flooring
- Level: Basement
- Area: 300 Square Feet
- Dimensions: 25 x 12
Dining room
- Description: Wood Flooring
- Level: Main
- Area: 132 Square Feet
- Dimensions: 12 x 11
Family room
- Description: Sliding Glass Doors To Patio, Ceiling Fan, Carpet Flooring
- Level: Main
- Area: 252 Square Feet
- Dimensions: 14 x 18
Kitchen
- Description: Stainless Steel Appliances, Quartz Countertops, Wood Flooring
- Level: Main
- Area: 90 Square Feet
- Dimensions: 9 x 10
Laundry
- Description: Utility Sink, Laundry
- Level: Basement
- Area: 96 Square Feet
- Dimensions: 8 x 12
Living room
- Description: Wood Burning Fireplace, Ceiling Fan, Wood Flooring
- Level: Main
- Area: 198 Square Feet
- Dimensions: 11 x 18
Heating
- Baseboard, Forced Air
Cooling
- Central Air
Appliances
- Included: Dishwasher, Disposal, Dryer, Electric Water Heater, Humidifier, Microwave, Oven, Range, Refrigerator, Washer
Features
- Built-in Features, Ceiling Fan(s), High Ceilings, Open Floorplan, Pantry, Primary Suite, Quartz Counters, Radon Mitigation System, Smoke Free, Solid Surface Counters, Walk-In Closet(s)
- Flooring: Carpet, Tile, Wood
- Windows: Window Coverings, Window Treatments
- Basement: Interior Entry,Partial
- Number of fireplaces: 1
- Fireplace features: Living Room, Wood Burning
Interior area
- Total structure area: 2,503
- Total interior livable area: 2,503 sqft
- Finished area above ground: 1,526
- Finished area below ground: 479
Property
Parking
- Total spaces: 4
- Parking features: Concrete, Exterior Access Door, Lighted, Oversized, Storage
- Garage spaces: 2
- Details: Off Street Spaces: 2
Features
- Levels: One
- Stories: 1
- Patio & porch: Covered, Front Porch, Patio
- Exterior features: Private Yard, Rain Gutters
- Fencing: Full
Lot
- Size: 6,250 Square Feet
- Features: Landscaped, Near Public Transit, Sprinklers In Front, Sprinklers In Rear
Details
- Parcel number: 606123017
- Zoning: U-SU-C
- Special conditions: Standard
Construction
Type & style
- Home type: SingleFamily
- Property subtype: Single Family Residence
Materials
- Brick, Concrete
- Roof: Composition
Condition
- Year built: 1941
Utilities & green energy
- Sewer: Public Sewer
- Water: Public
- Utilities for property: Cable Available, Electricity Connected, Internet Access (Wired)
Community & HOA
Community
- Security: Carbon Monoxide Detector(s), Radon Detector, Smart Cameras, Smart Locks, Smoke Detector(s), Water Leak/Flood Alarm
- Subdivision: Mayfair/Hale
HOA
- Has HOA: No
Location
- Region: Denver
Financial & listing details
- Price per square foot: $330/sqft
- Tax assessed value: $841,000
- Annual tax amount: $3,863
- Date on market: 9/19/2024
- Listing terms: Cash,Conventional,FHA,VA Loan
- Exclusions: Staging Items, Sellers Personal Property
- Ownership: Individual
- Electric utility on property: Yes
Price history
| Date | Event | Price |
|---|---|---|
| 11/15/2024 | Sold | $825,000$330/sqft |
Source:  REcolorado as distributed by MLS GRID #4262995 Report a problem REcolorado as distributed by MLS GRID #4262995 Report a problem | ||
| 10/7/2024 | Pending sale | $825,000$330/sqft |
Source: REcolorado as distributed by MLS GRID #4262995 Report a problem | ||
| 9/19/2024 | Listed for sale | $825,000+60.2%$330/sqft |
Source: REcolorado as distributed by MLS GRID #4262995 Report a problem | ||
| 1/18/2017 | Sold | $515,000+92.7%$206/sqft |
Source: Public Record Report a problem | ||
| 3/25/2016 | Sold | $267,302$107/sqft |
Source: Public Record Report a problem | ||
Public tax history
| Year | Property taxes | Tax assessment |
|---|---|---|
| 2025 | $3,948 +2.2% | $59,300 +19% |
| 2024 | $3,863 +23.9% | $49,850 -6% |
| 2023 | $3,117 +3.6% | $53,050 +35.4% |
| 2022 | $3,009 +2.9% | $39,190 -2.8% |
| 2021 | $2,925 +2.9% | $40,320 +2.3% |
| 2020 | $2,843 +7.1% | $39,418 -0.7% |
| 2019 | $2,655 | $39,694 +15.7% |
| 2018 | $2,655 +0.3% | $34,320 |
| 2017 | $2,647 +53.9% | $34,320 +14.5% |
| 2016 | $1,720 +33.5% | $29,980 |
| 2015 | $1,289 0% | $29,980 +27.7% |
| 2014 | $1,290 -9.7% | $23,480 |
| 2013 | $1,428 -19.7% | $23,480 -5.9% |
| 2012 | $1,778 +1.2% | $24,940 |
| 2011 | $1,757 +2.2% | $24,940 -5.5% |
| 2010 | $1,719 +43.1% | $26,390 |
| 2009 | $1,201 -0.2% | $26,390 +1.7% |
| 2008 | $1,203 +36.8% | $25,950 |
| 2007 | $880 -37% | $25,950 +23% |
| 2006 | $1,397 -8.4% | $21,100 |
| 2005 | $1,526 +22.7% | $21,100 -13.3% |
| 2003 | $1,243 +1.9% | $24,350 +17.2% |
| 2002 | $1,220 | $20,770 +16.5% |
| 2001 | -- | $17,830 |
Find assessor info on the county website
Neighborhood: Hale
Nearby homes
- $831,2004 bd3 ba2.2k sqft1255 N Elm St, Denver, CO 80220Off Market
- $---- bd-- ba-- sqft1255 Elm St, Denver, CO 80220Off Market
- $717,1004 bd2 ba2.8k sqft1269 Elm St, Denver, CO 80220Off Market
- $1,350,0004 bd4 ba3.3k sqft1243 Elm St, Denver, CO 80220Sold

- $627,2002 bd2 ba1k sqft1275 Elm St, Denver, CO 80220Off Market
- $559,6002 bd2 ba955 sqft1260 Eudora St, Denver, CO 80220Off Market
- $747,8002 bd2 ba1.2k sqft1235 Elm St, Denver, CO 80220Off Market
- $659,6003 bd2 ba1.8k sqft1250 N Eudora St, Denver, CO 80220Off Market
Nearby schools
GreatSchools rating
- 9/10Palmer Elementary SchoolGrades: PK-5Distance: 0.3 mi
- 4/10Hill Campus Of Arts And SciencesGrades: 6-8Distance: 0.9 mi
- 5/10George Washington High SchoolGrades: 9-12Distance: 2.2 mi
Schools provided by the listing agent
- Elementary: Palmer
- Middle: Hill
- High: George Washington
- District: Denver 1
Source: REcolorado as distributed by MLS GRID. This data may not be complete. We recommend contacting the local school district to confirm school assignments for this home.
Get a cash offer in 3 minutes
Find out how much your home could sell for in as little as 3 minutes with a no-obligation cash offer.
Estimated market value
$807,900
Get a cash offer in 3 minutes
Find out how much your home could sell for in as little as 3 minutes with a no-obligation cash offer.
Estimated market value
$807,900
- Colorado
- Denver County
- Denver
- 80220
- Hale
- 1263 Elm Street
