Experience effortless living in the highly sought-after Cheesman Park neighborhood with this impeccably maintained studio!
Recently upgraded with fresh paint and plush carpeting, this charming space is the epitome of comfort and convenience!
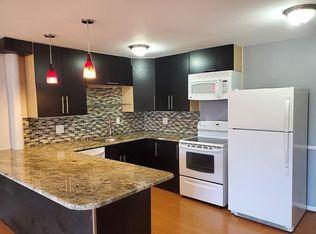
Say goodbye to mundane upkeep and hello to a vibrant lifestyle with this property! Whether you're looking to downsize, investing in your first home, or simply seeking a stress-free sanctuary, this delightful condo is sure to capture your heart! Transform this cozy haven into your personal oasis with a shopping spree at IKEA, where you can curate the perfect ambiance for relaxation and rejuvenation. Ample closet space, a well-appointed kitchen and the ideal spot for a bistro-style dining table ensure that every corner of this home is optimized for both functionality and style! The added allure of an east-facing balcony further enhances the appeal of this unit! Indulge in the array of building amenities, including convenient coin-operated washers and dryers, a well-equipped workout room, a luxurious sauna and an inviting outdoor swimming pool! With the added perk of included off-street parking adjacent to the back entrance, convenience is truly at your fingertips! Embrace the unbeatable location of this property, with a high walk score granting easy access to the picturesque Cheesman Park, Congress Park and City Park! Explore the newly developed 9+CO with its exciting recreational center, eclectic shops, tempting treats, diverse dining options and an entertainment hub featuring a movie theater at 8th & Colorado Blvd! Delight in the array of Mom and Pop businesses along 12th Ave, Liks Ice Cream on 13th & revel in the endless shopping possibilities at the nearby Cherry Creek Mall. Ideal for medical professionals & students, this gem serves as a perfect primary residence or a convenient secondary abode for those affiliated with Rose Medical Center, St. Joe's Hospital or National Jewish. Easy access to 6th Ave., I70 and Downtown!
Sold for $220,000
$220,000
1243 Gaylord Street #310, Denver, CO 80206
0beds
511sqft
Condominium
Built in 1968
-- sqft lot
$199,800 Zestimate®
$431/sqft
$1,451 Estimated rent
Home value
$199,800
$184,000 - $216,000
$1,451/mo
Zestimate® history
Owner options
List your home for rent
$1,451/mo
Rent Zestimate®
Find your next renter with Zillow Rental Manager. Plus, with online applications, you can quickly screen prospective tenants – for free.
$1,451/mo
Rent Zestimate®
Refinance and save
$1,598/mo
Est. payment
Refinancing to a lower rate could help reduce your monthly payments and save thousands over the life of the loan.
$1,598/mo
Est. payment
Explore your selling options
Work with a Zillow partner agent
Leverage their expertise and Zillow's premium Showcase listings to get your home seen by more buyers.
Get startedList with your own agent
Get your home in front of millions of buyers by listing it on Zillow.
Learn how to do itSell it yourself
Take full control of how buyers see your home on Zillow by listing For Sale by Owner (FSBO).
List your homeWhat's special
Zillow last checked:
Listing updated:
Listed by:
Trish Kelly 720-331-6377 trish@trishkelly.com,
Grant Real Estate Company
Bought with:
Nicolette Cusick, 100098167
Guide Real Estate
Source: REcolorado as distributed by MLS GRID,MLS#: 2188526
Facts & features
Interior
Bedrooms & bathrooms
- Bedrooms: 0
- Bathrooms: 1
- Full bathrooms: 1
- Main level bathrooms: 1
Bathroom
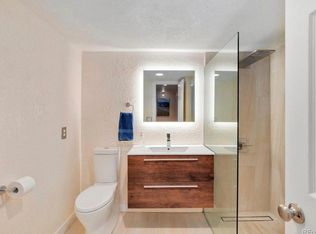
- Description: Spacious Full Bathroom W/Brand New Paint
- Level: Main
- Area: 40 Square Feet
- Dimensions: 8 x 5
Kitchen
- Description: Lovely Kitchen With A Huge Pantry And Brand New Paint
- Level: Main
- Area: 66 Square Feet
- Dimensions: 11 x 6
Living room
- Description: Great Setup For Living Room/Sleeping Area
- Level: Main
- Area: 176 Square Feet
- Dimensions: 16 x 11
Heating
- Hot Water
Cooling
- Central Air
Appliances
- Included: Cooktop, Microwave, Refrigerator
- Laundry: Common Area
Features
- No Stairs, Open Floorplan, Smoke Free, Walk-In Closet(s)
- Flooring: Carpet, Tile
- Has basement: No
Interior area
- Total structure area: 511
- Total interior livable area: 511 sqft
- Finished area above ground: 511
Property
Parking
- Total spaces: 1
- Details: Off Street Spaces: 1
Features
- Levels: One
- Stories: 1
- Entry location: Corridor Access
- Patio & porch: Deck
- Pool features: Outdoor Pool
Lot
- Size: 0.65 Acres
- Features: Landscaped, Near Public Transit, Sprinklers In Front
Details
- Parcel number: 502118062
- Zoning: G-MU-3
- Special conditions: Standard
Construction
Type & style
- Home type: Condo
- Property subtype: Condominium
- Attached to another structure: Yes
Materials
- Brick
- Roof: Composition
Condition
- Year built: 1968
Utilities & green energy
- Sewer: Public Sewer
- Water: Public
Community & HOA
Community
- Security: Smoke Detector(s)
- Subdivision: Cheesman Park
HOA
- Has HOA: Yes
- Amenities included: Fitness Center, Pool, Sauna, Storage
- Services included: Gas, Heat, Insurance, Maintenance Grounds, Maintenance Structure, Recycling, Sewer, Snow Removal, Trash, Water
- HOA fee: $216 monthly
- HOA name: Shockcor, Inc.
- HOA phone: 303-861-4667
Location
- Region: Denver
Financial & listing details
- Price per square foot: $431/sqft
- Annual tax amount: $934
- Date on market: 10/27/2023
- Listing terms: Cash,Conventional,VA Loan
- Exclusions: All Staging Items
- Ownership: Individual
- Road surface type: Paved
Price history
| Date | Event | Price |
|---|---|---|
| 11/14/2023 | Sold | $220,000+2.3%$431/sqft |
Source:  REcolorado as distributed by MLS GRID #2188526 Report a problem REcolorado as distributed by MLS GRID #2188526 Report a problem | ||
| 11/2/2023 | Pending sale | $215,000$421/sqft |
Source: REcolorado as distributed by MLS GRID #2188526 Report a problem | ||
| 10/27/2023 | Listed for sale | $215,000$421/sqft |
Source: REcolorado as distributed by MLS GRID #2188526 Report a problem | ||
Public tax history
Tax history is unavailable.
Neighborhood: Cheesman Park
Nearby homes
- $270,0002 bd1 ba803 sqft1243 Gaylord St APT 502, Denver, CO 80206Sold

- $274,4002 bd1 ba896 sqft1243 N Gaylord St APT 105, Denver, CO 80206Off Market
- $261,7002 bd1 ba866 sqft1243 N Gaylord St APT 107, Denver, CO 80206Off Market
- $179,600-- bd1 ba608 sqft1243 N Gaylord St APT 110, Denver, CO 80206Off Market

- $246,0001 bd1 ba763 sqft1243 N Gaylord St APT 201, Denver, CO 80206Off Market
- $277,7002 bd1 ba896 sqft1243 N Gaylord St APT 204, Denver, CO 80206Off Market
- $223,3001 bd1 ba604 sqft1243 N Gaylord St APT 306, Denver, CO 80206Off Market
- $246,7001 bd1 ba763 sqft1243 N Gaylord St APT 401, Denver, CO 80206Off Market
Nearby schools
GreatSchools rating
- 10/10Bromwell Elementary SchoolGrades: PK-5Distance: 1 mi
- 9/10Morey Middle SchoolGrades: 6-8Distance: 0.8 mi
- 8/10East High SchoolGrades: 9-12Distance: 0.5 mi
Schools provided by the listing agent
- Elementary: Bromwell
- Middle: Morey
- High: East
- District: Denver 1
Source: REcolorado as distributed by MLS GRID. This data may not be complete. We recommend contacting the local school district to confirm school assignments for this home.
Get a cash offer in 3 minutes
Find out how much your home could sell for in as little as 3 minutes with a no-obligation cash offer.
Estimated market value
$199,800
Get a cash offer in 3 minutes
Find out how much your home could sell for in as little as 3 minutes with a no-obligation cash offer.
Estimated market value
$199,800
- Colorado
- Denver County
- Denver
- 80206
- Cheesman Park
- 1243 Gaylord Street Unit 310
Nearby cities
Nearby neighborhoods
Nearby zip codes
Other Denver Topics
