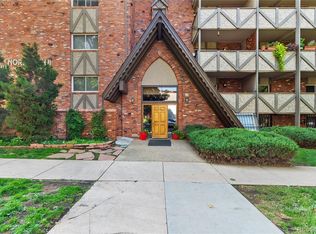
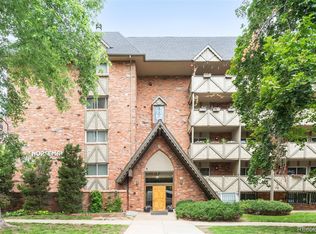
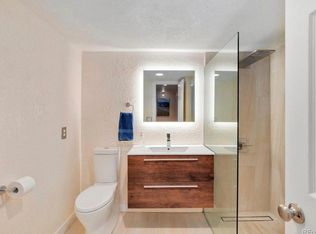
Perched on the penthouse level in the heart of Cheesman Park, this exceptional end-unit condo offers the perfect blend of charm, comfort and unbeatable location! Bathed in natural light from its desirable southern exposure, the home feels open, airy and inviting from the moment you step inside! Fresh new paint and brand-new carpet create a crisp, modern backdrop, while original built-ins add timeless character and functionality! Enjoy the thoughtfully designed open layout that’s ideal for both relaxing and entertaining! The kitchen shines with brand-new stainless steel appliances, providing a sleek and efficient space for cooking at home, while an eat-in dining area offers room for a small gathering of friends or family! The spacious primary bedroom features built-in shelving and ample room to unwind, while a second bedroom offers the flexibility for a home office! Sparkling clean full bathroom contributes to a fresh, move-in-ready feel! Central air conditioning ensures year-round comfort! This secure building is rich in amenities, including an inviting outdoor swimming pool, private fitness center, convenient onsite laundry and a bonus storage unit for added ease! The property also includes a reserved off-street parking space—an invaluable perk in this vibrant neighborhood! Located just two blocks from Cheesman Park and moments from the Denver Botanic Gardens, this home places you in the center of it all! Enjoy neighborhood favorites like Wyman’s Pizza, Lik’s Ice Cream, Zorba’s and Shells & Sauce or explore nearby hotspots including Voodoo Doughnuts, Pete’s Kitchen, and Thump Coffee! Close to several grocery stores as well as easy access to City Park Golf Course, the Denver Zoo, the Museum of Nature & Science and downtown Denver, this is urban living at its finest—where convenience, lifestyle and charm come together seamlessly!
Sold for $270,000
$270,000
1243 Gaylord Street #502, Denver, CO 80206
2beds
803sqft
Condominium
Built in 1968
-- sqft lot
$269,000 Zestimate®
$336/sqft
$1,940 Estimated rent
Home value
$269,000
$256,000 - $282,000
$1,940/mo
Zestimate® history
Owner options
List your home for rent
$1,940/mo
Rent Zestimate®
Find your next renter with Zillow Rental Manager. Plus, with online applications, you can quickly screen prospective tenants – for free.
$1,940/mo
Rent Zestimate®
Refinance and save
$2,128/mo
Est. payment
Refinancing to a lower rate could help reduce your monthly payments and save thousands over the life of the loan.
$2,128/mo
Est. payment
Explore your selling options
Work with a Zillow partner agent
Leverage their expertise and Zillow's premium Showcase listings to get your home seen by more buyers.
Get startedList with your own agent
Get your home in front of millions of buyers by listing it on Zillow.
Learn how to do itSell it yourself
Take full control of how buyers see your home on Zillow by listing For Sale by Owner (FSBO).
List your homeWhat's special
Zillow last checked:
Listing updated:
Listed by:
Trish Kelly 720-331-6377 trish@trishkelly.com,
Grant Real Estate Company
Bought with:
Tong Zhang, 100097934
HomeSmart Realty
Source: REcolorado as distributed by MLS GRID,MLS#: 8941172
Facts & features
Interior
Bedrooms & bathrooms
- Bedrooms: 2
- Bathrooms: 1
- Full bathrooms: 1
- Main level bathrooms: 1
- Main level bedrooms: 2
Bedroom
- Description: Large And Bright With Built In Shelving And Large Mirrored Closet
- Features: Primary Suite
- Level: Main
- Area: 154 Square Feet
- Dimensions: 14 x 11
Bedroom
- Description: 2nd Bedroom Or Office
- Level: Main
- Area: 132 Square Feet
- Dimensions: 12 x 11
Bathroom
- Description: Meticulously Clean Full Bathroom W/New Paint
- Level: Main
- Area: 45 Square Feet
- Dimensions: 9 x 5
Dining room
- Description: Conveniently Set Between The Kitchen And Living Room
- Level: Main
- Area: 56 Square Feet
- Dimensions: 8 x 7
Kitchen
- Description: Brand New Stainless Steel Appliances
- Level: Main
- Area: 70 Square Feet
- Dimensions: 10 x 7
Living room
- Description: Spacious And Bright With New Carpet
- Level: Main
- Area: 216 Square Feet
- Dimensions: 18 x 12
Heating
- Forced Air
Cooling
- Central Air
Appliances
- Included: Dishwasher, Microwave, Range, Refrigerator
- Laundry: Common Area
Features
- Built-in Features, Eat-in Kitchen, Open Floorplan
- Flooring: Carpet, Tile, Vinyl
- Has basement: No
- Common walls with other units/homes: 1 Common Wall
Interior area
- Total structure area: 803
- Total interior livable area: 803 sqft
- Finished area above ground: 803
Property
Parking
- Total spaces: 1
- Parking features: Concrete
- Details: Off Street Spaces: 1
Features
- Levels: One
- Stories: 1
- Exterior features: Elevator
- Pool features: Outdoor Pool
Details
- Parcel number: 502118074
- Zoning: G-MU-3
- Special conditions: Standard
Construction
Type & style
- Home type: Condo
- Property subtype: Condominium
- Attached to another structure: Yes
Materials
- Brick
- Roof: Composition
Condition
- Year built: 1968
Utilities & green energy
- Sewer: Public Sewer
- Water: Public
Community & HOA
Community
- Security: 24 Hour Security, Carbon Monoxide Detector(s), Smoke Detector(s)
- Subdivision: Cheesman Park
HOA
- Has HOA: Yes
- Amenities included: Bike Storage, Coin Laundry, Elevator(s), Fitness Center, Pool, Security, Storage
- Services included: Insurance, Maintenance Grounds, Maintenance Structure, Sewer, Snow Removal, Trash, Water
- HOA fee: $550 monthly
- HOA name: Norseman II HOA
- HOA phone: 720-980-5001
Location
- Region: Denver
Financial & listing details
- Price per square foot: $336/sqft
- Annual tax amount: $837
- Date on market: 4/10/2026
- Listing terms: Cash,Conventional,FHA,VA Loan
- Exclusions: Seller's Personal Property And Staging Items
- Ownership: Individual
Price history
| Date | Event | Price |
|---|---|---|
| 6/1/2026 | Sold | $270,000-1.8%$336/sqft |
Source:  REcolorado as distributed by MLS GRID #8941172 Report a problem REcolorado as distributed by MLS GRID #8941172 Report a problem | ||
| 5/6/2026 | Pending sale | $275,000$342/sqft |
Source: REcolorado as distributed by MLS GRID #8941172 Report a problem | ||
| 4/10/2026 | Listed for sale | $275,000$342/sqft |
Source: REcolorado as distributed by MLS GRID #8941172 Report a problem | ||
Public tax history
Tax history is unavailable.
Neighborhood: Cheesman Park
Nearby homes
- $220,000-- bd1 ba511 sqft1243 Gaylord St APT 310, Denver, CO 80206Sold
- $340,0001 bd1 ba700 sqft1243 Gaylord St APT 308, Denver, CO 80206Sold
- $207,9001 bd1 ba511 sqft1243 Gaylord St APT 410, Denver, CO 80206Off Market

- $274,4002 bd1 ba896 sqft1243 N Gaylord St APT 105, Denver, CO 80206Off Market
- $261,7002 bd1 ba866 sqft1243 N Gaylord St APT 107, Denver, CO 80206Off Market
- $179,600-- bd1 ba608 sqft1243 N Gaylord St APT 110, Denver, CO 80206Off Market
- $246,0001 bd1 ba763 sqft1243 N Gaylord St APT 201, Denver, CO 80206Off Market
- $277,7002 bd1 ba896 sqft1243 N Gaylord St APT 204, Denver, CO 80206Off Market
Nearby schools
GreatSchools rating
- 10/10Bromwell Elementary SchoolGrades: PK-5Distance: 1 mi
- 9/10Morey Middle SchoolGrades: 6-8Distance: 0.8 mi
- 8/10East High SchoolGrades: 9-12Distance: 0.5 mi
Schools provided by the listing agent
- Elementary: Bromwell
- Middle: Morey
- High: East
- District: Denver 1
Source: REcolorado as distributed by MLS GRID. This data may not be complete. We recommend contacting the local school district to confirm school assignments for this home.
Get a cash offer in 3 minutes
Find out how much your home could sell for in as little as 3 minutes with a no-obligation cash offer.
Estimated market value
$269,000
Get a cash offer in 3 minutes
Find out how much your home could sell for in as little as 3 minutes with a no-obligation cash offer.
Estimated market value
$269,000
- Colorado
- Denver County
- Denver
- 80206
- Cheesman Park
- 1243 Gaylord Street Unit 502
Nearby cities
Nearby neighborhoods
Nearby zip codes
Other Denver Topics
