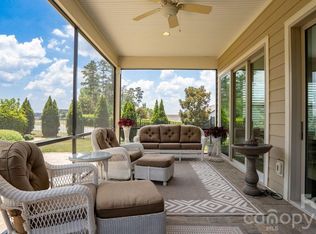
NEW YEAR, NEW PRICE — INCREDIBLE VALUE! Experience resort-style living year-round in highly sought-after Trilogy Lake Norman Active Adult Community. And you'll be right at home in this light-filled Lockwood with an open-concept kitchen, dining, & living area—perfect for entertaining or relaxing at home. Charming front porch welcomes you in, while a stunning 12-foot sliding door opens to tiled screened porch with custom sun shades, extending your living space outdoors. The porch flows seamlessly onto a paver patio, creating an ideal setting to enjoy nature in the cozy backyard. One of the Lockwood’s most-loved features makes everyday life easier: the laundry room connects directly to the primary bedroom closet—no more hauling laundry across the house.
*Notable upgrades include:Newer LG appliances (glass-door refrigerator, dishwasher & microwave – all within 1–2 years); Custom built-in living room wall unit with electric fireplace and lighting feature; 10-foot ceilings throughout; Plantation shutters and custom curtains (blackout curtains in prim bdrm); Extended garage with utility sink; Built-in speakers in kitchen, living room & porch (never connected by sellers); Private den with French doors.
Nestled on corner lot on quiet cul-de-sac, this home is just one block from the trailhead & w/i walking distance to clubhouse & amenities. Sellers especially valued Section F for its peaceful setting with no thru-streets. Front lawn maintenance included in HOA fees. Sellers pay $50/mth to have rear yard taken care of. Exterior gas line in place for your grill. Trilogy is known for it's lifestyle -be as social as you want or just enjoy the quiet, casual luxury of this neighborhood. This home is a must-see and now an even more AMAZING VALUE!
Closed
Zestimate®
$490,000
1243 Greenland Dr, Denver, NC 28037
2beds
1,600sqft
Single Family Residence
Built in 2017
0.18 Acres Lot
$490,000 Zestimate®
$306/sqft
$2,068 Estimated rent
Home value
$490,000
$466,000 - $515,000
$2,068/mo
Zestimate® history
Owner options
List your home for rent
$2,068/mo
Rent Zestimate®
Find your next renter with Zillow Rental Manager. Plus, with online applications, you can quickly screen prospective tenants – for free.
$2,068/mo
Rent Zestimate®
Refinance and save
$3,460/mo
Est. payment
Refinancing to a lower rate could help reduce your monthly payments and save thousands over the life of the loan.
$3,460/mo
Est. payment
Explore your selling options
Work with a Zillow partner agent
Leverage their expertise and Zillow's premium Showcase listings to get your home seen by more buyers.
Get startedList with your own agent
Get your home in front of millions of buyers by listing it on Zillow.
Learn how to do itSell it yourself
Take full control of how buyers see your home on Zillow by listing For Sale by Owner (FSBO).
List your homeWhat's special
Charming front porchLight-filled lockwoodCozy backyard
Zillow last checked:
Listing updated:
Listed by:
Carolyn Knauer carolynk@BHHSLandmark.com,
Berkshire Hathaway Homeservices Landmark Prop
Bought with:
Debbie DuBois
Norman Shores Realty
Source: Canopy MLS as distributed by MLS GRID,MLS#: 4300994
Facts & features
Interior
Bedrooms & bathrooms
- Bedrooms: 2
- Bathrooms: 2
- Full bathrooms: 2
- Main level bedrooms: 2
Primary bedroom
- Features: Ceiling Fan(s), En Suite Bathroom, Walk-In Closet(s)
- Level: Main
Bedroom s
- Features: Ceiling Fan(s)
- Level: Main
Den
- Level: Main
Kitchen
- Features: Breakfast Bar, Kitchen Island, Open Floorplan
- Level: Main
Living room
- Features: Built-in Features, Open Floorplan
- Level: Main
Heating
- Central, Forced Air, Natural Gas
Cooling
- Central Air
Appliances
- Included: Dishwasher, Disposal, Electric Range, Electric Water Heater, Exhaust Fan, Microwave, Oven, Plumbed For Ice Maker, Refrigerator
- Laundry: Laundry Room
Features
- Breakfast Bar, Built-in Features, Kitchen Island, Open Floorplan, Walk-In Closet(s)
- Flooring: Carpet, Laminate, Tile, Vinyl
- Doors: Screen Door(s), Sliding Doors
- Windows: Insulated Windows, Window Treatments
- Has basement: No
- Fireplace features: Living Room
Interior area
- Total structure area: 1,600
- Total interior livable area: 1,600 sqft
- Finished area above ground: 1,600
- Finished area below ground: 0
Property
Parking
- Total spaces: 2
- Parking features: Driveway, Attached Garage, Garage Faces Front, Keypad Entry, Garage on Main Level
- Attached garage spaces: 2
- Has uncovered spaces: Yes
Features
- Levels: One
- Stories: 1
- Patio & porch: Front Porch, Rear Porch, Screened
- Exterior features: Lawn Maintenance
- Pool features: Community
- Spa features: Community
- Waterfront features: Other - See Remarks
Lot
- Size: 0.18 Acres
- Dimensions: 40' x 23' x 119' x 61' x 131'
- Features: Corner Lot
Details
- Parcel number: 93274
- Zoning: PD-R
- Special conditions: Standard
Construction
Type & style
- Home type: SingleFamily
- Property subtype: Single Family Residence
Materials
- Hardboard Siding
- Foundation: Slab
Condition
- New construction: No
- Year built: 2017
Details
- Builder model: Lockwood
- Builder name: Shea
Utilities & green energy
- Sewer: County Sewer
- Water: County Water
- Utilities for property: Cable Available
Community & HOA
Community
- Features: Fifty Five and Older, Clubhouse, Concierge, Dog Park, Fitness Center, Game Court, Gated, Picnic Area, Recreation Area, Sidewalks, Sport Court, Street Lights, Tennis Court(s), Walking Trails, Other
- Senior community: Yes
- Subdivision: Trilogy Lake Norman
HOA
- Has HOA: Yes
- HOA fee: $540 monthly
- HOA name: AAM
- HOA phone: 980-247-1600
Location
- Region: Denver
Financial & listing details
- Price per square foot: $306/sqft
- Tax assessed value: $474,510
- Annual tax amount: $3,006
- Date on market: 9/19/2025
- Cumulative days on market: 140 days
- Listing terms: Cash,Conventional,VA Loan
- Road surface type: Concrete, Paved
Price history
| Date | Event | Price |
|---|---|---|
| 3/3/2026 | Sold | $490,000$306/sqft |
Source:  Canopy MLS as distributed by MLS GRID #4300994 Report a problem Canopy MLS as distributed by MLS GRID #4300994 Report a problem | ||
| 1/5/2026 | Price change | $490,000-3.4%$306/sqft |
Source: Canopy MLS as distributed by MLS GRID #4300994 Report a problem | ||
| 11/18/2025 | Price change | $507,500-1.5%$317/sqft |
Source: Canopy MLS as distributed by MLS GRID #4300994 Report a problem | ||
| 10/21/2025 | Price change | $515,000-3.3%$322/sqft |
Source: Canopy MLS as distributed by MLS GRID #4300994 Report a problem | ||
| 10/14/2025 | Price change | $532,500-0.5%$333/sqft |
Source: Canopy MLS as distributed by MLS GRID #4300994 Report a problem | ||
| 9/19/2025 | Listed for sale | $535,000+35.4%$334/sqft |
Source: Canopy MLS as distributed by MLS GRID #4300994 Report a problem | ||
| 9/30/2020 | Sold | $395,000+11.9%$247/sqft |
Source: Canopy MLS as distributed by MLS GRID #3627386 Report a problem | ||
| 11/2/2017 | Sold | $353,000$221/sqft |
Source: Public Record Report a problem | ||
Public tax history
| Year | Property taxes | Tax assessment |
|---|---|---|
| 2025 | $3,006 +1.1% | $474,510 |
| 2024 | $2,974 | $474,510 |
| 2023 | $2,974 +13.6% | $474,510 +40.1% |
| 2022 | $2,618 -0.6% | $338,724 |
| 2021 | $2,635 +7.1% | $338,724 |
| 2020 | $2,460 +2% | $338,724 |
| 2019 | $2,413 +25.2% | $338,724 +27.1% |
| 2018 | $1,927 | $266,522 |
| 2017 | -- | -- |
Find assessor info on the county website
Neighborhood: 28037
Nearby homes
- $585,5002 bd2 ba1.8k sqft1237 Greenland Dr, Denver, NC 28037Off Market

- $831,4004 bd3 ba2.6k sqft1231 Greenland Dr, Denver, NC 28037Off Market
- $700,0003 bd3 ba2.7k sqft261 Stone Mountain Way, Denver, NC 28037For Sale
- $756,3003 bd3 ba2.6k sqft257 Stone Mountain Way, Denver, NC 28037Off Market
- $795,0002 bd3 ba2.3k sqft1225 Greenland Dr, Denver, NC 28037Sold
- $628,8002 bd2 ba2.2k sqft253 Stone Mountain Way, Denver, NC 28037For Sale
- $637,7002 bd2 ba1.9k sqft1242 Greenland Dr, Denver, NC 28037Off Market
- $899,0002 bd3 ba2.6k sqft236 Stone Mountain Way, Denver, NC 28037Sold
Nearby schools
GreatSchools rating
- 6/10Catawba Springs ElementaryGrades: PK-5Distance: 0.6 mi
- 4/10East Lincoln MiddleGrades: 6-8Distance: 4.5 mi
- 8/10East Lincoln HighGrades: 9-12Distance: 0.5 mi
Schools provided by the listing agent
- Elementary: Catawba Springs
- Middle: East Lincoln
- High: East Lincoln
Source: Canopy MLS as distributed by MLS GRID. This data may not be complete. We recommend contacting the local school district to confirm school assignments for this home.
Get a cash offer in 3 minutes
Find out how much your home could sell for in as little as 3 minutes with a no-obligation cash offer.
Estimated market value
$490,000
Get a cash offer in 3 minutes
Find out how much your home could sell for in as little as 3 minutes with a no-obligation cash offer.
Estimated market value
$490,000
- North Carolina
- Lincoln County
- Denver
- 28037
- 1243 Greenland Dr
Nearby cities
Nearby zip codes
Other Denver Topics
