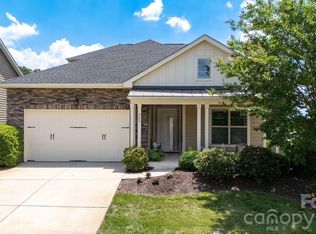
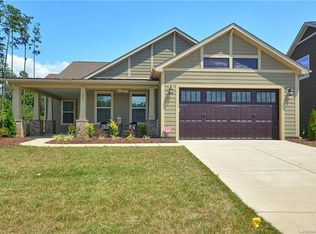
Beautiful open-plan with endless possibilities for furniture layout. The sunroom is perfect for additional seating or a long dining table. Some pictures are virtually staged. There is room to add an electric fireplace and a wine bar. The office could have doors added. Freshly painted and move-in ready. This open-plan layout is perfect for entertaining, with a large sunroom and patio. A large center island is perfect for cooking. The garage has a 4-foot extension for larger vehicles with upper shelving installed for storage. Window shades throughout. The primary bedroom features include a walk-in shower and a large vanity area, a bump-out extension for extra floor space, and an enhanced view of the backyard.
This section is Neighborhood F, a quiet area featuring all cul-de-sac streets. Monthly dues cover front- and side-lawn maintenance, trash pickup, and use of the community's amenities and common areas. The Freedom Boat Club is covered with the membership and dues.
Active
Price cut: $11.1K (7/1)
$628,800
253 Stone Mountain Way, Denver, NC 28037
2beds
2,243sqft
Single Family Residence
Built in 2017
0.15 Acres Lot
$615,200 Zestimate®
$280/sqft
$540/mo HOA
What's special
Window shades throughoutOpen-plan layout
- 83 days |
- 105 |
- 2 |
Zillow last checked:
Listing updated:
Listed by:
Susie Johnson susie.johnson@allentate.com,
Howard Hanna Allen Tate Huntersville
Source: Canopy MLS as distributed by MLS GRID,MLS#: 4368168
Loading...
Facts & features
Interior
Bedrooms & bathrooms
- Bedrooms: 2
- Bathrooms: 2
- Full bathrooms: 2
- Main level bedrooms: 2
Primary bedroom
- Level: Main
Bedroom s
- Level: Main
Bathroom full
- Level: Main
Bathroom full
- Level: Main
Breakfast
- Level: Main
Dining area
- Level: Main
Family room
- Level: Main
Kitchen
- Level: Main
Laundry
- Level: Main
Office
- Level: Main
Sunroom
- Level: Main
Heating
- Forced Air, Natural Gas
Cooling
- Ceiling Fan(s), Central Air, Electric
Appliances
- Included: Dishwasher, Disposal, Electric Cooktop, Exhaust Hood, Gas Water Heater, Ice Maker, Microwave, Plumbed For Ice Maker, Refrigerator with Ice Maker, Wall Oven, Washer/Dryer
- Laundry: Inside
Features
- Breakfast Bar, Kitchen Island, Open Floorplan, Walk-In Closet(s)
- Flooring: Carpet, Laminate, Tile
- Windows: Insulated Windows, Window Treatments
- Has basement: No
Interior area
- Total structure area: 2,243
- Total interior livable area: 2,243 sqft
- Finished area above ground: 2,243
- Finished area below ground: 0
Video & virtual tour
Property
Parking
- Total spaces: 2
- Parking features: Attached Garage, Garage Door Opener, Garage Faces Front, Keypad Entry, Garage on Main Level
- Attached garage spaces: 2
Features
- Levels: One
- Stories: 1
- Patio & porch: Covered, Front Porch, Patio
- Exterior features: In-Ground Irrigation, Lawn Maintenance
- Pool features: Community
- Spa features: Community
Lot
- Size: 0.15 Acres
- Features: Level
Details
- Parcel number: 93290
- Zoning: PD-R
- Special conditions: Standard
Construction
Type & style
- Home type: SingleFamily
- Architectural style: Transitional
- Property subtype: Single Family Residence
Materials
- Hardboard Siding
- Foundation: Slab
Condition
- New construction: No
- Year built: 2017
Details
- Builder model: Refresh
- Builder name: Shea
Utilities & green energy
- Sewer: County Sewer
- Water: County Water
- Utilities for property: Electricity Connected, Underground Power Lines, Underground Utilities
Community & HOA
Community
- Features: Fifty Five and Older, Clubhouse, Concierge, Fitness Center, Game Court, Gated, Sidewalks, Street Lights, Tennis Court(s), Walking Trails, Other
- Security: Carbon Monoxide Detector(s), Smoke Detector(s)
- Senior community: Yes
- Subdivision: Trilogy Lake Norman
HOA
- Has HOA: Yes
- HOA fee: $540 monthly
- HOA name: Lake Norman Community Association
- HOA phone: 800-354-0257
Location
- Region: Denver
Financial & listing details
- Price per square foot: $280/sqft
- Tax assessed value: $554,406
- Annual tax amount: $3,489
- Date on market: 4/14/2026
- Cumulative days on market: 84 days
- Listing terms: Cash,Conventional,VA Loan
- Electric utility on property: Yes
- Road surface type: Concrete, Paved
Estimated market value
$615,200
$584,000 - $646,000
$2,242/mo
Price history
| Date | Event | Price |
|---|---|---|
| 7/1/2026 | Price change | $628,800-1.7%$280/sqft |
Source: | ||
| 4/14/2026 | Listed for sale | $639,900-1.5%$285/sqft |
Source: | ||
| 1/23/2026 | Listing removed | $649,900$290/sqft |
Source: | ||
| 10/17/2025 | Price change | $649,900-1.4%$290/sqft |
Source: | ||
| 9/28/2025 | Price change | $658,800-0.9%$294/sqft |
Source: | ||
| 9/14/2025 | Price change | $664,500-0.7%$296/sqft |
Source: | ||
| 8/8/2025 | Listed for sale | $669,000$298/sqft |
Source: | ||
| 7/30/2025 | Listing removed | $669,000$298/sqft |
Source: | ||
| 6/30/2025 | Price change | $669,000-1.4%$298/sqft |
Source: | ||
| 4/6/2025 | Listed for sale | $678,800-1.5%$303/sqft |
Source: | ||
| 3/27/2025 | Listing removed | $688,800$307/sqft |
Source: | ||
| 2/16/2025 | Listed for sale | $688,800$307/sqft |
Source: | ||
Public tax history
| Year | Property taxes | Tax assessment |
|---|---|---|
| 2025 | $3,489 +1% | $554,406 |
| 2024 | $3,454 | $554,406 |
| 2023 | $3,454 +14.9% | $554,406 +41.7% |
| 2022 | $3,007 -0.6% | $391,289 |
| 2021 | $3,026 +7.1% | $391,289 |
| 2020 | $2,826 +2% | $391,289 |
| 2019 | $2,772 +207.3% | $391,289 +234.2% |
| 2018 | $902 | $117,068 |
| 2017 | -- | -- |
Find assessor info on the county website
Monthly payment
Est. payment$--/mo
Payment breakdown
Explore the cost of this home by adjusting the details. Changes won't be saved.All calculations are estimates and provided by Zillow, Inc. for informational purposes only. Actual amounts may vary.
HOA fees may include property taxes on listings classified as Co-Ops. Contact the listing agent and/or owner for fee details.
Mortgage interest rates are dependent on a number of factors, including credit score, down payment, and repayment length. Interest rate data provided by Zillow Group Marketplace, Inc. as of 1/1/1970 from various mortgage lenders with which we have lead or other similar arrangements; the Estimated Payment is an average of those rates.
See how much you could borrow to make a competitive offer.
Climate risks
Neighborhood: 28037
Nearby schools
GreatSchools rating
- 6/10Catawba Springs ElementaryGrades: PK-5Distance: 0.6 mi
- 4/10East Lincoln MiddleGrades: 6-8Distance: 4.6 mi
- 8/10East Lincoln HighGrades: 9-12Distance: 0.5 mi
A local agent can set up tours, give advice and negotiate with sellers.
- North Carolina
- Lincoln County
- Denver
- 28037
- 253 Stone Mountain Way