Skip main navigation
Off market
  • $811,400

    245 Stone Mountain Way, Denver, NC 28037

    2beds
    2,632sqft
    SingleFamily
    Built in 2017
    10,454 Square Feet Lot
    $811,400 Zestimate®
    $308/sqft
    $2,598 Estimated rent

    Home value

    $811,400

    $763,000 - $860,000

    $2,598/mo

    Zestimate® history
    Loading
    Loading...

    Owner options

    List your home for rent

    $2,598/mo

    Rent Zestimate®

    Find your next renter with Zillow Rental Manager. Plus, with online applications, you can quickly screen prospective tenants – for free.

    Learn more

    $2,598/mo

    Rent Zestimate®

    Refinance and save

    $5,061/mo

    Est. payment

    Refinancing to a lower rate could help reduce your monthly payments and save thousands over the life of the loan.

    See today's rates

    $5,061/mo

    Est. payment

    Explore your selling options

    Work with a Zillow partner agent

    Leverage their expertise and Zillow's premium Showcase listings to get your home seen by more buyers.

    Get started

    List with your own agent

    Get your home in front of millions of buyers by listing it on Zillow.

    Learn how to do it

    Sell it yourself

    Take full control of how buyers see your home on Zillow by listing For Sale by Owner (FSBO).

    List your home

    What's special

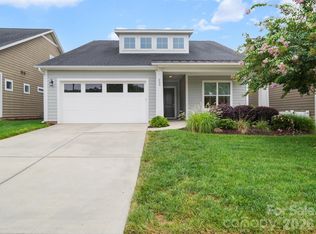
    Skip building and move right in! Gorgeous, BETTER THAN NEW home! Highly sought after Captivate floor plan, rare wide fenced in lot. Upgrades galore include Hunter Douglas Remote Control Shades, Plantation Shutters, 10ft ceilings, Spacious Chef's Dream Kitchen with State-Of-The-Art Appliances. 36" Gas Cook Top, Convection Oven, Soft Close Cabinets. Beautiful open plan featuring sunroom with built-in bar, wine refrigerator, show case cabinets. Luxurious Master Suite/ Bath, Custom Closets, Guest Bedroom with Full Bath, Office, Covered front porch, Side Screened Porch, paver patio, Dream garage, epoxy floor, workbench, cabinets, storage racks. Twin Mills clubhouse and community amentities include fitness center, social rooms, restaurants, pools and hot tub, trails, courts for bocce and pickle ball, and so much more. Membership includes Freedom Boat Club on Lake Norman for hassle free boating access. Start living the good life in your Luxury 55 and older resort community.

    This property is off market, which means it's not currently listed for sale or rent on Zillow. This may be different from what's available on other websites or public sources.
    Facts & features

    Interior

    Bedrooms & bathrooms
    • Bedrooms: 2
    • Bathrooms: 3
    • Full bathrooms: 2
    • 1/2 bathrooms: 1
    Heating
    • Forced air, Gas
    Appliances
    • Included: Dishwasher, Garbage disposal, Microwave, Refrigerator
    • Laundry: Laundry Room, Main Level
    Features
    • Ceiling Fan(s), Kitchen Island, Walk-In Closet(s), Built-in Features, Wired for Data, Open Floorplan, Cable Available
    • Flooring: Tile, Hardwood
    • Windows: Window Treatments
    Interior area
    • Total interior livable area: 2,632 sqft
    • Finished area below ground: 0

    Property

    Parking
    • Total spaces: 4
    • Parking features: Garage - Attached
    Features
    • Exterior features: Cement / Concrete
    • Has spa: Yes
    • Spa features: Community
    • Fencing: Fenced Yard
    • Waterfront features: Other - See Media/Remarks
    Lot
    • Size: 10,454 sqft
    • Features: Level, Private, Views
    Details
    • Parcel number: 93288
    • Zoning: PD-R
    • Special conditions: Standard

    Construction

    Type & style
    • Home type: SingleFamily
    • Architectural style: Ranch
    Condition
    • Year built: 2017
    Details
    • Builder model: Captivate
    • Builder name: Shea Homes

    Utilities & green energy

    • Water: County Water
    • Utilities for property: Cable Available, Natural Gas

    Community & neighborhood

    Security
    • Security features: Security System, Gated Community, Security
    Community
    • Community features: Fitness Center
    Location
    • Region: Denver

    HOA & financial

    HOA
    • Has HOA: Yes
    • HOA fee: $339 monthly

    Other

    Other facts
    • Flooring: Wood, Tile
    • ViewYN: true
    • BuildingFeatures: DSL/Cable Available
    • Heating: Forced Air, Gas Hot Air/Furnace
    • InteriorFeatures: Ceiling Fan(s), Kitchen Island, Walk-In Closet(s), Built-in Features, Wired for Data, Open Floorplan, Cable Available
    • ArchitecturalStyle: Ranch
    • GarageYN: true
    • Appliances: Disposal, Gas Cooktop, Double Oven, Convection Oven, Microwave, Gas Water Heater, Self Cleaning Oven, Plumbed For Ice Maker, Range Hood, Wall Oven, ENERGY STAR Qualified Dishwasher, ENERGY STAR Qualified Refrigerator
    • AttachedGarageYN: true
    • SpaYN: true
    • HeatingYN: true
    • Utilities: Cable Available, Natural Gas
    • CoolingYN: true
    • FoundationDetails: Slab
    • CommunityFeatures: Tennis Court(s), Gated Community, Fitness Center, Dog Park, Sidewalks, Street Lights, Walking Trails
    • RoomsTotal: 1
    • CurrentFinancing: Conventional, VA, Cash
    • LotFeatures: Level, Private, Views
    • BuilderName: Shea Homes
    • OpenParkingSpaces: 2
    • SpecialListingConditions: Standard
    • Zoning: PD-R
    • FarmLandAreaUnits: Square Feet
    • ConstructionMaterials: Fiber Cement
    • CoveredSpaces: 2
    • Fencing: Fenced Yard
    • SecurityFeatures: Security System, Gated Community, Security
    • LaundryFeatures: Laundry Room, Main Level
    • WindowFeatures: Window Treatments
    • ParkingFeatures: Attached Garage, Garage Door Opener, Concrete, Garage - 2 Car, Parking Space - 2
    • BelowGradeFinishedArea: 0
    • WaterSource: County Water
    • SpaFeatures: Community
    • StructureType: Site Built
    • RoadResponsibility: Privately Maintained Road or Maintenance Agreement
    • WaterfrontFeatures: Other - See Media/Remarks
    • ExteriorFeatures: In-Ground Irrigation, In-Ground Gas Grill, Lawn Maintenance, Wired Internet Available
    • AssociationName: AAM Mgmt
    • BuilderModel: Captivate
    • AssociationPhone: 980-247-1600

    Price history

    DateEventPrice
    8/29/2019Sold$585,000-1.7%$222/sqft
    Source: Canopy MLS as distributed by MLS GRID #3529063 Report a problem
    8/10/2019Pending sale$595,000$226/sqft
    Source: Lake Norman Realty, Inc. #3529063 Report a problem
    7/30/2019Listed for sale$595,000+14.1%$226/sqft
    Source: Lake Norman Realty, Inc. #3529063 Report a problem
    12/15/2017Sold$521,500$198/sqft
    Source: Public Record Report a problem

    Public tax history

    YearProperty taxesTax assessment
    2025$4,242 +0.9%$679,077
    2024$4,204 $679,077
    2023$4,204 +18.9%$679,077 +46.8%
    2022$3,535 -0.7%$462,743
    2021$3,558 +7%$462,743
    2020$3,324 +2%$462,743
    2019$3,260 $462,743 +27.6%
    2018-- $362,722
    2017-- --

    Find assessor info on the county website

    Neighborhood: 28037

    Nearby schools

    GreatSchools rating
    Get a cash offer in 3 minutes
    Find out how much your home could sell for in as little as 3 minutes with a no-obligation cash offer.
    Estimated market value
    $811,400
    Get a cash offer in 3 minutes
    Find out how much your home could sell for in as little as 3 minutes with a no-obligation cash offer.
    Estimated market value
    $811,400