Skip main navigation
Closed
  • $732,000

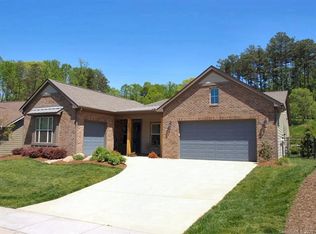
    233 Stone Mountain Way, Denver, NC 28037

    3beds
    2,671sqft
    Single Family Residence
    Built in 2017
    0.19 Acres Lot
    $757,800 Zestimate®
    $274/sqft
    $2,488 Estimated rent

    Home value

    $757,800

    $720,000 - $796,000

    $2,488/mo

    Zestimate® history
    Loading
    Loading...

    Owner options

    List your home for rent

    $2,488/mo

    Rent Zestimate®

    Find your next renter with Zillow Rental Manager. Plus, with online applications, you can quickly screen prospective tenants – for free.

    Learn more

    $2,488/mo

    Rent Zestimate®

    Refinance and save

    $4,666/mo

    Est. payment

    Refinancing to a lower rate could help reduce your monthly payments and save thousands over the life of the loan.

    See today's rates

    $4,666/mo

    Est. payment

    Explore your selling options

    Work with a Zillow partner agent

    Leverage their expertise and Zillow's premium Showcase listings to get your home seen by more buyers.

    Get started

    List with your own agent

    Get your home in front of millions of buyers by listing it on Zillow.

    Learn how to do it

    Sell it yourself

    Take full control of how buyers see your home on Zillow by listing For Sale by Owner (FSBO).

    List your home

    What's special

    Cul de sac streetLight filled sunroomGreat roomBay window additionExtended paver patioIsland breakfast barEnsuite bath
    Open concept plan on a Cul de sac street w/wide lot adjacent to a natural common green space on 2 sides for added privacy. Master suite includes bay window addition and ensuite bath with dual sink vanity, walk in custom closet & tiled shower. Study/office area adds flexibility, 10ft. Ceilings, 8ft. doors, kitchen features solid surface counter tops, tile back splash, under cabinet lighting, electric range, microwave, dishwasher, refrigerator and island breakfast bar. Laundry room has additional storage & shelving, washing machine and gas dryer. LVP, carpet and tile flooring, great room w/75" TV connects to a light filled sunroom next to the DR w/wall of glass that opens to the covered screened patio creating a spectacular indoor/outdoor space adjacent to the extended paver patio offering multiple seating areas for observing nature. Upper level has amazing walk in storage, family room, bedroom and full bath. Garage features a 4 ft. extension and amazing well lit workshop with wash sink.

    Zillow last checked:

    Listing updated:

    Listing Provided by:

    David Henderson david@charlottelake.com,

    Southern Homes of the Carolinas, Inc

    Bought with:

    Chris Gaster

    Keller Williams South Park

    Source: Canopy MLS as distributed by MLS GRID,MLS#: 4043704MLS Logo

    Facts & features

    Interior

    Bedrooms & bathrooms
    • Bedrooms: 3
    • Bathrooms: 3
    • Full bathrooms: 3
    • Main level bedrooms: 2
    Primary bedroom
    • Level: Main
    Bedroom s
    • Level: Main
    Bedroom s
    • Level: Upper
    Bathroom full
    • Level: Main
    Bathroom full
    • Level: Upper
    Dining area
    • Level: Main
    Family room
    • Level: Upper
    Great room
    • Level: Main
    Kitchen
    • Level: Main
    Laundry
    • Level: Main
    Office
    • Level: Upper
    Study
    • Level: Main
    Sunroom
    • Level: Main
    Heating
    • Central
    Cooling
    • Central Air
    Appliances
    • Included: Dishwasher, Electric Range, Electric Water Heater, Microwave, Refrigerator, Washer/Dryer
    • Laundry: Electric Dryer Hookup, Gas Dryer Hookup, Laundry Room
    Features
    • Breakfast Bar, Kitchen Island, Open Floorplan, Storage, Walk-In Closet(s)
    • Flooring: Carpet, Tile, Vinyl
    • Has basement: No
    • Attic: Walk-In
    Interior area
    • Total structure area: 2,671
    • Total interior livable area: 2,671 sqft
    • Finished area above ground: 2,671
    • Finished area below ground: 0

    Property

    Parking
    • Total spaces: 2
    • Parking features: Attached Garage, Garage Door Opener, Garage on Main Level
    • Attached garage spaces: 2
    Features
    • Levels: One and One Half
    • Stories: 1
    • Patio & porch: Covered, Front Porch, Patio, Rear Porch, Screened
    • Pool features: Community
    • Spa features: Community
    Lot
    • Size: 0.19 Acres
    • Dimensions: 46 x 137 x 84 x 128
    • Features: Green Area, Private
    Details
    • Parcel number: 93285
    • Zoning: PD-R
    • Special conditions: Standard

    Construction

    Type & style
    • Home type: SingleFamily
    • Property subtype: Single Family Residence
    Materials
    • Hardboard Siding
    • Foundation: Slab
    • Roof: Shingle
    Condition
    • New construction: No
    • Year built: 2017
    Details
    • Builder model: Graham Loft
    • Builder name: SHEA

    Utilities & green energy

    • Sewer: County Sewer
    • Water: County Water
    • Utilities for property: Cable Available, Electricity Connected, Underground Power Lines, Underground Utilities

    Community & neighborhood

    Security
    • Security features: Security System
    Community
    • Community features: Fifty Five and Older, Clubhouse, Concierge, Dog Park, Fitness Center, Game Court, Gated, Sidewalks, Sport Court, Street Lights, Tennis Court(s), Walking Trails
    Senior living
    • Senior community: Yes
    Location
    • Region: Denver
    • Subdivision: Trilogy Lake Norman

    HOA & financial

    HOA
    • Has HOA: Yes
    • HOA fee: $437 monthly
    • Association name: AAM
    • Association phone: 980-247-1600

    Other

    Other facts
    • Listing terms: Cash,Conventional
    • Road surface type: Concrete, Paved

    Price history

    DateEventPrice
    8/4/2023Sold$732,000-3.7%$274/sqft
    Source: Canopy MLS as distributed by MLS GRID #4043704 Report a problem
    6/29/2023Listed for sale$760,000+79.5%$285/sqft
    Source: Canopy MLS as distributed by MLS GRID #CAR4043704 Report a problem
    8/17/2017Sold$423,500$159/sqft
    Source: Public Record Report a problem

    Public tax history

    YearProperty taxesTax assessment
    2025$4,089 +0.9%$653,745
    2024$4,052 $653,745
    2023$4,052 +18.2%$653,745 +45.9%
    2022$3,427 -0.6%$448,144
    2021$3,449 +7%$448,144
    2020$3,223 $448,144
    2019-- $448,144 +30.2%
    2018-- $344,080
    2017-- --

    Find assessor info on the county website

    Neighborhood: 28037

    Nearby schools

    GreatSchools rating
    Schools provided by the listing agent
    • Elementary: Catawba Springs
    • Middle: East Lincoln
    • High: East Lincoln

    Source: Canopy MLS as distributed by MLS GRID. This data may not be complete. We recommend contacting the local school district to confirm school assignments for this home.

    Get a cash offer in 3 minutes
    Find out how much your home could sell for in as little as 3 minutes with a no-obligation cash offer.
    Estimated market value
    $757,800
    Get a cash offer in 3 minutes
    Find out how much your home could sell for in as little as 3 minutes with a no-obligation cash offer.
    Estimated market value
    $757,800