Skip main navigation
Off market
  • Zestimate®
    $590,700

    221 Stone Mountain Way, Denver, NC 28037

    2beds
    1,762sqft
    SingleFamily
    Built in 2017
    6,403 Square Feet Lot
    $590,700 Zestimate®
    $335/sqft
    $2,387 Estimated rent

    Home value

    $590,700

    $561,000 - $620,000

    $2,387/mo

    Zestimate® history
    Loading
    Loading...

    Owner options

    List your home for rent

    $2,387/mo

    Rent Zestimate®

    Find your next renter with Zillow Rental Manager. Plus, with online applications, you can quickly screen prospective tenants – for free.

    Learn more

    $2,387/mo

    Rent Zestimate®

    Refinance and save

    $3,967/mo

    Est. payment

    Refinancing to a lower rate could help reduce your monthly payments and save thousands over the life of the loan.

    See today's rates

    $3,967/mo

    Est. payment

    Explore your selling options

    Work with a Zillow partner agent

    Leverage their expertise and Zillow's premium Showcase listings to get your home seen by more buyers.

    Get started

    List with your own agent

    Get your home in front of millions of buyers by listing it on Zillow.

    Learn how to do it

    Sell it yourself

    Take full control of how buyers see your home on Zillow by listing For Sale by Owner (FSBO).

    List your home

    What's special

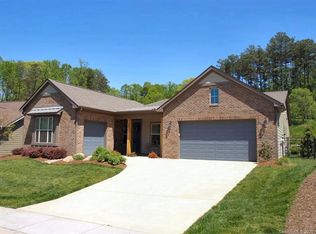
    Highly sought after gated Trilogy Lake Norman resort, 55+ community, Beautiful 2 bedroom, 2 bath plus sunroom and flex space with private fenced back yard in low traffic area. $83k+ in upgrades. 10 ft ceilings, crown molding and beautiful gray barn laminate flooring throughout, custom tiled bathrooms, upgraded kitchen with gas stove, upgraded granite and backsplash with silicon granite sink, dry bar in dining area. Covered front porch, Natural gas hookup and electric wiring for hot tub in back yard, tankless water heater, 4 ft ext. in 2 car garage, $6500 membership fee to Twin Mills required but includes Membership to Freedom Boat Club. Trilogy amenities feature walking trails, fitness center, pools, dog park and more!

    This property is not currently displayed as for sale or rent on Zillow. This may be different from what's on other websites or public sources.

    Facts & features

    Interior

    Bedrooms & bathrooms
    • Bedrooms: 2
    • Bathrooms: 2
    • Full bathrooms: 2
    Heating
    • Forced air
    Appliances
    • Included: Dishwasher, Garbage disposal, Range / Oven
    • Laundry: Gas Dryer Hookup, Main Level
    Features
    • Ceiling Fan(s), Kitchen Island, Walk-In Closet(s), Wired for Data
    • Flooring: Tile, Laminate
    • Attic: Other
    Interior area
    • Total interior livable area: 1,762 sqft
    • Finished area below ground: 0

    Property

    Parking
    • Total spaces: 2
    Features
    • Exterior features: Cement / Concrete
    • Fencing: Fenced Yard
    Lot
    • Size: 6,403 Square Feet
    Details
    • Parcel number: 93283
    • Zoning: PD-R
    • Special conditions: Standard

    Construction

    Type & style
    • Home type: SingleFamily
    • Architectural style: Ranch
    Condition
    • Year built: 2017
    Details
    • Builder model: Lockwood
    • Builder name: Shea

    Utilities & green energy

    • Water: County Water

    Community & HOA

    Community
    • Features: Fitness Center, Fifty Five Plus Active Community
    • Security: Gated Community, Carbon Monoxide Detector(s)
    • Senior community: Yes
    HOA
    • Has HOA: Yes
    • HOA fee: $371 monthly
    Location
    • Region: Denver

    Financial & listing details

    • Price per square foot: $335/sqft
    • Tax assessed value: $487,442
    • Annual tax amount: $3,084

    Price history

    DateEventPrice
    8/21/2023Sold$600,000+0.8%$341/sqft
    Source: Canopy MLS as distributed by MLS GRID #4032784 Report a problem
    5/27/2023Listed for sale$595,500+40.1%$338/sqft
    Source: Canopy MLS as distributed by MLS GRID #CAR4032784 Report a problem
    6/24/2021Sold$425,000-5.5%$241/sqft
    Source: Canopy MLS as distributed by MLS GRID #3687589 Report a problem
    1/20/2021Listing removed--
    Source: Canopy MLS as distributed by MLS GRID Report a problem
    1/18/2021Price change$449,900-1.1%$255/sqft
    Source: Mark Spain Real Estate #3687589 Report a problem
    12/2/2020Listed for sale$455,000+21.8%$258/sqft
    Source: Mark Spain Real Estate #3687589 Report a problem
    10/4/2017Sold$373,500$212/sqft
    Source: Public Record Report a problem

    Public tax history

    YearProperty taxesTax assessment
    2025$3,084 +1.1%$487,442
    2024$3,051 $487,442
    2023$3,051 +14%$487,442 +40.6%
    2022$2,678 -0.6%$346,763
    2021$2,695 +7.1%$346,763
    2020$2,516 +2%$346,763
    2019$2,468 +25%$346,763 +26.8%
    2018$1,974 $273,387
    2017-- --
    Find assessor info on the county website

    Neighborhood: 28037

    Nearby schools

    GreatSchools rating
    Schools provided by the listing agent
    • Elementary: Catawba Springs
    • Middle: East Lincoln
    • High: East Lincoln

    Source: The MLS. This data may not be complete. We recommend contacting the local school district to confirm school assignments for this home.

    Get a cash offer in 3 minutes
    Find out how much your home could sell for in as little as 3 minutes with a no-obligation cash offer.
    Estimated market value

    $590,700

    Get a cash offer in 3 minutes
    Find out how much your home could sell for in as little as 3 minutes with a no-obligation cash offer.
    Estimated market value

    $590,700