Skip main navigation
Off market
  • $783,900

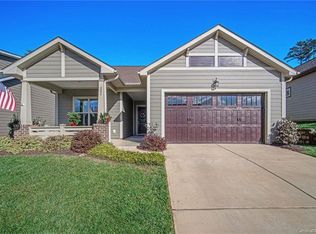
    225 Stone Mountain Way, Denver, NC 28037

    2beds
    2,881sqft
    SingleFamily
    Built in 2017
    10,018 Square Feet Lot
    $783,900 Zestimate®
    $272/sqft
    $2,641 Estimated rent

    Home value

    $783,900

    $721,000 - $854,000

    $2,641/mo

    Zestimate® history
    Loading
    Loading...

    Owner options

    List your home for rent

    $2,641/mo

    Rent Zestimate®

    Find your next renter with Zillow Rental Manager. Plus, with online applications, you can quickly screen prospective tenants – for free.

    Learn more

    $2,641/mo

    Rent Zestimate®

    Refinance and save

    $4,918/mo

    Est. payment

    Refinancing to a lower rate could help reduce your monthly payments and save thousands over the life of the loan.

    See today's rates

    $4,918/mo

    Est. payment

    Explore your selling options

    Work with a Zillow partner agent

    Leverage their expertise and Zillow's premium Showcase listings to get your home seen by more buyers.

    Get started

    List with your own agent

    Get your home in front of millions of buyers by listing it on Zillow.

    Learn how to do it

    Sell it yourself

    Take full control of how buyers see your home on Zillow by listing For Sale by Owner (FSBO).

    List your home

    What's special

    Custom, barely lived in Balsam Plan. Why wait to build when you can live on a cul de sac street, with a private lot bordered by common area on 2 sides and extensive landscaping for privacy. Almost 2900 s/f of upgraded living space on one level, entertainers dream with a gourmet kitchen and 2 rolling walls of glass that bring in and outdoor entertaining areas together, screened in lanai with privacy shades. This designer home includes upgraded cabinets, wood and tile flooring, quartz counter tops, 10 ft. ceilings, 8 ft. doors, exceptional trim work, plantation shutters, roman tiled shower in the en-suite master bath (no longer a builder option). Make sure you check out the secret room behind the full length wall mirror in the master bath. Extensive laundry room work space with optional upper cabinetry to provide fantastic storage off of the 3 car garage. From the stamped concrete entry thru the home to the screened in lanai nothing was spared in the vision of this exceptional residence

    This property is off market, which means it's not currently listed for sale or rent on Zillow. This may be different from what's available on other websites or public sources.

    Facts & features

    Interior

    Bedrooms & bathrooms
    • Bedrooms: 2
    • Bathrooms: 3
    • Full bathrooms: 2
    • 1/2 bathrooms: 1
    Heating
    • Forced air, Gas
    Appliances
    • Included: Dishwasher, Dryer, Garbage disposal, Microwave, Refrigerator, Washer
    • Laundry: Laundry Room, Main Level
    Features
    • Ceiling Fan(s), Breakfast Bar, Kitchen Island, Pantry, Walk-In Closet(s), Wired for Data, Open Floorplan, Walk-In Pantry, Split BR Plan
    • Flooring: Tile, Laminate
    Interior area
    • Total interior livable area: 2,881 sqft
    • Finished area below ground: 0

    Property

    Parking
    • Total spaces: 3
    Features
    • Has spa: Yes
    • Spa features: Community
    • Fencing: Fenced Yard
    • Waterfront features: Other - See Media/Remarks
    Lot
    • Size: 10,018 sqft
    Details
    • Parcel number: 93284
    • Zoning: PD-R
    • Special conditions: Standard

    Construction

    Type & style
    • Home type: SingleFamily
    • Architectural style: Ranch
    Condition
    • Year built: 2017
    Details
    • Builder model: Balsam
    • Builder name: Shea

    Utilities & green energy

    • Water: County Water
    • Utilities for property: Natural Gas

    Community & neighborhood

    Security
    • Security features: Gated Community
    Community
    • Community features: Fitness Center, Fifty Five Plus Active Community
    Senior living
    • Senior community: Yes
    Location
    • Region: Denver

    HOA & financial

    HOA
    • Has HOA: Yes
    • HOA fee: $354 monthly

    Other

    Other facts
    • BuildingFeatures: DSL/Cable Available
    • Flooring: Tile, Laminate Wood
    • Heating: Forced Air
    • Appliances: Dishwasher, Refrigerator, Disposal, Gas Cooktop, Dryer, Microwave, Washer, Gas Water Heater, Plumbed For Ice Maker, Wall Oven, g-On-Demand Water Heater
    • InteriorFeatures: Ceiling Fan(s), Breakfast Bar, Kitchen Island, Pantry, Walk-In Closet(s), Wired for Data, Open Floorplan, Walk-In Pantry, Split BR Plan
    • ArchitecturalStyle: Ranch
    • GarageYN: true
    • SpaYN: true
    • HeatingYN: true
    • CoolingYN: true
    • FoundationDetails: Slab
    • CommunityFeatures: Tennis Court(s), Clubhouse, Gated Community, Fitness Center, 55 and Older, Dog Park, Sidewalks, Street Lights, Walking Trails
    • RoomsTotal: 1
    • CurrentFinancing: Conventional, FHA, VA, Cash
    • SeniorCommunityYN: true
    • OpenParkingSpaces: 0
    • SpecialListingConditions: Standard
    • Zoning: PD-R
    • FarmLandAreaUnits: Square Feet
    • CoveredSpaces: 3
    • Fencing: Fenced Yard
    • LaundryFeatures: Laundry Room, Main Level
    • SecurityFeatures: Gated Community
    • BelowGradeFinishedArea: 0
    • WaterSource: County Water
    • SpaFeatures: Community
    • ParkingFeatures: Concrete, Garage - 3 Car
    • Utilities: Natural Gas
    • AssociationName: AAM
    • BuilderName: Shea
    • StructureType: Site Built
    • ConstructionMaterials: Hardboard Siding
    • RoadResponsibility: Privately Maintained Road or Maintenance Agreement
    • WaterfrontFeatures: Other - See Media/Remarks
    • ExteriorFeatures: Lawn Maintenance
    • BuilderModel: Balsam
    • AssociationPhone: 980-247-1601
    • MlsStatus: Active

    Price history

    DateEventPrice
    3/31/2023Sold$460,000-33.8%$160/sqft
    Source: Public Record Report a problem
    9/15/2020Sold$695,000-4.1%$241/sqft
    Source: Canopy MLS as distributed by MLS GRID #3596506 Report a problem
    3/15/2020Listed for sale$725,000+18.8%$252/sqft
    Source: Southern Homes of the Carolinas #3596506 Report a problem
    9/22/2017Sold$610,500$212/sqft
    Source: Public Record Report a problem

    Public tax history

    YearProperty taxesTax assessment
    2025$4,805 +6.6%$772,408 +5.8%
    2024$4,510 $729,908
    2023$4,510 +19%$729,908 +46.7%
    2022$3,791 -0.7%$497,384
    2021$3,816 +7%$497,384
    2020$3,566 +2%$497,384
    2019$3,496 +26.4%$497,384 +28%
    2018$2,766 $388,732
    2017-- --

    Find assessor info on the county website

    Neighborhood: 28037

    Nearby schools

    GreatSchools rating
    Schools provided by the listing agent
    • Elementary: Catawba Springs
    • Middle: East Lincoln
    • High: East Lincoln

    Source: The MLS. This data may not be complete. We recommend contacting the local school district to confirm school assignments for this home.

    Get a cash offer in 3 minutes
    Find out how much your home could sell for in as little as 3 minutes with a no-obligation cash offer.
    Estimated market value
    $783,900
    Get a cash offer in 3 minutes
    Find out how much your home could sell for in as little as 3 minutes with a no-obligation cash offer.
    Estimated market value
    $783,900