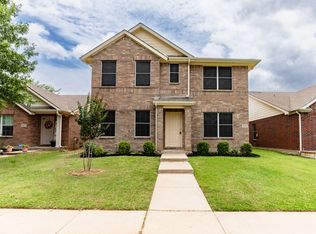
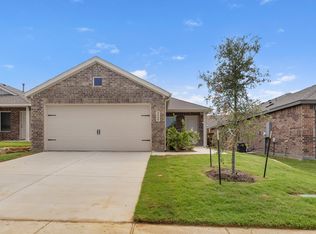
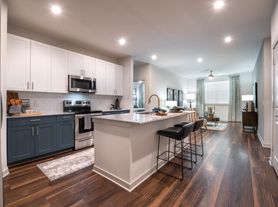
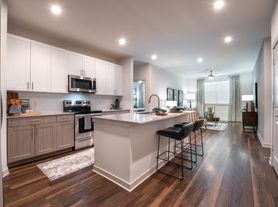
A 2-story open-concept layout, 1st-fl, Master Suite & Guest bedroom, Game room with 3 large bedrooms upstairs, & an attractive brick exterior. The kitchen includes gas SS appliances, matching SS & Glass vent hood, flat-panel cabinetry with pulls, Granite countertops, and large walk-in pantry. The Center island is large enough to dine on and looks out over the Family room so you'll never miss a thing! Large windows in the combined living space look out to the backyard and a sliding glass door at the dining area leads to a Covered Rear Patio with a Gas Drop to hook up your grill. Beautiful Wood-look Tile in common areas downstairs; carpet upstairs and in bedrooms. large and open hallway tee off the spacious 2 car garage., large closets, separate laundry, upgraded front door, and energy-saving elements. Two swimming pools in the arrowbrooke community and many other features.
Tenant to pay for electricity, water, sewage, trash & recycle services, gas and landscape maintenance
House for rent
Single family residence
Available now
Cats, small dogs OK
Air conditioner, central air
Hookups laundry
Attached garage parking
Forced air
What's special
Attractive brick exteriorGranite countertopsLarge and open hallwayLarge closetsSeparate laundryFlat-panel cabinetry with pullsLarge walk-in pantry
- 103 days |
- -- |
- -- |
Zillow last checked:
Listing updated:
Travel times
Facts & features
Interior
Bedrooms & bathrooms
- Bedrooms: 5
- Bathrooms: 3
- Full bathrooms: 3
Heating
- Forced Air
Cooling
- Air Conditioner, Central Air
Appliances
- Included: Microwave Oven, Oven, Refrigerator
- Laundry: Hookups
Features
- Flooring: Carpet, Hardwood, Tile
Interior area
- Total interior livable area: 2,638 sqft
Property
Parking
- Parking features: Attached, Garage
- Has attached garage: Yes
- Details: Contact manager
Details
- Additional structures: Garage(s)
- Parcel number: R988388
Construction
Type & style
- Home type: SingleFamily
- Property subtype: Single Family Residence
Utilities & green energy
- Utilities for property: Gas
Community & HOA
Location
- Region: Aubrey
Financial & listing details
- Lease term: 1 Year
Nearby apartments for rent

Price history
| Date | Event | Price |
|---|---|---|
| 8/17/2026 | Price change | $2,950-1.6%$1/sqft |
Source: Zillow Rentals Report a problem | ||
| 7/12/2026 | Price change | $2,999-9.1%$1/sqft |
Source: Zillow Rentals Report a problem | ||
| 7/11/2026 | Listed for rent | $3,299$1/sqft |
Source: Zillow Rentals Report a problem | ||
| 10/13/2023 | Sold | -- |
Source: NTREIS #20349771 Report a problem | ||
| 9/27/2023 | Pending sale | $492,100$187/sqft |
Source: NTREIS #20349771 Report a problem | ||
| 6/28/2023 | Price change | $492,100+4.2%$187/sqft |
Source: NTREIS #20349771 Report a problem | ||
| 6/10/2023 | Listed for sale | $472,100$179/sqft |
Source:  Bloomfield Homes Report a problem Bloomfield Homes Report a problem | ||