Skip main navigation
Sold for $335,000
  • $335,000

    1243 Pinnacle Drive, Grovetown, GA

    4beds
    2,026sqft
    Single Family Residence
    Built in 2006
    0.74 Acres Lot
    $335,100 Zestimate®
    $165/sqft
    $2,076 Estimated rent

    Home value

    $335,100

    $318,000 - $352,000

    $2,076/mo

    Zestimate® history
    Loading
    Loading...

    Owner options

    List your home for rent

    $2,076/mo

    Rent Zestimate®

    Find your next renter with Zillow Rental Manager. Plus, with online applications, you can quickly screen prospective tenants – for free.

    Learn more

    $2,076/mo

    Rent Zestimate®

    Refinance and save

    $2,151/mo

    Est. payment

    Refinancing to a lower rate could help reduce your monthly payments and save thousands over the life of the loan.

    See today's rates

    $2,151/mo

    Est. payment

    Explore your selling options

    Work with a Zillow partner agent

    Leverage their expertise and Zillow's premium Showcase listings to get your home seen by more buyers.

    Get started

    List with your own agent

    Get your home in front of millions of buyers by listing it on Zillow.

    Learn how to do it

    Sell it yourself

    Take full control of how buyers see your home on Zillow by listing For Sale by Owner (FSBO).

    List your home

    What's special

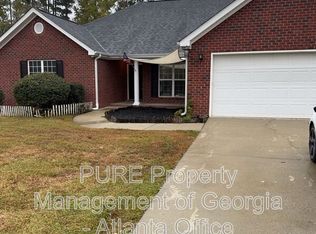
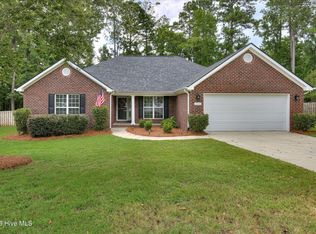
    This beautifully crafted Keystone-built home offers comfort, space, and timeless quality in a highly convenient location close to shopping, restaurants, schools, and parks. The main level features three spacious bedrooms and two full bathrooms, along with a great room with a gas log fireplace and vaulted ceilings that creates an open, airy feel. The eat in kitchen and separate dining room provide plenty of space for everyday meals or entertaining, and all appliances remain for added convenience. Cozy laundry room leads you to the 2-car garage. The owner's suite offers a trey ceiling, dual sinks and a walk-in closet and a walk-in shower updated in 2012. Upstairs, a private fourth bedroom with its own full bathroom makes an ideal guest suite, teen retreat, or home office. Walk-in attic storage. A generous sunroom extends the living space and invites year round enjoyment. The exterior is just as impressive. A large fenced yard offers room to play, garden, or relax, complete with a charming gazebo/deck perfect for outdoor gatherings. A powered 16 x 14 workshop provides excellent space for hobbies or storage. The roof was replaced with architectural shingles in 2021, the water heater and HVAC in 2022 giving peace of mind for years to come. Call today to schedule a personal viewing!

    Zillow last checked:

    Listing updated:

    Listed by:

    Terri Frerichs 706-833-8034,

    Better Homes & Gardens Executive Partners,

    Rochelle Marie Earnest 706-294-1780,

    Better Homes & Gardens Executive Partners

    Bought with:

    Emily Hadden, 362046

    Blanchard & Calhoun - SN

    Source: Hive MLS,MLS#: 98252929MLS LogoOriginating MLS: REALTORS® of Greater Augusta

    Facts & features

    Interior

    Bedrooms & bathrooms
    • Bedrooms: 4
    • Bathrooms: 3
    • Full bathrooms: 3
    Primary bedroom
    • Level: Main
    • Dimensions: 18 x 12
    Bedroom 2
    • Level: Main
    • Dimensions: 11 x 12
    Bedroom 3
    • Level: Main
    • Dimensions: 11 x 11
    Bedroom 4
    • Level: Upper
    • Dimensions: 18 x 13
    Breakfast room
    • Level: Main
    • Dimensions: 10 x 9
    Dining room
    • Level: Main
    • Dimensions: 11 x 12
    Great room
    • Level: Main
    • Dimensions: 14 x 15
    Kitchen
    • Level: Main
    • Dimensions: 12 x 10
    Laundry
    • Level: Main
    • Dimensions: 7 x 6
    Sunroom
    • Level: Main
    • Dimensions: 20 x 14
    Heating
    • Fireplace(s), Electric, Forced Air, Natural Gas
    Cooling
    • Central Air, Ceiling Fan(s)
    Appliances
    • Included: Vented Exhaust Fan, Built-In Microwave, Refrigerator, Range, Disposal, Dishwasher
    • Laundry: Dryer Hookup, Washer Hookup
    Features
    • Walk-in Closet(s), Entrance Foyer, Kitchen Island, Pantry, Blinds/Shades, Eat-in Kitchen, Walk-In Closet(s)
    • Flooring: Carpet, Vinyl, Hardwood
    • Doors: Thermal Doors
    • Windows: Thermal Windows
    • Basement: None
    • Attic: Other,See Remarks
    Interior area
    • Total structure area: 2,026
    • Total interior livable area: 2,026 sqft

    Property

    Parking
    • Total spaces: 2
    • Parking features: Attached, Concrete, Garage Door Opener, Garage
    • Has attached garage: Yes
    Features
    • Levels: One
    • Patio & porch: Covered, Enclosed, Patio, Porch, See Remarks
    • Exterior features: Thermal Doors
    • Fencing: Fenced
    Lot
    • Size: 0.74 Acres
    • Dimensions: 52 x 157 x 142 x 158 x 195
    • Features: Cul-De-Sac, Landscaped, Sprinklers in Front, Sprinklers in Rear
    Details
    • Additional structures: Workshop, Outbuilding
    • Parcel number: 7

    Construction

    Type & style
    • Home type: SingleFamily
    • Property subtype: Single Family Residence
    Materials
    • Brick, Vinyl Siding
    • Foundation: Slab
    • Roof: Composition
    Condition
    • New construction: No
    • Year built: 2006

    Utilities & green energy

    • Sewer: Public Sewer
    • Water: Public
    • Utilities for property: Cable Available

    Community & neighborhood

    Security
    • Security features: Smoke Detector(s)
    Location
    • Region: Grovetown
    • Subdivision: Chamblin Ridge

    HOA & financial

    HOA
    • Has HOA: Yes
    • HOA fee: $100 annually
    • Amenities included: Street Lights

    Other

    Other facts
    • Listing agreement: Exclusive Agency
    • Listing terms: 1031 Exchange,Cash,Conventional,FHA,VA Loan

    Price history

    DateEventPrice
    4/13/2026Sold$335,000-1.4%$165/sqft
    Source: Hive MLS #98252929 Report a problem
    3/15/2026Pending sale$339,900$168/sqft
    Source: Hive MLS #552059 Report a problem
    2/12/2026Listed for sale$339,900+72.4%$168/sqft
    Source: Hive MLS #552059 Report a problem
    7/31/2006Sold$197,195$97/sqft
    Source: Hive MLS #98022586 Report a problem

    Public tax history

    YearProperty taxesTax assessment
    2025$966 +0.5%$302,694 +4%
    2024$961 +16.7%$290,935 +4.5%
    2023$824 -67.2%$278,304 +15.6%
    2022$2,509 +204%$240,657 +11.7%
    2021$825 +9.4%$215,487 +163.7%
    2020$755 +3.6%$81,710 +4.6%
    2019$729 +3%$78,149 +2.9%
    2018$708 -2.2%$75,929 -1.2%
    2017$724 -7.7%$76,827 +5.4%
    2016$784 +16.5%$72,890 +2.9%
    2015$673 +7.8%$70,806 +8.4%
    2014$624 +7.3%$65,332 -3.1%
    2012$582 -5.5%$67,454 +0%
    2011$616 -15.7%$67,435 -13.4%
    2010$731 -2.6%$77,828
    2009$750 +9.1%$77,828 -0.6%
    2008$688 +75.9%$78,295 +8.3%
    2007$391 +56.6%$72,294 +676.5%
    2006$250 $9,310

    Find assessor info on the county website

    Neighborhood: 30813

    Nearby schools

    GreatSchools rating
    Schools provided by the listing agent
    • Elementary: Baker Place Elementary
    • Middle: Columbia
    • High: Grovetown High

    Source: Hive MLS. This data may not be complete. We recommend contacting the local school district to confirm school assignments for this home.

    Get pre-qualified for a loan
    At Zillow Home Loans, we can pre-qualify you in as little as 5 minutes with no impact to your credit score.

    An equal housing lender. NMLS #10287.

    Sell for more on Zillow
    Get a Zillow Showcase℠ listing at no additional cost and you could sell for .
    $335,100
    2% more
    +$6,702
    With Zillow Showcase(estimated)
    $341,802