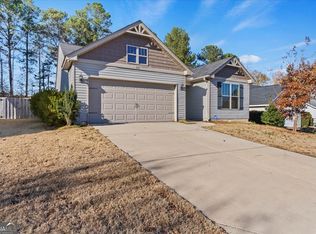
Welcome to 1244 Pinnacle Dr - a charming 4 bedroom brick ranch, ideally situated in a peaceful cul-de-sac. Set on nearly half an acre lot, this home offers a perfect blend of comfort, privacy, and convenience. The interior of this home features spacious living areas, designed with both relaxation and entertainment in mind. The layout ensures a seamless flow between the living room, dining area, and kitchen, providing ample space for gatherings with family and friends. The well-appointed kitchen is equipped with modern appliances, ample counter space, and plenty of cabinetry, making meal preparation a breeze. Whether you're an experienced chef or a casual cook, this kitchen has everything you need to create delicious meals. Each of the four bedrooms offers a comfortable retreat, complete with large windows that allow natural light to pour in. The owner suite includes an en-suite bathroom for added privacy and convenience. The 0.47-acre lot provides plenty of space for outdoor activities, gardening, or simply enjoying the serene surroundings. This property offers great versatility, whether you're looking to accommodate a growing family, create a dedicated home office, or simply enjoy the luxury of extra space. Don't miss the chance to own this charming brick ranch in a sought-after cul-de-sac location.
Under contract
Price cut: $5K (8/22)
$314,900
1244 Pinnacle Drive, Grovetown, GA 30813
4beds
1,924sqft
Single Family Residence
Built in 2006
0.47 Acres Lot
$313,400 Zestimate®
$164/sqft
$8/mo HOA
What's special
Modern appliancesSought-after cul-de-sac locationWell-appointed kitchenAmple counter spacePeaceful cul-de-sacPlenty of cabinetry
- 44 days |
- 445 |
- 44 |
Zillow last checked:
Listing updated:
Listed by:
Lauren Hodge 706-461-7973,
The Realty Studio
Source: Hive MLS,MLS#: 100589489
Originating MLS: REALTORS® of Greater Augusta
Facts & features
Interior
Bedrooms & bathrooms
- Bedrooms: 4
- Bathrooms: 2
- Full bathrooms: 2
Rooms
- Room types: Breakfast Room, Great Room, Dining Room, Bedroom 4, Bedroom 3
Bedroom 3
- Level: Main
- Dimensions: 11 x 11
Bedroom 4
- Level: Main
- Dimensions: 12 x 11
Breakfast room
- Level: Main
- Dimensions: 10 x 8
Dining room
- Level: Main
- Dimensions: 10 x 11
Great room
- Level: Main
- Dimensions: 13 x 16
Kitchen
- Level: Main
- Dimensions: 10 x 11
Heating
- Heat Pump, Fireplace(s), Electric
Cooling
- Ceiling Fan(s), Heat Pump
Appliances
- Included: Built-In Microwave, Disposal, Cooktop
- Laundry: Dryer Hookup, Washer Hookup
Features
- Eat-in Kitchen
- Basement: None
- Attic: Partially Floored,Pull Down Stairs
- Number of fireplaces: 1
Interior area
- Total structure area: 1,924
- Total interior livable area: 1,924 sqft
Property
Parking
- Total spaces: 2
- Parking features: Attached, Concrete, Garage Door Opener, Garage
- Attached garage spaces: 2
Features
- Levels: One
- Patio & porch: Porch, Rear Porch
- Exterior features: Irrigation System
- Fencing: Privacy,Fenced
- Has view: Yes
- View description: See Remarks
- Frontage type: See Remarks
Lot
- Size: 0.47 Acres
- Dimensions: .47
- Features: Cul-De-Sac, Landscaped, Sprinklers in Front, Sprinklers in Rear
Details
- Parcel number: 061 837
- Zoning: R
- Special conditions: Standard
Construction
Type & style
- Home type: SingleFamily
- Property subtype: Single Family Residence
Materials
- Brick, Wood Frame
- Foundation: Slab
- Roof: Composition
Condition
- New construction: No
- Year built: 2006
Utilities & green energy
- Sewer: Public Sewer
- Water: Public
- Utilities for property: Cable Available, Sewer Available, Water Available
Community & HOA
Community
- Subdivision: Chamblin Ridge
HOA
- Has HOA: Yes
- Amenities included: Street Lights, Other
- HOA fee: $100 annually
- HOA name: Association Link
- HOA phone: 706-922-8067
Location
- Region: Grovetown
Financial & listing details
- Price per square foot: $164/sqft
- Tax assessed value: $114,496
- Annual tax amount: $2,789
- Date on market: 7/16/2026
- Cumulative days on market: 44 days
- Listing agreement: Exclusive Right To Sell
- Listing terms: Cash,Conventional,VA Loan
- Road surface type: Paved
Estimated market value
Zestimate®
$313,400
Estimated sales range
$298,000 - $329,000
Rent Zestimate®
$1,924/mo
Price history
| Date | Event | Price |
|---|---|---|
| 8/25/2026 | Contingent | $314,900$164/sqft |
Source: | ||
| 8/22/2026 | Price change | $314,900-1.6%$164/sqft |
Source: | ||
| 7/16/2026 | Listed for sale | $319,900+45.4%$166/sqft |
Source: | ||
| 12/31/2020 | Sold | $220,000+2.3%$114/sqft |
Source: | ||
| 11/16/2020 | Pending sale | $215,000$112/sqft |
Source: MEYBOHM REAL ESTATE -EVANS #462763 Report a problem | ||
| 11/13/2020 | Listed for sale | $215,000-2.3%$112/sqft |
Source: MEYBOHM REAL ESTATE -EVANS #462763 Report a problem | ||
| 1/1/2020 | Sold | $220,000+25.7%$114/sqft |
Source: Agent Provided Report a problem | ||
| 5/25/2017 | Sold | $175,000$91/sqft |
Source: | ||
| 4/12/2017 | Listed for sale | $175,000+10.1%$91/sqft |
Source: KELLER WILLIAMS REALTY #411970 Report a problem | ||
| 5/15/2013 | Listing removed | $159,000$83/sqft |
Source: Owner Report a problem | ||
| 4/19/2013 | Listed for sale | $159,000-11.3%$83/sqft |
Source: Owner Report a problem | ||
| 9/14/2006 | Sold | $179,300$93/sqft |
Source: Public Record Report a problem | ||
Public tax history
| Year | Property taxes | Tax assessment |
|---|---|---|
| 2025 | $2,789 +0.2% | $286,240 +5% |
| 2024 | $2,783 +1.7% | $272,639 +3.7% |
| 2023 | $2,736 +13.1% | $262,962 +15.7% |
| 2022 | $2,420 +6.5% | $227,205 +11.7% |
| 2021 | $2,272 +7.3% | $203,488 +166.6% |
| 2020 | $2,117 +4.8% | $76,313 +5.2% |
| 2019 | $2,020 +3.6% | $72,547 +3.6% |
| 2018 | $1,949 -1.7% | $70,000 -1.4% |
| 2017 | $1,983 -2.9% | $70,965 +5.4% |
| 2016 | $2,043 +9% | $67,359 +3% |
| 2015 | $1,874 +10.2% | $65,416 +8.9% |
| 2014 | $1,701 +2.2% | $60,061 -4.7% |
| 2012 | $1,665 -1.2% | $63,006 +0.9% |
| 2011 | $1,685 -8.2% | $62,452 -9.1% |
| 2010 | $1,836 +1.9% | $68,693 |
| 2009 | $1,801 +11.4% | $68,693 -1.1% |
| 2008 | $1,617 +1.8% | $69,472 +1.5% |
| 2007 | $1,588 +536.3% | $68,463 +635.4% |
| 2006 | $250 | $9,310 |
Find assessor info on the county website
Monthly payment
Est. payment
Payment breakdown
Explore the cost of this home by adjusting the details. Changes won't be saved.Climate risks
Neighborhood: 30813
Nearby schools
GreatSchools rating
- 8/10Baker Place ElementaryGrades: PK-5Distance: 0.6 mi
- 6/10Columbia Middle SchoolGrades: 6-8Distance: 0.2 mi
- 5/10Grovetown High SchoolGrades: 9-12Distance: 0.5 mi
Schools provided by the listing agent
- Elementary: Baker Place Elementary
- Middle: Columbia
- High: Grovetown High
Source: Hive MLS. This data may not be complete. We recommend contacting the local school district to confirm school assignments for this home.
- $299,1004 bd2 ba2.2k sqft1242 Pinnacle Dr, Grovetown, GA 30813Off Market
Save - $355,5005 bd4 ba2.7k sqft531 Cranberry Cir, Grovetown, GA 30813Off Market
Save - $270,0004 bd2 ba1.6k sqft533 Cranberry Cir, Grovetown, GA 30813Sold
Save 
- $255,3003 bd2 ba1.4k sqft535 Cranberry Cir, Grovetown, GA 30813Off Market
Save - $335,0004 bd3 ba2k sqft1243 Pinnacle Dr, Grovetown, GA 30813Sold
Save - $363,0004 bd3 ba2.1k sqft529 Cranberry Cir, Grovetown, GA 30813Off Market
Save - $343,0004 bd3 ba2.4k sqft4142 Chastain Dr, Grovetown, GA 30813Sold
Save - $266,2003 bd2 ba1.5k sqft1240 Pinnacle Dr, Grovetown, GA 30813Off Market
Save
A local agent can set up tours, give advice and negotiate with sellers.


