Skip main navigation
Sold for $109,000
  • $109,000

    1243 S MARTIN LUTHER KING JR AVENUE #B204, CLEARWATER, FL 33756

    2beds
    865sqft
    Condominium
    Built in 1969
    -- sqft lot
    $104,600 Zestimate®
    $126/sqft
    $1,631 Estimated rent

    Home value

    $104,600

    $94,000 - $116,000

    $1,631/mo

    Zestimate® history
    Loading
    Loading...

    Owner options

    List your home for rent

    $1,631/mo

    Rent Zestimate®

    Find your next renter with Zillow Rental Manager. Plus, with online applications, you can quickly screen prospective tenants – for free.

    Learn more

    $1,631/mo

    Rent Zestimate®

    Refinance and save

    $1,172/mo

    Est. payment

    Refinancing to a lower rate could help reduce your monthly payments and save thousands over the life of the loan.

    See today's rates

    $1,172/mo

    Est. payment

    Explore your selling options

    Work with a Zillow partner agent

    Leverage their expertise and Zillow's premium Showcase listings to get your home seen by more buyers.

    Get started

    List with your own agent

    Get your home in front of millions of buyers by listing it on Zillow.

    Learn how to do it

    Sell it yourself

    Take full control of how buyers see your home on Zillow by listing For Sale by Owner (FSBO).

    List your home

    What's special

    Screened-in balconyWell-manicured courtyardOn-demand water heaterNewer windowsSpacious closets
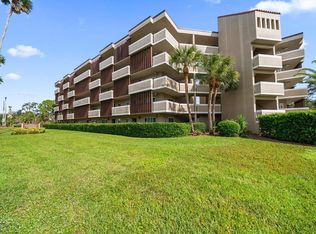
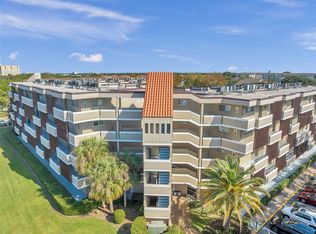
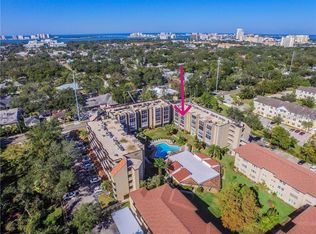
    AFFORDABLE IN CLEARWATER & MINUTES FROM THE BEACH! This second floor, 2-bedroom, 1-bath condo offers convenience, comfort, and a range of amenities catering to an active 55+ lifestyle. Features include newer windows, ceramic tile flooring throughout, spacious closets, living room/dining room combo, on-demand water heater, screened-in balcony overlooking a large, heated pool with sundeck lounging area, a well-manicured courtyard, and a vibrant neighborhood atmosphere. You’ll have access to a spacious clubhouse with full kitchen and activities, for events and gatherings. HOA fee includes community pool, escrow reserves fund, insurance, maintenance exterior, maintenance grounds, taxes, pool maintenance, recreational facilities, sewer, trash, and water. Enjoy the best of Clearwater living with world class beaches, restaurants, parks, and shopping. Schedule your showing today! NOT located in a flood zone (zone X) and NOT in an evacuation zone. Second bedroom was being used for storage and is not pictured.

    Zillow last checked:

    Listing updated:

    Listed by:

    Rob McGuire 727-278-9090,

    KELLER WILLIAMS ST PETE REALTY 727-894-1600

    Bought with:

    Traci Emery-Jones, 3322541

    IVY LEAGUE REALTY

    Source: Stellar MLS,MLS#: TB8318528MLS LogoOriginating MLS: Suncoast Tampa

    Facts & features

    Interior

    Bedrooms & bathrooms
    • Bedrooms: 2
    • Bathrooms: 1
    • Full bathrooms: 1
    Rooms
    • Room types: Storage Rooms
    Primary bedroom
    • Features: Ceiling Fan(s), Built-in Closet
    • Level: First
    • Area: 143 Square Feet
    • Dimensions: 13x11
    Bedroom 2
    • Features: Ceiling Fan(s), Built-in Closet
    • Level: First
    • Area: 132 Square Feet
    • Dimensions: 12x11
    Balcony porch lanai
    • Features: Ceiling Fan(s), No Closet
    • Level: First
    Kitchen
    • Level: First
    • Area: 96 Square Feet
    • Dimensions: 12x8
    Living room
    • Features: Ceiling Fan(s), Storage Closet
    • Level: First
    • Area: 216 Square Feet
    • Dimensions: 18x12
    Heating
    • Central, Electric
    Cooling
    • Central Air
    Appliances
    • Included: Dishwasher, Disposal, Electric Water Heater, Microwave, Range, Refrigerator
    • Laundry: Common Area, Corridor Access, Laundry Room, Same Floor As Condo Unit
    Features
    • Ceiling Fan(s), Living Room/Dining Room Combo
    • Flooring: Ceramic Tile
    • Windows: Double Pane Windows
    • Has fireplace: No
    Interior area
    • Total structure area: 865
    • Total interior livable area: 865 sqft

    Property

    Parking
    • Parking features: Assigned, Ground Level, Guest, Reserved
    Features
    • Levels: One
    • Stories: 1
    • Patio & porch: Covered, Enclosed, Rear Porch, Screened
    • Exterior features: Balcony, Courtyard, Sidewalk, Storage
    • Pool features: Child Safety Fence, Heated, In Ground, Outside Bath Access
    • Has view: Yes
    • View description: Pool
    Lot
    • Size: 8,786 Square Feet
    • Features: Landscaped, Near Golf Course, Near Public Transit, Sidewalk, Above Flood Plain
    • Residential vegetation: Trees/Landscaped
    Details
    • Additional structures: Gazebo, Storage
    • Parcel number: 222915884230022040
    • Special conditions: None

    Construction

    Type & style
    • Home type: Condo
    • Architectural style: Contemporary
    • Property subtype: Condominium
    Materials
    • Concrete
    • Foundation: Slab
    • Roof: Other
    Condition
    • Completed
    • New construction: No
    • Year built: 1969

    Utilities & green energy

    • Sewer: Public Sewer
    • Water: Public
    • Utilities for property: BB/HS Internet Available, Cable Connected, Electricity Connected, Fire Hydrant, Sewer Connected, Water Connected
    Green energy
    • Energy efficient items: Water Heater
    • Construction elements: Onsite Recycling Center
    • Water conservation: Efficient Hot Water Distribution

    Community & HOA

    Community
    • Features: Buyer Approval Required, Clubhouse, Community Mailbox, Pool, Sidewalks
    • Security: Smoke Detector(s)
    • Pet fee: $0 monthly
    • Senior community: Yes
    • Subdivision: SUNSHINE TOWERS APT RESIDENCES
    HOA
    • Has HOA: Yes
    • Amenities included: Clubhouse, Elevator(s), Laundry, Maintenance, Pool, Recreation Facilities, Storage
    • Services included: Common Area Taxes, Community Pool, Reserve Fund, Insurance, Maintenance Structure, Maintenance Grounds, Manager, Pool Maintenance, Recreational Facilities, Sewer, Trash, Water
    • HOA fee: $547 monthly
    • HOA name: Tony Falco - Progressive Management
    • HOA phone: 727-773-9542
    Location
    • Region: Clearwater

    Financial & listing details

    • Price per square foot: $126/sqft
    • Tax assessed value: $107,927
    • Annual tax amount: $1,623
    • Date on market: 11/6/2024
    • Cumulative days on market: 52 days
    • Listing terms: Cash,Conventional
    • Ownership: Condominium
    • Total actual rent: 0
    • Electric utility on property: Yes
    • Road surface type: Paved

    Price history

    DateEventPrice
    2/14/2025Sold$109,000-12.8%$126/sqft
    Source: Stellar MLS #TB8318528 Report a problem
    2/4/2025Pending sale$125,000$145/sqft
    Source: Stellar MLS #TB8318528 Report a problem
    1/17/2025Listing removed$125,000$145/sqft
    Source: Stellar MLS #TB8318528 Report a problem
    12/30/2024Pending sale$125,000$145/sqft
    Source: Stellar MLS #TB8318528 Report a problem
    11/6/2024Listed for sale$125,000-13.8%$145/sqft
    Source: Stellar MLS #TB8318528 Report a problem
    8/31/2024Listing removed$145,000$168/sqft
    Source: Stellar MLS #U8245370 Report a problem
    7/31/2024Price change$145,000-3.3%$168/sqft
    Source: Stellar MLS #U8245370 Report a problem
    6/6/2024Listed for sale$150,000+455.6%$173/sqft
    Source: Stellar MLS #U8245370 Report a problem
    11/15/2019Listing removed$895$1/sqft
    Source: CHARLES RUTENBERG REALTY INC #T3205732 Report a problem
    10/31/2019Price change$895-5.8%$1/sqft
    Source: CHARLES RUTENBERG REALTY INC #T3205732 Report a problem
    9/24/2019Price change$950-4.5%$1/sqft
    Source: Charles Rutenberg Realty, Inc. #T3196479 Report a problem
    9/5/2019Listed for rent$995$1/sqft
    Source: Charles Rutenberg Realty, Inc. #T3196479 Report a problem
    7/15/2014Listing removed$27,000$31/sqft
    Source: RE/MAX REALTEC GROUP #U7573286 Report a problem
    7/10/2014Price change$27,000-10%$31/sqft
    Source: RE/MAX REALTEC GROUP #U7573286 Report a problem
    6/26/2014Price change$30,000-14.3%$35/sqft
    Source: RE/MAX REALTEC GROUP #U7573286 Report a problem
    6/14/2014Listed for sale$35,000-27.1%$40/sqft
    Source: RE/MAX REALTEC GROUP #U7573286 Report a problem
    3/23/2004Sold$48,000+65.5%$55/sqft
    Source: Public Record Report a problem
    6/17/1998Sold$29,000$34/sqft
    Source: Public Record Report a problem

    Public tax history

    YearProperty taxesTax assessment
    2025$1,849 +5.2%$89,578 +10%
    2024$1,758 +8.3%$81,435 +10%
    2023$1,624 +16.3%$74,032 +10%
    2022$1,396 +7.2%$67,302 +10%
    2021$1,303 +6.1%$61,184 +10%
    2020$1,228 +16.2%$55,622 +10%
    2019$1,057 $50,565 -24.9%
    2018$1,057 -4.3%$67,308 +26.7%
    2017$1,105 +30.1%$53,140 +14.3%
    2016$850 +13%$46,504 +25%
    2015$752 +12.7%$37,204 +18.5%
    2014$667 -10.3%$31,396 -16.5%
    2013$744 +16.1%$37,590 +25.9%
    2012$641 $29,853 -8.8%
    2011-- $32,725 -8.5%
    2010-- $35,752 -21.7%
    2009-- $45,650 -19.9%
    2008$1,160 $57,000 -18.8%
    2007-- $70,200 +70.8%
    2005-- $41,100 +6.5%
    2004$887 +16.4%$38,600 +17%
    2003$762 +36.3%$33,000 +15.4%
    2002$559 $28,600 +18.2%
    2001$559 -8.3%$24,200 -8.7%
    2000$609 $26,500
    Find assessor info on the county website

    Neighborhood: 33756

    Nearby schools

    GreatSchools rating
    Schools provided by the listing agent
    • Elementary: Belleair Elementary-PN
    • Middle: Oak Grove Middle-PN
    • High: Clearwater High-PN

    Source: Stellar MLS. This data may not be complete. We recommend contacting the local school district to confirm school assignments for this home.

    Get a cash offer in 3 minutes
    Find out how much your home could sell for in as little as 3 minutes with a no-obligation cash offer.
    Estimated market value
    $104,600
    Get a cash offer in 3 minutes
    Find out how much your home could sell for in as little as 3 minutes with a no-obligation cash offer.
    Estimated market value
    $104,600