Skip main navigation
Sold for $130,000
  • $130,000

    1243 S MARTIN LUTHER KING JR AVENUE #B504, CLEARWATER, FL 33756

    2beds
    865sqft
    Condominium
    Built in 1969
    -- sqft lot
    $128,800 Zestimate®
    $150/sqft
    $1,631 Estimated rent

    Home value

    $128,800

    $117,000 - $142,000

    $1,631/mo

    Zestimate® history
    Loading
    Loading...

    Owner options

    List your home for rent

    $1,631/mo

    Rent Zestimate®

    Find your next renter with Zillow Rental Manager. Plus, with online applications, you can quickly screen prospective tenants – for free.

    Learn more

    $1,631/mo

    Rent Zestimate®

    Refinance and save

    $1,425/mo

    Est. payment

    Refinancing to a lower rate could help reduce your monthly payments and save thousands over the life of the loan.

    See today's rates

    $1,425/mo

    Est. payment

    Explore your selling options

    Work with a Zillow partner agent

    Leverage their expertise and Zillow's premium Showcase listings to get your home seen by more buyers.

    Get started

    List with your own agent

    Get your home in front of millions of buyers by listing it on Zillow.

    Learn how to do it

    Sell it yourself

    Take full control of how buyers see your home on Zillow by listing For Sale by Owner (FSBO).

    List your home

    What's special

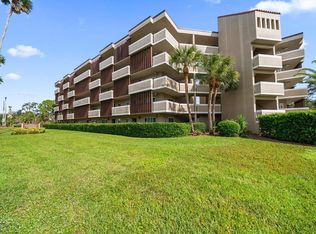
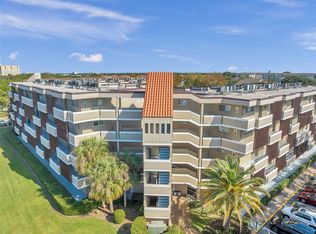
    Welcome to Sunshine Towers, a fabulous 55+ condo community just minutes from Clearwater Beach (3.3 miles) and downtown Clearwater (under 1 mile)! This unit is on the TOP FLOOR, meaning no noisy upstairs neighbors. And the building also has an elevator! One of the cool things about the location of this condo is that you can watch the Fourth of July fireworks show from right outside your front door! Step through the front door into the main living space of the condo. You will notice that the entire living area is on the west side of the unit, and the sleeping areas are on the east side. The kitchen features recessed lighting, crown molding, and beautiful wood cabinets, giving the kitchen a very high end feel. The kitchen is quaint, and although it is separate from the rest of the living space, there is a small window to pass through food! The kitchen is well-equipped with a refrigerator, oven, microwave, and toaster oven. Looking to add a dishwasher? If you don’t use your oven, you can remove it, put a dishwasher in its spot, and add a glass cooktop on top (I have seen this many times before). The living and dining rooms are open and bright. The carpet in the living room was replaced with laminate flooring. The sliding glass doors in the living room lead out to a screened in patio, perfect for admiring the view of the well-manicured courtyard and swimming pool. The two bedrooms are split, with the master in the rear of the home. Between the two bedrooms is a full bathroom, with a shower/tub combo. The bedrooms are incredibly oversized, and a desk and work area could easily be added to the guest bedroom! There is no shortage of closet space in the property! The front bedroom has carpet, and the master bedroom has the same laminate flooring as found in the living room. Down the hall, you will find the community laundry room, where the unit’s private storage closet is also located. Sunshine Towers is a beautifully maintained 55+ community featuring a large heated pool and clubhouse, with a full kitchen that can be rented out for events and gatherings! Please keep in mind that buyer approval is required, so make sure you have reviewed the community’s rules and regulations and application before submitting an offer. This condo is being sold fully furnished, perfect for a snowbird or a full-time residence! The owners also carry a termite bond through Orkin that may be transferable to the buyer. If you’re interested, make sure to schedule a showing!

    Zillow last checked:

    Listing updated:

    Listed by:

    Kathryn Valentine 407-674-0220,

    KATHRYN VALENTINE PA 407-674-0220

    Bought with:

    Jolanta Zasadna

    YOLANTA REALTY

    Source: Stellar MLS,MLS#: S5092151MLS LogoOriginating MLS: Osceola

    Facts & features

    Interior

    Bedrooms & bathrooms
    • Bedrooms: 2
    • Bathrooms: 1
    • Full bathrooms: 1
    Primary bedroom
    • Level: First
    • Dimensions: 11x13
    Bedroom 2
    • Level: First
    • Dimensions: 11x12
    Kitchen
    • Level: First
    • Dimensions: 11x5
    Living room
    • Level: First
    • Dimensions: 17x12
    Heating
    • Central
    Cooling
    • Central Air
    Appliances
    • Included: Dishwasher, Exhaust Fan, Microwave, Range, Refrigerator
    Features
    • Ceiling Fan(s), Living Room/Dining Room Combo, Open Floorplan, Solid Wood Cabinets, Stone Counters, Thermostat
    • Flooring: Tile, Vinyl
    • Windows: Window Treatments, Hurricane Shutters
    • Has fireplace: No
    • Furnished: Yes
    Interior area
    • Total structure area: 865
    • Total interior livable area: 865 sqft

    Property

    Parking
    • Parking features: Guest, Open
    • Has uncovered spaces: Yes
    Features
    • Levels: One
    • Stories: 1
    Details
    • Parcel number: 222915884230025040
    • Special conditions: None

    Construction

    Type & style
    • Home type: Condo
    • Property subtype: Condominium
    Materials
    • Block, Concrete, Wood Frame
    • Foundation: Slab
    • Roof: Other
    Condition
    • New construction: No
    • Year built: 1969

    Utilities & green energy

    • Sewer: Public Sewer
    • Water: Public
    • Utilities for property: Cable Available, Electricity Connected, Public, Sewer Connected, Water Connected

    Community & HOA

    Community
    • Features: Buyer Approval Required, Deed Restrictions, Pool
    • Pet fee: $0 monthly
    • Senior community: Yes
    • Subdivision: SUNSHINE TOWERS APT RESIDENCES
    HOA
    • Has HOA: Yes
    • Services included: Community Pool, Reserve Fund, Insurance, Maintenance Structure, Maintenance Grounds, Pool Maintenance, Sewer, Trash, Water
    • HOA fee: $487 monthly
    • HOA name: Laura Franzese
    • HOA phone: 727-773-9542
    Location
    • Region: Clearwater

    Financial & listing details

    • Price per square foot: $150/sqft
    • Tax assessed value: $109,626
    • Annual tax amount: $1,403
    • Date on market: 10/18/2023
    • Cumulative days on market: 28 days
    • Listing terms: Cash,Conventional
    • Ownership: Condominium
    • Total actual rent: 0
    • Electric utility on property: Yes
    • Road surface type: Paved

    Price history

    DateEventPrice
    1/16/2026Sold$130,000-5.8%$150/sqft
    Source: Public Record Report a problem
    12/19/2025Price change$138,000-0.7%$160/sqft
    Source: Stellar MLS #TB8453141 Report a problem
    12/5/2025Listed for sale$139,000-4.1%$161/sqft
    Source: Stellar MLS #TB8453141 Report a problem
    12/8/2023Sold$145,000-6.5%$168/sqft
    Source: Stellar MLS #S5092151 Report a problem
    11/16/2023Pending sale$155,000$179/sqft
    Source: Stellar MLS #S5092151 Report a problem
    10/18/2023Listed for sale$155,000+138.5%$179/sqft
    Source: Stellar MLS #S5092151 Report a problem
    2/5/2016Sold$65,000$75/sqft
    Source: Stellar MLS #W7615176 Report a problem
    1/26/2016Pending sale$65,000$75/sqft
    Source: FLORIDA LUXURY REALTY #W7615176 Report a problem
    12/23/2015Listed for sale$65,000$75/sqft
    Source: FLORIDA LUXURY REALTY #W7615176 Report a problem

    Public tax history

    YearProperty taxesTax assessment
    2025$1,205 -12.6%$109,626 -8.7%
    2024$1,379 -15.5%$120,094 +61.4%
    2023$1,631 +16.3%$74,407 +10%
    2022$1,403 +7.9%$67,643 +10%
    2021$1,300 +6.1%$61,494 +10%
    2020$1,226 +16.2%$55,904 +10%
    2019$1,055 $50,822 -23.4%
    2018$1,055 -16.8%$66,308 +26%
    2017$1,268 +49.9%$52,645 +13.6%
    2016$846 +12.4%$46,329 +23.3%
    2015$753 +13.3%$37,572 +20.2%
    2014$664 -9.8%$31,252 -15.2%
    2013$737 +15.3%$36,838 +23.8%
    2012$639 $29,754 -11.2%
    2011-- $33,523 -4.3%
    2010-- $35,014 -18.7%
    2009-- $43,077 -17%
    2008$1,057 $51,900 -26.1%
    2007-- $70,200 +66%
    2005-- $42,300 +6.5%
    2004$912 +18.6%$39,700 +19.2%
    2003$769 +36.4%$33,300 +15.2%
    2002$564 $28,900 +18.4%
    2001$564 -8.2%$24,400 -8.6%
    2000$614 $26,700
    Find assessor info on the county website

    Neighborhood: 33756

    Nearby schools

    GreatSchools rating
    Schools provided by the listing agent
    • Elementary: Belleair Elementary-PN
    • Middle: Oak Grove Middle-PN
    • High: Clearwater High-PN

    Source: Stellar MLS. This data may not be complete. We recommend contacting the local school district to confirm school assignments for this home.

    Get a cash offer in 3 minutes
    Find out how much your home could sell for in as little as 3 minutes with a no-obligation cash offer.
    Estimated market value
    $128,800
    Get a cash offer in 3 minutes
    Find out how much your home could sell for in as little as 3 minutes with a no-obligation cash offer.
    Estimated market value
    $128,800