Your long wait is over! Located just 1.3 miles from downtown, this all brick ranch is situated on a cul-de-sac setting in Woodmere - one of the most sought-after neighborhoods in Libertyville!! Great floor plan with formal dining with hardwood floors open to the spacious living room - ideal for entertaining. Well appointed kitchen with white cabinetry, hardwood floors and an eating area which open to the family room with brick fireplace and sliding glass doors to the amazing screened-in porch! Primary bedroom with attached full bathroom. 2 more bedrooms and another full bathroom all on the main level. Convenient first floor laundry! Vaulted screened-in porch with skylights provides year round gorgeous views of the park-like yard! Large basement (sellers arranged to have builder excavate a larger portion of basement) with finished a room (was used as a bedroom) and a cemented crawl space - ideal for storage. Sellers also worked with builder to build an extra deep garage with an exterior door! Newer roof! 1/3 of acre premium, private lot with beautiful perennial gardens! Can't beat this location - - walking/biking distance to Butterfield elem school, Butler Lake/Park, Metra station, downtown Libertyville and the two mile walking path around Butler Lake which leads directly to LHS! * Location * Location * Location *
Closed
$570,000
1243 Saint James Pl, Libertyville, IL 60048
4beds
1,819sqft
Single Family Residence
Built in 1972
0.3 Acres Lot
$678,800 Zestimate®
$313/sqft
$4,709 Estimated rent
Home value
$678,800
$645,000 - $720,000
$4,709/mo
Zestimate® history
Owner options
List your home for rent
$4,709/mo
Rent Zestimate®
Find your next renter with Zillow Rental Manager. Plus, with online applications, you can quickly screen prospective tenants – for free.
$4,709/mo
Rent Zestimate®
Refinance and save
$4,346/mo
Est. payment
Refinancing to a lower rate could help reduce your monthly payments and save thousands over the life of the loan.
$4,346/mo
Est. payment
Explore your selling options
Work with a Zillow partner agent
Leverage their expertise and Zillow's premium Showcase listings to get your home seen by more buyers.
Get startedList with your own agent
Get your home in front of millions of buyers by listing it on Zillow.
Learn how to do itSell it yourself
Take full control of how buyers see your home on Zillow by listing For Sale by Owner (FSBO).
List your homeWhat's special
Zillow last checked:
Listing updated:
Listed by:
Patricia Kreuser 847-476-0723,
Baird & Warner
Bought with:
Elena Ford
Baird & Warner
Source: MRED as distributed by MLS GRID,MLS#: 12072584
Facts & features
Interior
Bedrooms & bathrooms
- Bedrooms: 4
- Bathrooms: 2
- Full bathrooms: 2
Rooms
- Room types: Screened Porch
Primary bedroom
- Features: Flooring (Carpet), Bathroom (Full)
- Level: Main
- Area: 195 Square Feet
- Dimensions: 15X13
Bedroom 2
- Features: Flooring (Carpet)
- Level: Main
- Area: 132 Square Feet
- Dimensions: 12X11
Bedroom 3
- Features: Flooring (Carpet)
- Level: Main
- Area: 132 Square Feet
- Dimensions: 12X11
Bedroom 4
- Level: Basement
- Area: 126 Square Feet
- Dimensions: 14X9
Dining room
- Features: Flooring (Hardwood)
- Level: Main
- Area: 165 Square Feet
- Dimensions: 15X11
Family room
- Features: Flooring (Hardwood)
- Level: Main
- Area: 266 Square Feet
- Dimensions: 14X19
Kitchen
- Features: Kitchen (Eating Area-Table Space), Flooring (Hardwood)
- Level: Main
- Area: 187 Square Feet
- Dimensions: 11X17
Laundry
- Level: Main
- Area: 40 Square Feet
- Dimensions: 5X8
Living room
- Features: Flooring (Carpet)
- Level: Main
- Area: 234 Square Feet
- Dimensions: 13X18
Screened porch
- Level: Main
- Area: 352 Square Feet
- Dimensions: 16X22
Heating
- Natural Gas, Forced Air
Cooling
- Central Air
Appliances
- Included: Range, Dishwasher, Refrigerator, Washer, Dryer, Disposal, Water Softener
- Laundry: Main Level, Sink
Features
- Cathedral Ceiling(s), 1st Floor Bedroom, 1st Floor Full Bath
- Flooring: Hardwood
- Windows: Skylight(s)
- Basement: Partially Finished,Crawl Space,Partial
- Number of fireplaces: 1
- Fireplace features: Gas Starter, Family Room
Interior area
- Total structure area: 0
- Total interior livable area: 1,819 sqft
Property
Parking
- Total spaces: 2
- Parking features: On Site, Attached, Garage
- Attached garage spaces: 2
Accessibility
- Accessibility features: No Disability Access
Features
- Stories: 1
- Patio & porch: Patio
Lot
- Size: 0.3 Acres
- Dimensions: 83 X 142 X 61 X 40 X 144 X 22
- Features: Cul-De-Sac
Details
- Parcel number: 11173010150000
- Special conditions: None
- Other equipment: Ceiling Fan(s), Sump Pump
Construction
Type & style
- Home type: SingleFamily
- Architectural style: Ranch
- Property subtype: Single Family Residence
Materials
- Brick
Condition
- New construction: No
- Year built: 1972
Details
- Builder model: RANCH
Utilities & green energy
- Sewer: Public Sewer, Storm Sewer
- Water: Lake Michigan
Community & HOA
Community
- Subdivision: Woodmere
HOA
- Services included: None
Location
- Region: Libertyville
Financial & listing details
- Price per square foot: $313/sqft
- Tax assessed value: $530,528
- Annual tax amount: $11,846
- Date on market: 6/7/2024
- Listing terms: Conventional
- Ownership: Fee Simple
Price history
| Date | Event | Price |
|---|---|---|
| 7/15/2024 | Sold | $570,000-1.7%$313/sqft |
Source:  MRED as distributed by MLS GRID #12072584 Report a problem MRED as distributed by MLS GRID #12072584 Report a problem | ||
| 6/14/2024 | Contingent | $580,000$319/sqft |
Source: MRED as distributed by MLS GRID #12072584 Report a problem | ||
| 6/7/2024 | Listed for sale | $580,000$319/sqft |
Source: MRED as distributed by MLS GRID #12072584 Report a problem | ||
Public tax history
| Year | Property taxes | Tax assessment |
|---|---|---|
| 2024 | $12,407 +4.7% | $183,085 +3.5% |
| 2023 | $11,846 +14.3% | $176,825 +8.4% |
| 2022 | $10,360 +4% | $163,093 +16% |
| 2021 | $9,964 -7.2% | $140,541 -6.4% |
| 2020 | $10,740 +2.5% | $150,227 +1% |
| 2019 | $10,475 +2.7% | $148,798 -2.1% |
| 2018 | $10,197 | $151,957 +3.3% |
| 2017 | $10,197 +4.9% | $147,159 +5.5% |
| 2016 | $9,717 +1.1% | $139,527 +7% |
| 2015 | $9,607 -1.8% | $130,411 +1.4% |
| 2014 | $9,779 +0% | $128,661 -0.9% |
| 2012 | $9,776 +3.2% | $129,777 -10.4% |
| 2011 | $9,473 +0.8% | $144,804 -4% |
| 2010 | $9,394 +3.4% | $150,837 -4.6% |
| 2009 | $9,084 +3.6% | $158,167 +3% |
| 2008 | $8,768 +10% | $153,500 +3.5% |
| 2006 | $7,969 +8.5% | $148,252 |
| 2005 | $7,347 +3.3% | -- |
| 2004 | $7,115 +3.7% | -- |
| 2003 | $6,863 -7% | -- |
| 2002 | $7,377 +6% | -- |
| 2001 | $6,962 +11.9% | $101,288 +13.7% |
| 2000 | $6,222 | $89,066 |
Find assessor info on the county website
Neighborhood: 60048
Nearby homes
- $700,600-- bd2 ba1.3k sqft1231 Saint James Pl, Libertyville, IL 60048Off Market

- $630,0004 bd3 ba2.6k sqft1255 Saint James Pl, Libertyville, IL 60048Sold
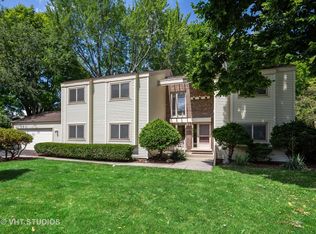
- $780,5004 bd3 ba2.6k sqft650 Ridgewood Ln, Libertyville, IL 60048Off Market
- $768,000-- bd4 ba3.1k sqft653 Ridgewood Ln, Libertyville, IL 60048Off Market
- $697,600-- bd3 ba2.6k sqft1219 Saint James Pl, Libertyville, IL 60048Off Market
- $780,0004 bd3 ba3k sqft1242 Saint James Pl, Libertyville, IL 60048Off Market
- $780,800-- bd2 ba2.4k sqft1271 Saint James Pl, Libertyville, IL 60048Off Market
- $684,1004 bd3 ba1.8k sqft1228 Saint James Pl, Libertyville, IL 60048Off Market
Nearby schools
GreatSchools rating
- 10/10Butterfield SchoolGrades: PK-5Distance: 0.2 mi
- 7/10Highland Middle SchoolGrades: 6-8Distance: 1.3 mi
- 9/10Libertyville High SchoolGrades: 9-12Distance: 0.7 mi
Schools provided by the listing agent
- Elementary: Butterfield School
- Middle: Highland Middle School
- District: 70
Source: MRED as distributed by MLS GRID. This data may not be complete. We recommend contacting the local school district to confirm school assignments for this home.
Get a cash offer in 3 minutes
Find out how much your home could sell for in as little as 3 minutes with a no-obligation cash offer.
Estimated market value
$678,800
Get a cash offer in 3 minutes
Find out how much your home could sell for in as little as 3 minutes with a no-obligation cash offer.
Estimated market value
$678,800
- Illinois
- Lake County
- Libertyville
- 60048
- 1243 Saint James Pl
Nearby cities
Nearby neighborhoods
Nearby zip codes
Other Libertyville Topics
