Close to the vibrant downtown Libertyville restaurant, shopping & social scene! Tucked away on a peaceful cul-de-sac, this Nantucket-style 4 bedroom home is nestled beneath mature trees on a .48 acre park-like lot. Whether you're enjoying a quiet moment on the screened porch or hosting an event for friends & family, this property offers the perfect setting for modern living & entertaining. Designer touches are evident as you tour this sunny home. Adjacent to the formal dining room, the kitchen blends functionality with a contemporary custom eating counter designed to seat 4 and add storage. The kitchen showcases 42-inch cherry cabinets, granite surfaces, plantation shutters, built-in stainless steel Dacor oven, range, microwave. Living room and family room provide separate comfortable spaces to gather. Imagine starting and ending your day wrapped in the peace and tranquility of the magical screened porch space. Owner's suite features a renovated bath + adjacent balcony overlooking the lush perennial gardens. 3 additional upstairs bedrooms share the beautifully remodeled bathroom, featuring separate tub, shower stall with bench, custom tile work, handheld + rain shower sprayers. From the new HVAC system, to the 30 year architectural shingle roof, this home has been proactively maintained with an attention to detail & quality. Plumbing and electrical systems have been updated, all bathrooms have been renovated with neutral & lasting finishes, garage floor re-poured, main level windows replaced, newer carpet upstairs. Separate laundry room with double utility sink. Garage is equipped with EV charger. Half basement is unfinished and may be better suited for storage than additional living space.
Closed
$630,000
1255 Saint James Pl, Libertyville, IL 60048
4beds
2,633sqft
Single Family Residence
Built in 1971
0.48 Acres Lot
$724,700 Zestimate®
$239/sqft
$5,381 Estimated rent
Home value
$724,700
$667,000 - $790,000
$5,381/mo
Zestimate® history
Owner options
List your home for rent
$5,381/mo
Rent Zestimate®
Find your next renter with Zillow Rental Manager. Plus, with online applications, you can quickly screen prospective tenants – for free.
$5,381/mo
Rent Zestimate®
Refinance and save
$4,804/mo
Est. payment
Refinancing to a lower rate could help reduce your monthly payments and save thousands over the life of the loan.
$4,804/mo
Est. payment
Explore your selling options
Work with a Zillow partner agent
Leverage their expertise and Zillow's premium Showcase listings to get your home seen by more buyers.
Get startedList with your own agent
Get your home in front of millions of buyers by listing it on Zillow.
Learn how to do itSell it yourself
Take full control of how buyers see your home on Zillow by listing For Sale by Owner (FSBO).
List your homeWhat's special
Designer touchesAdjacent balconyMature treesShower stall with benchLush perennial gardensNeutral and lasting finishesRenovated bath
Zillow last checked:
Listing updated:
Listed by:
Dawn Sullivan 815-761-6504,
@properties Christie's International Real Estate
Bought with:
Dylan Banda
Real Broker LLC
Source: MRED as distributed by MLS GRID,MLS#: 12179574
Facts & features
Interior
Bedrooms & bathrooms
- Bedrooms: 4
- Bathrooms: 3
- Full bathrooms: 2
- 1/2 bathrooms: 1
Rooms
- Room types: Screened Porch
Primary bedroom
- Features: Flooring (Carpet), Bathroom (Full, Double Sink, Shower Only)
- Level: Second
- Area: 208 Square Feet
- Dimensions: 13X16
Bedroom 2
- Features: Flooring (Carpet)
- Level: Second
- Area: 143 Square Feet
- Dimensions: 11X13
Bedroom 3
- Features: Flooring (Carpet)
- Level: Second
- Area: 204 Square Feet
- Dimensions: 12X17
Bedroom 4
- Features: Flooring (Carpet)
- Level: Second
- Area: 156 Square Feet
- Dimensions: 12X13
Dining room
- Features: Flooring (Hardwood)
- Level: Main
- Area: 209 Square Feet
- Dimensions: 11X19
Family room
- Features: Flooring (Hardwood)
- Level: Main
- Area: 234 Square Feet
- Dimensions: 13X18
Kitchen
- Features: Kitchen (Eating Area-Breakfast Bar, Custom Cabinetry, Granite Counters, Updated Kitchen), Flooring (Hardwood)
- Level: Main
- Area: 228 Square Feet
- Dimensions: 12X19
Laundry
- Level: Main
- Area: 84 Square Feet
- Dimensions: 6X14
Living room
- Features: Flooring (Hardwood)
- Level: Main
- Area: 322 Square Feet
- Dimensions: 14X23
Screened porch
- Level: Main
- Area: 225 Square Feet
- Dimensions: 15X15
Heating
- Natural Gas
Cooling
- Central Air
Appliances
- Included: Range, Microwave, Dishwasher, Refrigerator, Washer, Dryer, Disposal, Stainless Steel Appliance(s), Oven, Gas Cooktop, Gas Oven, Gas Water Heater
- Laundry: Main Level, Gas Dryer Hookup, Sink
Features
- Walk-In Closet(s), Granite Counters, Separate Dining Room
- Flooring: Hardwood, Carpet
- Windows: Screens
- Basement: Unfinished,Crawl Space,Partial
- Number of fireplaces: 1
- Fireplace features: Wood Burning, Family Room
Interior area
- Total structure area: 0
- Total interior livable area: 2,633 sqft
Property
Parking
- Total spaces: 2.5
- Parking features: Asphalt, Garage Door Opener, On Site, Attached, Garage
- Attached garage spaces: 2.5
- Has uncovered spaces: Yes
Accessibility
- Accessibility features: No Disability Access
Features
- Stories: 2
- Patio & porch: Patio, Screened
- Exterior features: Balcony
- Fencing: Invisible
Lot
- Size: 0.48 Acres
- Features: Cul-De-Sac, Landscaped, Mature Trees
Details
- Additional structures: Shed(s)
- Parcel number: 11173010140000
- Special conditions: None
- Other equipment: Ceiling Fan(s), Sump Pump, Radon Mitigation System
Construction
Type & style
- Home type: SingleFamily
- Property subtype: Single Family Residence
Materials
- Cedar, Shake Siding
- Foundation: Concrete Perimeter
- Roof: Asphalt
Condition
- New construction: No
- Year built: 1971
- Major remodel year: 2015
Utilities & green energy
- Sewer: Public Sewer
- Water: Lake Michigan
Community & HOA
Community
- Features: Curbs, Sidewalks, Street Paved
- Subdivision: Woodmere
HOA
- Services included: None
Location
- Region: Libertyville
Financial & listing details
- Price per square foot: $239/sqft
- Tax assessed value: $613,766
- Annual tax amount: $14,551
- Date on market: 10/3/2024
- Listing terms: Conventional
- Ownership: Fee Simple
Price history
| Date | Event | Price |
|---|---|---|
| 12/5/2024 | Sold | $630,000-3.1%$239/sqft |
Source:  MRED as distributed by MLS GRID #12179574 Report a problem MRED as distributed by MLS GRID #12179574 Report a problem | ||
| 11/19/2024 | Pending sale | $650,000$247/sqft |
Source: MRED as distributed by MLS GRID #12179574 Report a problem | ||
| 11/5/2024 | Contingent | $650,000$247/sqft |
Source: MRED as distributed by MLS GRID #12179574 Report a problem | ||
| 10/30/2024 | Price change | $650,000-3.7%$247/sqft |
Source: MRED as distributed by MLS GRID #12179574 Report a problem | ||
| 10/3/2024 | Listed for sale | $675,000$256/sqft |
Source: MRED as distributed by MLS GRID #12179574 Report a problem | ||
| 9/16/2024 | Listing removed | $675,000$256/sqft |
Source: MRED as distributed by MLS GRID #12137395 Report a problem | ||
| 9/13/2024 | Price change | $675,000-5.6%$256/sqft |
Source: MRED as distributed by MLS GRID #12137395 Report a problem | ||
| 8/13/2024 | Price change | $715,000-4.7%$272/sqft |
Source: MRED as distributed by MLS GRID #12137395 Report a problem | ||
| 6/14/2024 | Price change | $750,000-6.3%$285/sqft |
Source: MRED as distributed by MLS GRID #12057285 Report a problem | ||
| 5/17/2024 | Listed for sale | $800,000$304/sqft |
Source: MRED as distributed by MLS GRID #12057285 Report a problem | ||
Public tax history
| Year | Property taxes | Tax assessment |
|---|---|---|
| 2024 | $15,164 +4.2% | $211,810 +3.5% |
| 2023 | $14,551 +14.7% | $204,568 +8.4% |
| 2022 | $12,683 +3.9% | $188,681 +14.6% |
| 2021 | $12,210 -6.8% | $164,582 -6.4% |
| 2020 | $13,108 +2.6% | $175,924 +1% |
| 2019 | $12,782 +3.8% | $174,251 -0.9% |
| 2018 | $12,309 | $175,919 +3.3% |
| 2017 | $12,309 +4.3% | $170,365 +5.5% |
| 2016 | $11,797 +1.1% | $161,529 +7% |
| 2015 | $11,672 -1.7% | $150,975 +1.4% |
| 2014 | $11,875 +5.4% | $148,949 -0.9% |
| 2012 | $11,264 +3.4% | $150,241 -6.8% |
| 2011 | $10,890 +0.9% | $161,125 -4% |
| 2010 | $10,788 +3.5% | $167,839 -4.6% |
| 2009 | $10,422 +3.5% | $175,993 +3% |
| 2008 | $10,065 +10.2% | $170,800 +3.5% |
| 2006 | $9,132 +8.5% | $164,961 |
| 2005 | $8,413 +0.5% | -- |
| 2004 | $8,368 +4.2% | -- |
| 2003 | $8,034 -1% | -- |
| 2002 | $8,112 +5.8% | -- |
| 2001 | $7,667 +11.5% | $108,986 +7.8% |
| 2000 | $6,874 | $101,065 |
Find assessor info on the county website
Neighborhood: 60048
Nearby homes
- $768,000-- bd4 ba3.1k sqft653 Ridgewood Ln, Libertyville, IL 60048Off Market
- $780,800-- bd2 ba2.4k sqft1271 Saint James Pl, Libertyville, IL 60048Off Market
- $570,0004 bd2 ba1.8k sqft1243 Saint James Pl, Libertyville, IL 60048Sold
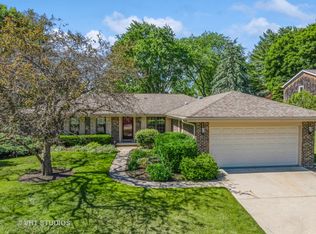
- $902,6004 bd3 ba3.5k sqft643 Ridgewood Ln, Libertyville, IL 60048Off Market
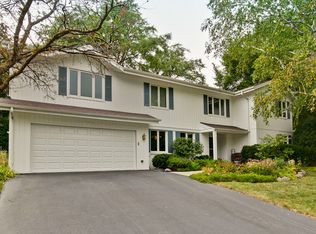
- $780,5004 bd3 ba2.6k sqft650 Ridgewood Ln, Libertyville, IL 60048Off Market
- $700,600-- bd2 ba1.3k sqft1231 Saint James Pl, Libertyville, IL 60048Off Market
- $992,1005 bd4 ba3.8k sqft1270 Saint James Pl, Libertyville, IL 60048Off Market
- $749,300-- bd2 ba2.6k sqft1258 Saint James Pl, Libertyville, IL 60048Off Market
Nearby schools
GreatSchools rating
- 10/10Butterfield SchoolGrades: PK-5Distance: 0.2 mi
- 7/10Highland Middle SchoolGrades: 6-8Distance: 1.3 mi
- 9/10Libertyville High SchoolGrades: 9-12Distance: 0.7 mi
Schools provided by the listing agent
- Elementary: Butterfield School
- Middle: Highland Middle School
- High: Libertyville High School
- District: 70
Source: MRED as distributed by MLS GRID. This data may not be complete. We recommend contacting the local school district to confirm school assignments for this home.
Get a cash offer in 3 minutes
Find out how much your home could sell for in as little as 3 minutes with a no-obligation cash offer.
Estimated market value
$724,700
Get a cash offer in 3 minutes
Find out how much your home could sell for in as little as 3 minutes with a no-obligation cash offer.
Estimated market value
$724,700
- Illinois
- Lake County
- Libertyville
- 60048
- 1255 Saint James Pl
Nearby cities
Nearby neighborhoods
Nearby zip codes
Other Libertyville Topics
